


6807 Résultats
Classification:
livres
livres
Exemplaires:
Description:
66 pages ; 26 cm
Description:
66 pages ; 26 cm
Auteur:
Sujet:
- Architecture, Domestic Designs and plans.,
- Architecture domestique Dessins et plans.,
- Architecture, Domestic.,
- Architectural drawings.
Publication:
Tōkyō : Shōkokusha, Shōwa 25 [1950]
Tōkyō : Shōkokusha, Shōwa 25 [1950]
Titre:
洋風住宅圖集 / 田邊泰編. Yōfū jūtaku zushū / Tanabe Yasushi hen.
Actions:
Exemplaires:
Description:
66 pages ; 26 cm
洋風住宅圖集 / 田邊泰編. Yōfū jūtaku zushū / Tanabe Yasushi hen.
Actions:
Exemplaires:
Description:
66 pages ; 26 cm
Classification:
livres
livres
Publication:
Tōkyō : Shōkokusha, Shōwa 25 [1950]
Tōkyō : Shōkokusha, Shōwa 25 [1950]
Auteur:
Sujet:
- Architecture, Domestic Designs and plans.,
- Architecture domestique Dessins et plans.,
- Architecture, Domestic.,
- Architectural drawings.
Classification:
livres
livres
Exemplaires:
Description:
1 volume (unpaged) : illustrations ; 22 x 22 cm
- Bibliothèque main 317370 | 317370 | Disponible
- Bibliothèque main 317370-1 | 317370 | Related ephemera | Disponible
Description:
1 volume (unpaged) : illustrations ; 22 x 22 cm
Auteur:
Sujet:
- Derek Lovejoy Partnership.,
- Landscape architects Great Britain.,
- Landscape architecture Designs and plans.,
- Urban landscape architecture Designs and plans.,
- Architectes paysagistes Grande-Bretagne.,
- Architecture du paysage Dessins et plans.,
- Paysage urbain Dessins et plans.,
- Landscape architects,
- Landscape architecture,
- Urban landscape architecture,
- Great Britain,
- Architectural drawings
Publication:
[London] : Derek Lovejoy Partnership, [2007]
[London] : Derek Lovejoy Partnership, [2007]
Titre:
Land planning by design / [Derek Lovejoy Partnership].
Actions:
Exemplaires:
Description:
1 volume (unpaged) : illustrations ; 22 x 22 cm
Land planning by design / [Derek Lovejoy Partnership].
Actions:
Exemplaires:
- Bibliothèque main 317370 | 317370 | Disponible
- Bibliothèque main 317370-1 | 317370 | Related ephemera | Disponible
Description:
1 volume (unpaged) : illustrations ; 22 x 22 cm
Classification:
livres
livres
Publication:
[London] : Derek Lovejoy Partnership, [2007]
[London] : Derek Lovejoy Partnership, [2007]
Auteur:
Sujet:
- Derek Lovejoy Partnership.,
- Landscape architects Great Britain.,
- Landscape architecture Designs and plans.,
- Urban landscape architecture Designs and plans.,
- Architectes paysagistes Grande-Bretagne.,
- Architecture du paysage Dessins et plans.,
- Paysage urbain Dessins et plans.,
- Landscape architects,
- Landscape architecture,
- Urban landscape architecture,
- Great Britain,
- Architectural drawings
Classification:
livres
livres
Actions:
Exemplaires:
Description:
472 pages : illustrations (some color), plans ; 29 cm.
Description:
472 pages : illustrations (some color), plans ; 29 cm.
Auteur:
Sujet:
- Klengel, Wolf Caspar von, 1630-1691 Notebooks, sketchbooks, etc.,
- Klengel, Wolf Caspar von, 1630-1691,
- Klengel, Wolf Caspar von 1631-1691,
- Klengel, Wolf Caspar von.,
- Architectural drawing Germany Dresden 17th century.,
- Drawing, German Germany Dresden 17th century.,
- Dessin d'architecture Allemagne Dresde 17e siècle.,
- Dessin allemand Allemagne Dresde 17e siècle.,
- Architectural drawing,
- Drawing, German,
- Architektur,
- Germany Dresden,
- Dresden,
- Correspondence.,
- Notebooks, sketchbooks, etc.,
- Biographies.
Publication:
München : Deutscher Kunstverlag, 2001.
München : Deutscher Kunstverlag, 2001.
Titre:
Wolf Caspar von Klengel : Dresden 1630-1691 : Reisen, Skizzen, baukünstlerische Tätigkeiten / Günter Passavant.
Actions:
Exemplaires:
Description:
472 pages : illustrations (some color), plans ; 29 cm.
Wolf Caspar von Klengel : Dresden 1630-1691 : Reisen, Skizzen, baukünstlerische Tätigkeiten / Günter Passavant.
Actions:
Exemplaires:
Description:
472 pages : illustrations (some color), plans ; 29 cm.
Classification:
livres
livres
Publication:
München : Deutscher Kunstverlag, 2001.
München : Deutscher Kunstverlag, 2001.
Auteur:
Sujet:
- Klengel, Wolf Caspar von, 1630-1691 Notebooks, sketchbooks, etc.,
- Klengel, Wolf Caspar von, 1630-1691,
- Klengel, Wolf Caspar von 1631-1691,
- Klengel, Wolf Caspar von.,
- Architectural drawing Germany Dresden 17th century.,
- Drawing, German Germany Dresden 17th century.,
- Dessin d'architecture Allemagne Dresde 17e siècle.,
- Dessin allemand Allemagne Dresde 17e siècle.,
- Architectural drawing,
- Drawing, German,
- Architektur,
- Germany Dresden,
- Dresden,
- Correspondence.,
- Notebooks, sketchbooks, etc.,
- Biographies.
Classification:
livres
livres
Actions:
Exemplaires:
Description:
159 pages : illustrations (chiefly color), plans ; 29 cm
Description:
159 pages : illustrations (chiefly color), plans ; 29 cm
Auteur:
Sujet:
- Housing, Single family Environmental aspects Designs and plans.,
- Architecture, Domestic Environmental aspects Designs and plans.,
- Buildings Environmental engineering Designs and plans.,
- Sustainable architecture Designs and plans.,
- Maisons individuelles Aspect de l'environnement Dessins et plans.,
- Constructions Technique de l'environnement Dessins et plans.,
- Architecture durable Dessins et plans.,
- Architecture, Domestic Environmental aspects,
- Buildings Environmental engineering,
- Housing, Single family Environmental aspects,
- Sustainable architecture,
- Bauökologie,
- Einfamilienhaus,
- Energiebewusstes Bauen,
- Bauèokologie.,
- Beispielsammlung.,
- Interviews.,
- Architectural drawings
Publication:
München : Callwey, ©2009.
München : Callwey, ©2009.
Titre:
Grüne Häuser : Einfamilienhäuser - nachhaltig, ökologisch, energieeffizient / Manfred Hegger, Isabell Schäfer.
Actions:
Exemplaires:
Description:
159 pages : illustrations (chiefly color), plans ; 29 cm
Grüne Häuser : Einfamilienhäuser - nachhaltig, ökologisch, energieeffizient / Manfred Hegger, Isabell Schäfer.
Actions:
Exemplaires:
Description:
159 pages : illustrations (chiefly color), plans ; 29 cm
Classification:
livres
livres
Publication:
München : Callwey, ©2009.
München : Callwey, ©2009.
Auteur:
Sujet:
- Housing, Single family Environmental aspects Designs and plans.,
- Architecture, Domestic Environmental aspects Designs and plans.,
- Buildings Environmental engineering Designs and plans.,
- Sustainable architecture Designs and plans.,
- Maisons individuelles Aspect de l'environnement Dessins et plans.,
- Constructions Technique de l'environnement Dessins et plans.,
- Architecture durable Dessins et plans.,
- Architecture, Domestic Environmental aspects,
- Buildings Environmental engineering,
- Housing, Single family Environmental aspects,
- Sustainable architecture,
- Bauökologie,
- Einfamilienhaus,
- Energiebewusstes Bauen,
- Bauèokologie.,
- Beispielsammlung.,
- Interviews.,
- Architectural drawings
Classification:
livres
livres
Actions:
Exemplaires:
Description:
104 pages illustrations, plans 27 cm.
Description:
104 pages illustrations, plans 27 cm.
Sujet:
- Architecture, Domestic Designs and plans.,
- Architecture domestique Dessins et plans.,
- Architecture, Domestic.,
- Architectural drawings.
Publication:
München, Callwey [1972]
München, Callwey [1972]
Titre:
Einfamilienhäuser einzeln und in Gruppen.
Actions:
Exemplaires:
Description:
104 pages illustrations, plans 27 cm.
Einfamilienhäuser einzeln und in Gruppen.
Actions:
Exemplaires:
Description:
104 pages illustrations, plans 27 cm.
Classification:
livres
livres
Publication:
München, Callwey [1972]
München, Callwey [1972]
Sujet:
- Architecture, Domestic Designs and plans.,
- Architecture domestique Dessins et plans.,
- Architecture, Domestic.,
- Architectural drawings.
Classification:
livres
livres
Actions:
Exemplaires:
Description:
vi, 139 pages : illustrations (some color), map ; 28 cm.
Description:
vi, 139 pages : illustrations (some color), map ; 28 cm.
Auteur:
- Deloche, Jean,,
- Institut français de Pondichéry.,
- École française d'Extrême-Orient.
Sujet:
- Fortification India Tamil Nadu Designs and plans.,
- 15.75 history of Asia.,
- 21.62 history of architecture.,
- Antiquities,
- Fortification,
- Festung,
- Bauzeichnung,
- Fortifications.,
- Street maps.,
- Tamil Nadu (India) History 18th century.,
- Tamil Nadu (India) Antiquities.,
- India Tamil Nadu,
- Tamil Nadu,
- architectural drawings (visual works),
- History,
- Architectural drawings,
- Dessins d'architecture.
Publication:
Pondicherry : Institut Français de Pondichéry : École Française D'extrême-Orient, [2013], ©2013
Pondicherry : Institut Français de Pondichéry : École Française D'extrême-Orient, [2013], ©2013
Titre:
Ancient fortifications of the Tamil country as recorded in eighteenth-century French plans / Jean Deloche.
Actions:
Exemplaires:
Description:
vi, 139 pages : illustrations (some color), map ; 28 cm.
Ancient fortifications of the Tamil country as recorded in eighteenth-century French plans / Jean Deloche.
Actions:
Exemplaires:
Description:
vi, 139 pages : illustrations (some color), map ; 28 cm.
Classification:
livres
livres
Publication:
Pondicherry : Institut Français de Pondichéry : École Française D'extrême-Orient, [2013], ©2013
Pondicherry : Institut Français de Pondichéry : École Française D'extrême-Orient, [2013], ©2013
Auteur:
- Deloche, Jean,,
- Institut français de Pondichéry.,
- École française d'Extrême-Orient.
Sujet:
- Fortification India Tamil Nadu Designs and plans.,
- 15.75 history of Asia.,
- 21.62 history of architecture.,
- Antiquities,
- Fortification,
- Festung,
- Bauzeichnung,
- Fortifications.,
- Street maps.,
- Tamil Nadu (India) History 18th century.,
- Tamil Nadu (India) Antiquities.,
- India Tamil Nadu,
- Tamil Nadu,
- architectural drawings (visual works),
- History,
- Architectural drawings,
- Dessins d'architecture.
Classification:
livres
livres
Actions:
Exemplaires:
Description:
244 pages : illustrations (some color) ; 29 cm
Description:
244 pages : illustrations (some color) ; 29 cm
Auteur:
Sujet:
- Michelangelo Buonarroti, 1475-1564 Criticism and interpretation.,
- Michelangelo Buonarroti, 1475-1564,
- Michelangelo Buonarroti 1475-1564,
- Michelangelo Buonarroti.,
- Architectural drawing Italy 16th century.,
- Dessin d'architecture Italie 16e siècle.,
- Architectural drawing,
- Arbeitsweise,
- Architekturzeichnung,
- Bauentwurf,
- Rekonstruktion,
- Architectuurtekeningen.,
- Italy,
- Theses.,
- Criticism, interpretation, etc.,
- Hochschulschrift.
Publication:
Regensburg : Schnell + Steiner, 2004.
Regensburg : Schnell + Steiner, 2004.
Titre:
Michelangelo : die Architekturzeichnungen : Entwurfsprozeß und Planungspraxis / Golo Maurer.
Actions:
Exemplaires:
Description:
244 pages : illustrations (some color) ; 29 cm
Michelangelo : die Architekturzeichnungen : Entwurfsprozeß und Planungspraxis / Golo Maurer.
Actions:
Exemplaires:
Description:
244 pages : illustrations (some color) ; 29 cm
Classification:
livres
livres
Publication:
Regensburg : Schnell + Steiner, 2004.
Regensburg : Schnell + Steiner, 2004.
Auteur:
Sujet:
- Michelangelo Buonarroti, 1475-1564 Criticism and interpretation.,
- Michelangelo Buonarroti, 1475-1564,
- Michelangelo Buonarroti 1475-1564,
- Michelangelo Buonarroti.,
- Architectural drawing Italy 16th century.,
- Dessin d'architecture Italie 16e siècle.,
- Architectural drawing,
- Arbeitsweise,
- Architekturzeichnung,
- Bauentwurf,
- Rekonstruktion,
- Architectuurtekeningen.,
- Italy,
- Theses.,
- Criticism, interpretation, etc.,
- Hochschulschrift.
Classification:
livres
livres
Titre:
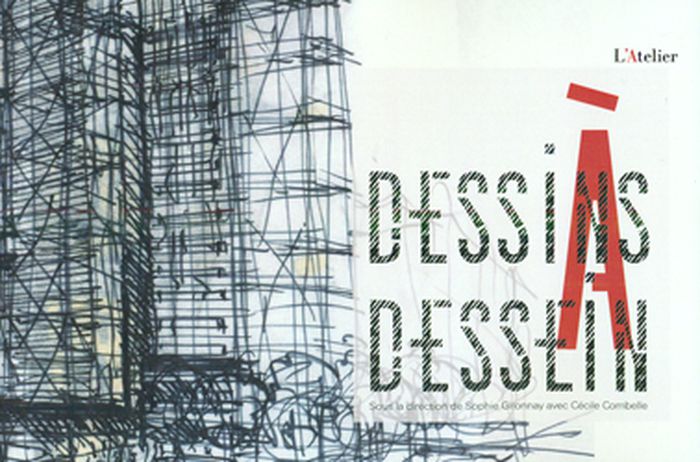
Dessins à dessein
Dessins à dessein
Actions:
Prix:
$15.00
(disponible en magasin)
Résumé:
Une enquête sur l'usage du dessin à main levée dans le processus de conception, chez dix-huit architectes canadiens.
$15.00
(disponible en magasin)
Résumé:
Une enquête sur l'usage du dessin à main levée dans le processus de conception, chez dix-huit architectes canadiens.
Publication:
mai 2013
mai 2013
Titre:
Dessins à dessein
Actions:
Prix:
$15.00
(disponible en magasin)
Résumé:
Une enquête sur l'usage du dessin à main levée dans le processus de conception, chez dix-huit architectes canadiens.
Dessins à dessein
Actions:
Prix:
$15.00
(disponible en magasin)
Résumé:
Une enquête sur l'usage du dessin à main levée dans le processus de conception, chez dix-huit architectes canadiens.
Classification:
livres
livres
Publication:
mai 2013
mai 2013
Classification:
livres
livres
Actions:
Exemplaires:
Description:
10 pages, 30 leaves of plates : illustrations, plans ; 47 cm
Description:
10 pages, 30 leaves of plates : illustrations, plans ; 47 cm
Sujet:
- Architecture Designs and plans.,
- Architecture Dessins et plans.,
- Architecture.,
- Architectural drawings.
Publication:
Berlin : E. Wasmuth, 1894.
Berlin : E. Wasmuth, 1894.
Titre:
Stadt- und Landhaeuser : Sammlung moderner Wohngebaeude, Villen und Einfamilienhaeuser aus Stadt und Land / ausgeführt von den ersten Architekten der Jetztzeit.
Actions:
Exemplaires:
Description:
10 pages, 30 leaves of plates : illustrations, plans ; 47 cm
Stadt- und Landhaeuser : Sammlung moderner Wohngebaeude, Villen und Einfamilienhaeuser aus Stadt und Land / ausgeführt von den ersten Architekten der Jetztzeit.
Actions:
Exemplaires:
Description:
10 pages, 30 leaves of plates : illustrations, plans ; 47 cm
Classification:
livres
livres
Publication:
Berlin : E. Wasmuth, 1894.
Berlin : E. Wasmuth, 1894.
Sujet:
- Architecture Designs and plans.,
- Architecture Dessins et plans.,
- Architecture.,
- Architectural drawings.
Classification:
livres
livres
Actions:
Exemplaires:
Description:
301 pages : illustrations (some color), color maps ; 24 x 30 cm.
Description:
301 pages : illustrations (some color), color maps ; 24 x 30 cm.
Auteur:
Sujet:
- Zanca, Antonio, 1861-1958.,
- Zanca, Antonio, 1861-1958 Archives.,
- Architectural drawing Italy 20th century.,
- Architecture Italy History 20th century.,
- Dessin d'architecture Italie 20e siècle.,
- Architecture Italie Histoire 20e siècle.,
- Architectural drawing,
- Architecture,
- Italy,
- Archives,
- History,
- Records (Documents),
- Documents administratifs.
Publication:
Cannitello (RC) [i.e. Reggio Calabria, Italy] : Biblioteca del Cenide, 2005.
Cannitello (RC) [i.e. Reggio Calabria, Italy] : Biblioteca del Cenide, 2005.
Titre:
Un archivio di architettura tra Ottocento e Novecento : i disegni di Antonio Zanca (1861-1958) / a cura di Paola Barbera, Maria Giuffrè.
Actions:
Exemplaires:
Description:
301 pages : illustrations (some color), color maps ; 24 x 30 cm.
Un archivio di architettura tra Ottocento e Novecento : i disegni di Antonio Zanca (1861-1958) / a cura di Paola Barbera, Maria Giuffrè.
Actions:
Exemplaires:
Description:
301 pages : illustrations (some color), color maps ; 24 x 30 cm.
Classification:
livres
livres
Publication:
Cannitello (RC) [i.e. Reggio Calabria, Italy] : Biblioteca del Cenide, 2005.
Cannitello (RC) [i.e. Reggio Calabria, Italy] : Biblioteca del Cenide, 2005.
Auteur:
Sujet:
- Zanca, Antonio, 1861-1958.,
- Zanca, Antonio, 1861-1958 Archives.,
- Architectural drawing Italy 20th century.,
- Architecture Italy History 20th century.,
- Dessin d'architecture Italie 20e siècle.,
- Architecture Italie Histoire 20e siècle.,
- Architectural drawing,
- Architecture,
- Italy,
- Archives,
- History,
- Records (Documents),
- Documents administratifs.


