


18408 Résultats
Classification:
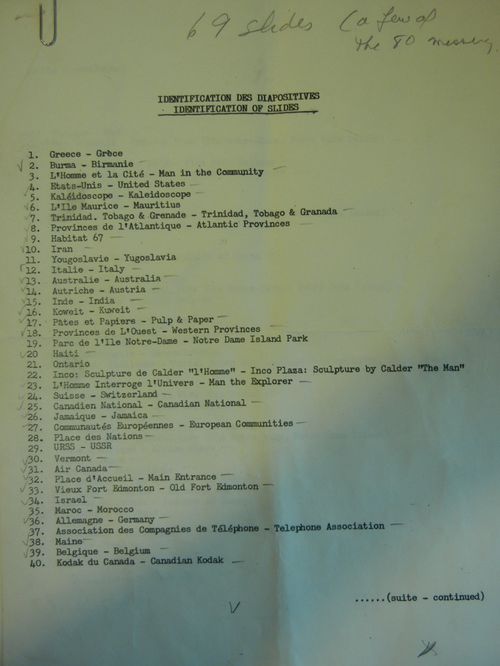
documents textuels
documents textuels
Numéro de référence:
ARCH261646
ARCH261646
Personnes et institutions:
Date:
n.d.
n.d.
Classification:
documents textuels
documents textuels
Date:
n.d.
n.d.
Personnes et institutions:
Classification:
photographies
photographies
Actions:
Numéro de référence:
PH2002:0038
PH2002:0038
Personnes et institutions:
Sujet:
architecture
architecture
Date:
1977 or 1978
1977 or 1978
Titre:
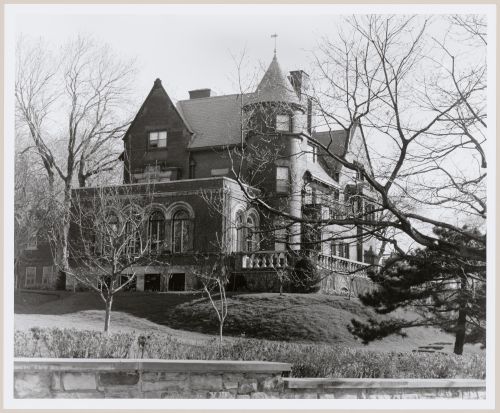
View of the lateral and principal façades of a mansion, 15 Belvedere, Westmount, Québec
Actions:
PH2002:0038
View of the lateral and principal façades of a mansion, 15 Belvedere, Westmount, Québec
Actions:
PH2002:0038
Classification:
photographies
photographies
Date:
1977 or 1978
1977 or 1978
Personnes et institutions:
Sujet:
architecture
architecture
Classification:
dessins
dessins
Numéro de référence:
DR1990:0091:078
Description:
A design development drawing for the arcades. Drawing number GA-10-15.
DR1990:0091:078
Description:
A design development drawing for the arcades. Drawing number GA-10-15.
Personnes et institutions:
Date:
27 October 1987
27 October 1987
Titre:
Plan of the sections, stairs and levels of the portique, CCA garden, Montréal, Québec
Actions:
DR1990:0091:078
Description:
A design development drawing for the arcades. Drawing number GA-10-15.
Plan of the sections, stairs and levels of the portique, CCA garden, Montréal, Québec
Actions:
DR1990:0091:078
Description:
A design development drawing for the arcades. Drawing number GA-10-15.
Classification:
dessins
dessins
Date:
27 October 1987
27 October 1987
Personnes et institutions:
Classification:
dessins
dessins
Numéro de référence:
DR1991:0060:013
Description:
A design development drawing of arcades "A" and "B", examining their dimensions. Drawing number GA-9/22.
DR1991:0060:013
Description:
A design development drawing of arcades "A" and "B", examining their dimensions. Drawing number GA-9/22.
Personnes et institutions:
Date:
February 1988
February 1988
Titre:
Study of arcade B as a mirror of arcade A, CCA garden, Montréal, Québec
Actions:
DR1991:0060:013
Description:
A design development drawing of arcades "A" and "B", examining their dimensions. Drawing number GA-9/22.
Study of arcade B as a mirror of arcade A, CCA garden, Montréal, Québec
Actions:
DR1991:0060:013
Description:
A design development drawing of arcades "A" and "B", examining their dimensions. Drawing number GA-9/22.
Classification:
dessins
dessins
Date:
February 1988
February 1988
Personnes et institutions:
Classification:
dessins
dessins
Numéro de référence:
DR1991:0060:100
Description:
A contract drawing used for the execution of the construction of the CCA garden. Drawing number GA-6-10.
DR1991:0060:100
Description:
A contract drawing used for the execution of the construction of the CCA garden. Drawing number GA-6-10.
Personnes et institutions:
Date:
8 March 1991
8 March 1991
Titre:
The location of the moveable bollard and the main walkway, CCA garden, Montréal, Québec
Actions:
DR1991:0060:100
Description:
A contract drawing used for the execution of the construction of the CCA garden. Drawing number GA-6-10.
The location of the moveable bollard and the main walkway, CCA garden, Montréal, Québec
Actions:
DR1991:0060:100
Description:
A contract drawing used for the execution of the construction of the CCA garden. Drawing number GA-6-10.
Classification:
dessins
dessins
Date:
8 March 1991
8 March 1991
Personnes et institutions:
Classification:
dessins
dessins
Numéro de référence:
DR2012:0012:046:022
DR2012:0012:046:022
Personnes et institutions:
Date:
circa 1990
circa 1990
Classification:
dessins
dessins
Date:
circa 1990
circa 1990
Personnes et institutions:
Classification:
livres
livres
Numéro de référence:
ARCH266082
Description:
Prepared for Brynhurst Limited, U.K. as represented by Mr Emile J. Fattal.
ARCH266082
Description:
Prepared for Brynhurst Limited, U.K. as represented by Mr Emile J. Fattal.
Personnes et institutions:
Titre:
Preliminary studies for the development scheme of the town of Dollard-des-Ormeaux, Québec
Actions:
ARCH266082
Description:
Prepared for Brynhurst Limited, U.K. as represented by Mr Emile J. Fattal.
Preliminary studies for the development scheme of the town of Dollard-des-Ormeaux, Québec
Actions:
ARCH266082
Description:
Prepared for Brynhurst Limited, U.K. as represented by Mr Emile J. Fattal.
Classification:
livres
livres
Personnes et institutions:
Classification:
dessins
Quantité:
4 reprographic copy(ies)
dessins
Quantité:
4 reprographic copy(ies)
Numéro de référence:
ARCH267041
ARCH267041
Personnes et institutions:
Classification:
dessins
Quantité:
4 reprographic copy(ies)
dessins
Quantité:
4 reprographic copy(ies)
Personnes et institutions:
Classification:
photographies
Quantité:
13 photograph(s)
photographies
Quantité:
13 photograph(s)
Numéro de référence:
ARCH267249
ARCH267249
Personnes et institutions:
Classification:
photographies
Quantité:
13 photograph(s)
photographies
Quantité:
13 photograph(s)
Personnes et institutions:
Classification:
dessins
dessins
Numéro de référence:
ARCH268086
ARCH268086
Personnes et institutions:
Classification:
dessins
dessins
Personnes et institutions:


