


2761 Résultats
Classification:
photographies
photographies

Actions:
Numéro de référence:
PH1979:0447.04:034
PH1979:0447.04:034
Personnes et institutions:
Sujet:
architecture, ingénierie
architecture, ingénierie
Date:
between 1860 and 1872
between 1860 and 1872
Titre:
View of a drain [?], Kalawewa water tank, Kalawewa, Ceylon (now Sri Lanka)
Actions:
PH1979:0447.04:034
View of a drain [?], Kalawewa water tank, Kalawewa, Ceylon (now Sri Lanka)
Actions:
PH1979:0447.04:034
Classification:
photographies
photographies
Date:
between 1860 and 1872
between 1860 and 1872
Personnes et institutions:
Sujet:
architecture, ingénierie
architecture, ingénierie
Classification:
photographies
photographies
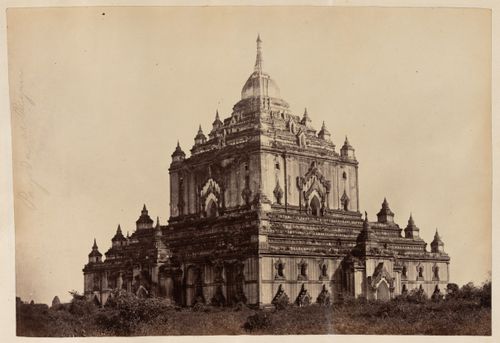
Numéro de référence:
PH1986:0606:016
PH1986:0606:016
Personnes et institutions:
Sujet:
architecture
architecture
Date:
between 1871 and 1884
between 1871 and 1884
Classification:
photographies
photographies
Date:
between 1871 and 1884
between 1871 and 1884
Personnes et institutions:
Sujet:
architecture
architecture
Classification:
photographies
photographies
Actions:
Numéro de référence:
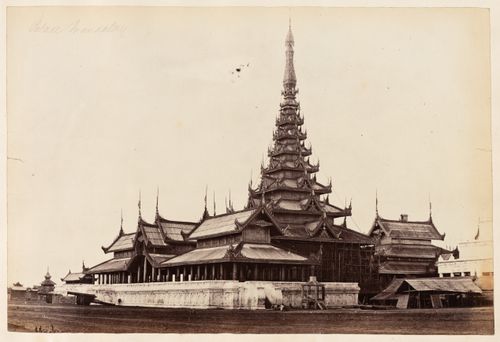
PH1986:0606:023
PH1986:0606:023
Personnes et institutions:
Sujet:
architecture
architecture
Date:
between 1871 and 1884
between 1871 and 1884
Titre:
View of the Great Audience Hall, Royal Palace (now rebuilt), Mandalay, Burma (now Myanmar)
Actions:
PH1986:0606:023
View of the Great Audience Hall, Royal Palace (now rebuilt), Mandalay, Burma (now Myanmar)
Actions:
PH1986:0606:023
Classification:
photographies
photographies
Date:
between 1871 and 1884
between 1871 and 1884
Personnes et institutions:
Sujet:
architecture
architecture
Classification:
photographies
photographies
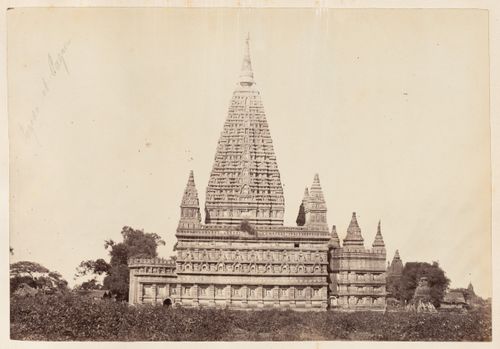
Numéro de référence:
PH1986:0606:024
PH1986:0606:024
Personnes et institutions:
Sujet:
architecture, sculpture
architecture, sculpture
Date:
between 1871 and 1884
between 1871 and 1884
Classification:
photographies
photographies
Date:
between 1871 and 1884
between 1871 and 1884
Personnes et institutions:
Sujet:
architecture, sculpture
architecture, sculpture
Niveau de description archivistique:
Projet
Projet
Numéro de référence:
AP018.S1.1979.PR09
Description:
This project series documents the measurement of the Toronto Sun building in downtown Toronto in 1979. The office identified the project number as 7909. From 1973-1975, Parkin Architects Planners designed and constructed the Toronto Sun press plant and office building at 333 King Street East. This project consists of the measurement of that original building to create as built drawings and documentation. The project is recorded through a drawing of the existing roof framing plan dating from around 1979.
AP018.S1.1979.PR09
Description:
This project series documents the measurement of the Toronto Sun building in downtown Toronto in 1979. The office identified the project number as 7909. From 1973-1975, Parkin Architects Planners designed and constructed the Toronto Sun press plant and office building at 333 King Street East. This project consists of the measurement of that original building to create as built drawings and documentation. The project is recorded through a drawing of the existing roof framing plan dating from around 1979.
Personnes et institutions:
Date:
circa 1979
circa 1979
Titre:
The Toronto Sun Publishing Limited, Existing Building, Toronto (1979)
Actions:
AP018.S1.1979.PR09
Description:
This project series documents the measurement of the Toronto Sun building in downtown Toronto in 1979. The office identified the project number as 7909. From 1973-1975, Parkin Architects Planners designed and constructed the Toronto Sun press plant and office building at 333 King Street East. This project consists of the measurement of that original building to create as built drawings and documentation. The project is recorded through a drawing of the existing roof framing plan dating from around 1979.
The Toronto Sun Publishing Limited, Existing Building, Toronto (1979)
Actions:
AP018.S1.1979.PR09
Description:
This project series documents the measurement of the Toronto Sun building in downtown Toronto in 1979. The office identified the project number as 7909. From 1973-1975, Parkin Architects Planners designed and constructed the Toronto Sun press plant and office building at 333 King Street East. This project consists of the measurement of that original building to create as built drawings and documentation. The project is recorded through a drawing of the existing roof framing plan dating from around 1979.
Niveau de description archivistique:
Project
Project
Date:
circa 1979
circa 1979
Personnes et institutions:
Classification:
dessins
dessins
Numéro de référence:
DR2012:0015:019
Description:
Consists of a stapled booklet of plans, elevations and details for the building of the Nicholas Metivier Gallery, 451 King Street West, Toronto, Ontario, by the design firm Kelly McTernan Lavoie.
DR2012:0015:019
Description:
Consists of a stapled booklet of plans, elevations and details for the building of the Nicholas Metivier Gallery, 451 King Street West, Toronto, Ontario, by the design firm Kelly McTernan Lavoie.
Personnes et institutions:
Date:
2004
2004
Titre:
Plans, elevations and details for the building of the Nicholas Metivier Gallery possibly used as reference
Actions:
DR2012:0015:019
Description:
Consists of a stapled booklet of plans, elevations and details for the building of the Nicholas Metivier Gallery, 451 King Street West, Toronto, Ontario, by the design firm Kelly McTernan Lavoie.
Plans, elevations and details for the building of the Nicholas Metivier Gallery possibly used as reference
Actions:
DR2012:0015:019
Description:
Consists of a stapled booklet of plans, elevations and details for the building of the Nicholas Metivier Gallery, 451 King Street West, Toronto, Ontario, by the design firm Kelly McTernan Lavoie.
Classification:
dessins
dessins
Date:
2004
2004
Personnes et institutions:
Classification:
photographies
photographies
Numéro de référence:
ARCH276678
Description:
5 binders - presentation slides for various projects: houses (includes Filberg, Catton, Fuldauer), commercial, education (includes King Abdulaziz University, Simon Fraser University) and museums (includes Museum of Anthropology, Museum of Glass).
ARCH276678
Description:
5 binders - presentation slides for various projects: houses (includes Filberg, Catton, Fuldauer), commercial, education (includes King Abdulaziz University, Simon Fraser University) and museums (includes Museum of Anthropology, Museum of Glass).
Personnes et institutions:
Date:
1960s-1990s
1960s-1990s
Titre:
Presentation slides for various houses, commercial and educational buildings projects
Actions:
ARCH276678
Description:
5 binders - presentation slides for various projects: houses (includes Filberg, Catton, Fuldauer), commercial, education (includes King Abdulaziz University, Simon Fraser University) and museums (includes Museum of Anthropology, Museum of Glass).
Presentation slides for various houses, commercial and educational buildings projects
Actions:
ARCH276678
Description:
5 binders - presentation slides for various projects: houses (includes Filberg, Catton, Fuldauer), commercial, education (includes King Abdulaziz University, Simon Fraser University) and museums (includes Museum of Anthropology, Museum of Glass).
Classification:
photographies
photographies
Date:
1960s-1990s
1960s-1990s
Personnes et institutions:
Classification:
archives
Niveau de description archivistique:
Fonds
archives
Niveau de description archivistique:
Fonds
Titre:
Fonds Arthur Erickson
Fonds Arthur Erickson
Numéro de référence:
AP022
Résumé:
The Arthur Erickson fonds documents the work and activities of Canadian architect Arthur Erickson between 1947 and 2002 (predominant dates 1963-ca. 2000). It comprises architecture projects records with three hundred ninety-seven projects by Erickson / Massey, Arthur Erickson Architects and Arthur Erickson as a design consultant are documented with drawings, photographs, textual documents and other material. It also includes project administration records, records from Erickson's Toronto, Los Angeles and Vancouver offices, records related to Erickson's professional activities, material related to some of Erickson's student projects, and personal papers.
AP022
Résumé:
The Arthur Erickson fonds documents the work and activities of Canadian architect Arthur Erickson between 1947 and 2002 (predominant dates 1963-ca. 2000). It comprises architecture projects records with three hundred ninety-seven projects by Erickson / Massey, Arthur Erickson Architects and Arthur Erickson as a design consultant are documented with drawings, photographs, textual documents and other material. It also includes project administration records, records from Erickson's Toronto, Los Angeles and Vancouver offices, records related to Erickson's professional activities, material related to some of Erickson's student projects, and personal papers.
Personnes et institutions:
Date:
1947-2002 (predominant 1963-2000)
1947-2002 (predominant 1963-2000)
Titre:
Fonds Arthur Erickson
Actions:
AP022
Résumé:
The Arthur Erickson fonds documents the work and activities of Canadian architect Arthur Erickson between 1947 and 2002 (predominant dates 1963-ca. 2000). It comprises architecture projects records with three hundred ninety-seven projects by Erickson / Massey, Arthur Erickson Architects and Arthur Erickson as a design consultant are documented with drawings, photographs, textual documents and other material. It also includes project administration records, records from Erickson's Toronto, Los Angeles and Vancouver offices, records related to Erickson's professional activities, material related to some of Erickson's student projects, and personal papers.
Fonds Arthur Erickson
Actions:
AP022
Résumé:
The Arthur Erickson fonds documents the work and activities of Canadian architect Arthur Erickson between 1947 and 2002 (predominant dates 1963-ca. 2000). It comprises architecture projects records with three hundred ninety-seven projects by Erickson / Massey, Arthur Erickson Architects and Arthur Erickson as a design consultant are documented with drawings, photographs, textual documents and other material. It also includes project administration records, records from Erickson's Toronto, Los Angeles and Vancouver offices, records related to Erickson's professional activities, material related to some of Erickson's student projects, and personal papers.
Classification:
archives
Niveau de description archivistique:
Fonds
archives
Niveau de description archivistique:
Fonds
Date:
1947-2002 (predominant 1963-2000)
1947-2002 (predominant 1963-2000)
Personnes et institutions:
Classification:
photographies
photographies
Numéro de référence:
PH1980:0274.02:033
PH1980:0274.02:033
Personnes et institutions:
Sujet:
architecture
architecture
Date:
before 3 March 1910
before 3 March 1910
Classification:
photographies
photographies
Date:
before 3 March 1910
before 3 March 1910
Personnes et institutions:
Sujet:
architecture
architecture
Classification:
dessins, documents textuels
dessins, documents textuels
Numéro de référence:
DR2004:1288
Description:
material relates to feasibility study for future development of Doncombe Mill, in Wiltshire, England for Tom and Jane King, and includes correspondence, invoice, design programme, notes, insurance forms, sketches, and design notes
DR2004:1288
Description:
material relates to feasibility study for future development of Doncombe Mill, in Wiltshire, England for Tom and Jane King, and includes correspondence, invoice, design programme, notes, insurance forms, sketches, and design notes
Personnes et institutions:
Date:
2000-2001
2000-2001
Titre:
Material relates to feasibility study for future development of Doncombe Mill
Actions:
DR2004:1288
Description:
material relates to feasibility study for future development of Doncombe Mill, in Wiltshire, England for Tom and Jane King, and includes correspondence, invoice, design programme, notes, insurance forms, sketches, and design notes
Material relates to feasibility study for future development of Doncombe Mill
Actions:
DR2004:1288
Description:
material relates to feasibility study for future development of Doncombe Mill, in Wiltshire, England for Tom and Jane King, and includes correspondence, invoice, design programme, notes, insurance forms, sketches, and design notes
Classification:
dessins, documents textuels
dessins, documents textuels
Date:
2000-2001
2000-2001
Personnes et institutions:


