


5752 Résultats
Niveau de description archivistique:
Projet
Projet
Titre:
Long Acre Amalgam
Long Acre Amalgam
Numéro de référence:
AP144.S2.D103
Description:
File documents an unexecuted proposal for a community school and community complex for a site at Endell Street and Long Acre, in Covent Garden, London, England. The proposal was put forth by a local community organization as an alternative to the office development that was planned for the site. Material in this file was produced between 1976 and 1980. File contains presentation drawings and textual records.
AP144.S2.D103
Description:
File documents an unexecuted proposal for a community school and community complex for a site at Endell Street and Long Acre, in Covent Garden, London, England. The proposal was put forth by a local community organization as an alternative to the office development that was planned for the site. Material in this file was produced between 1976 and 1980. File contains presentation drawings and textual records.
Personnes et institutions:
Date:
1976-1980
1976-1980
Titre:
Long Acre Amalgam
Actions:
AP144.S2.D103
Description:
File documents an unexecuted proposal for a community school and community complex for a site at Endell Street and Long Acre, in Covent Garden, London, England. The proposal was put forth by a local community organization as an alternative to the office development that was planned for the site. Material in this file was produced between 1976 and 1980. File contains presentation drawings and textual records.
Long Acre Amalgam
Actions:
AP144.S2.D103
Description:
File documents an unexecuted proposal for a community school and community complex for a site at Endell Street and Long Acre, in Covent Garden, London, England. The proposal was put forth by a local community organization as an alternative to the office development that was planned for the site. Material in this file was produced between 1976 and 1980. File contains presentation drawings and textual records.
Niveau de description archivistique:
File 103
File 103
Date:
1976-1980
1976-1980
Personnes et institutions:
Classification:
événements
événements
Actions:
Description:
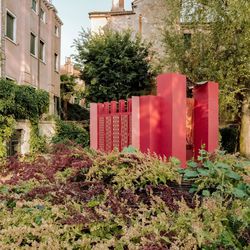
Rejoignez-nous le jeudi 17 septembre pour une conférence de l’architecte Nana Biamah-Ofosu. En tant que fondatrice et directrice de YAA Projects, elle présente le travail de son bureau, qui célèbre la nature multiforme de la pratique architecturale en explorant les contre-histoires, les cultures matérielles et diasporiques à travers la création, l’écriture et de(...)
Rejoignez-nous le jeudi 17 septembre pour une conférence de l’architecte Nana Biamah-Ofosu. En tant que fondatrice et directrice de YAA Projects, elle présente le travail de son bureau, qui célèbre la nature multiforme de la pratique architecturale en explorant les contre-histoires, les cultures matérielles et diasporiques à travers la création, l’écriture et de(...)
Date:
17 septembre 2026, 18h à 19h30
17 septembre 2026, 18h à 19h30
Titre:
Contre-histoires avec Nana Biamah-Ofosu
Actions:
Description:
Rejoignez-nous le jeudi 17 septembre pour une conférence de l’architecte Nana Biamah-Ofosu. En tant que fondatrice et directrice de YAA Projects, elle présente le travail de son bureau, qui célèbre la nature multiforme de la pratique architecturale en explorant les contre-histoires, les cultures matérielles et diasporiques à travers la création, l’écriture et de(...)
Contre-histoires avec Nana Biamah-Ofosu
Actions:
Description:
Rejoignez-nous le jeudi 17 septembre pour une conférence de l’architecte Nana Biamah-Ofosu. En tant que fondatrice et directrice de YAA Projects, elle présente le travail de son bureau, qui célèbre la nature multiforme de la pratique architecturale en explorant les contre-histoires, les cultures matérielles et diasporiques à travers la création, l’écriture et de(...)
Classification:
événements
événements
Date:
17 septembre 2026
18h à 19h30
17 septembre 2026
18h à 19h30
Niveau de description archivistique:
Série(s)
Série(s)
Numéro de référence:
AP018.S3
Description:
This series, dating from approximately 1948-1986, documents the professional papers and achievements of John C. Parkin. The Articles and talks records, documented primarily through textual records, document publicity on Parkin and his firm(s), talks and addresses he presented on various occasions and articles he wrote for newspapers and magazines. The Committee files show Parkin's involvement in the art and architecture communities through his participation in committees, councils, boards, clubs and other organizations. These are largely recorded through textual records and include correspondence, publications, invitations, meeting agendas and reports. The Certificates and souvenirs records include objects and textual records and show Parkin’s achievements through awards and diplomas. Finally, the Correspondence records, which are all textual records, record his professional communications.
AP018.S3
Description:
This series, dating from approximately 1948-1986, documents the professional papers and achievements of John C. Parkin. The Articles and talks records, documented primarily through textual records, document publicity on Parkin and his firm(s), talks and addresses he presented on various occasions and articles he wrote for newspapers and magazines. The Committee files show Parkin's involvement in the art and architecture communities through his participation in committees, councils, boards, clubs and other organizations. These are largely recorded through textual records and include correspondence, publications, invitations, meeting agendas and reports. The Certificates and souvenirs records include objects and textual records and show Parkin’s achievements through awards and diplomas. Finally, the Correspondence records, which are all textual records, record his professional communications.
Personnes et institutions:
Date:
circa 1948-1986
circa 1948-1986
Titre:
Professional Papers and Awards
Actions:
AP018.S3
Description:
This series, dating from approximately 1948-1986, documents the professional papers and achievements of John C. Parkin. The Articles and talks records, documented primarily through textual records, document publicity on Parkin and his firm(s), talks and addresses he presented on various occasions and articles he wrote for newspapers and magazines. The Committee files show Parkin's involvement in the art and architecture communities through his participation in committees, councils, boards, clubs and other organizations. These are largely recorded through textual records and include correspondence, publications, invitations, meeting agendas and reports. The Certificates and souvenirs records include objects and textual records and show Parkin’s achievements through awards and diplomas. Finally, the Correspondence records, which are all textual records, record his professional communications.
Professional Papers and Awards
Actions:
AP018.S3
Description:
This series, dating from approximately 1948-1986, documents the professional papers and achievements of John C. Parkin. The Articles and talks records, documented primarily through textual records, document publicity on Parkin and his firm(s), talks and addresses he presented on various occasions and articles he wrote for newspapers and magazines. The Committee files show Parkin's involvement in the art and architecture communities through his participation in committees, councils, boards, clubs and other organizations. These are largely recorded through textual records and include correspondence, publications, invitations, meeting agendas and reports. The Certificates and souvenirs records include objects and textual records and show Parkin’s achievements through awards and diplomas. Finally, the Correspondence records, which are all textual records, record his professional communications.
Niveau de description archivistique:
Series
Series
Date:
circa 1948-1986
circa 1948-1986
Personnes et institutions:
Niveau de description archivistique:
Projet
Projet
Numéro de référence:
AP027.S1.D71
Description:
General feasibility study of development project for leisure community in St-Luc, Québec.
AP027.S1.D71
Description:
General feasibility study of development project for leisure community in St-Luc, Québec.
Personnes et institutions:
Sujet:
urbanisme
urbanisme
Date:
1976-1978
1976-1978
Titre:
Les Jardins du Haut-Richelieu, St. Luc
Actions:
AP027.S1.D71
Description:
General feasibility study of development project for leisure community in St-Luc, Québec.
Les Jardins du Haut-Richelieu, St. Luc
Actions:
AP027.S1.D71
Description:
General feasibility study of development project for leisure community in St-Luc, Québec.
Niveau de description archivistique:
File 71
File 71
Date:
1976-1978
1976-1978
Personnes et institutions:
Sujet:
urbanisme
urbanisme
Classification:
photographies
photographies
Numéro de référence:
ARCH255885
Description:
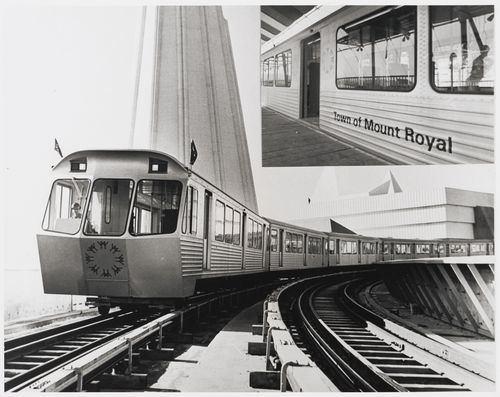
"These sleek Expo Express trains, prototypes of a new, swift method of city mass transit, will cary 30,000 visitors an hour around Expo 67 in Montreal. Canadian communities such as the Town of Mount Royal, P.Q. (see insert) may promote themselves to the millions of visitors by having name-plaques installed on both sides of one of the 48 Expo Express cars."--Description.
ARCH255885
Description:
"These sleek Expo Express trains, prototypes of a new, swift method of city mass transit, will cary 30,000 visitors an hour around Expo 67 in Montreal. Canadian communities such as the Town of Mount Royal, P.Q. (see insert) may promote themselves to the millions of visitors by having name-plaques installed on both sides of one of the 48 Expo Express cars."--Description.
Personnes et institutions:
Date:
1967?
1967?
Titre:
View of the Expo-Express near the Great Britain Pavilion, Expo 67, Montréal, Québec
Actions:
ARCH255885
Description:
"These sleek Expo Express trains, prototypes of a new, swift method of city mass transit, will cary 30,000 visitors an hour around Expo 67 in Montreal. Canadian communities such as the Town of Mount Royal, P.Q. (see insert) may promote themselves to the millions of visitors by having name-plaques installed on both sides of one of the 48 Expo Express cars."--Description.
View of the Expo-Express near the Great Britain Pavilion, Expo 67, Montréal, Québec
Actions:
ARCH255885
Description:
"These sleek Expo Express trains, prototypes of a new, swift method of city mass transit, will cary 30,000 visitors an hour around Expo 67 in Montreal. Canadian communities such as the Town of Mount Royal, P.Q. (see insert) may promote themselves to the millions of visitors by having name-plaques installed on both sides of one of the 48 Expo Express cars."--Description.
Classification:
photographies
photographies
Date:
1967?
1967?
Personnes et institutions:
Classification:
photographies
photographies
Numéro de référence:
ARCH255790
Description:
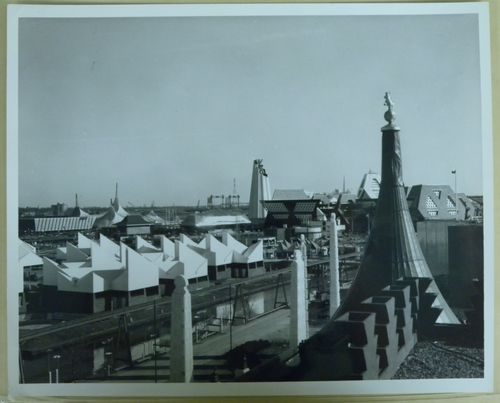
Front row (left to right): - Pavilion of Ethiopia = Ethiopian Pavilion. Middle bottom row (left to right): - Africa Place Middle top row (left to right): - Ceylon Pavilion = Pavilion of Ceylon; - Cuban Pavilion = Pavilion of Cuba. Back row (left to right): - Australian Pavilion = Pavilion of Australia; - German Pavilion = Pavilion of Federal Republic of Germany; - European Communities Pavilion; - Pavilion of Great Britain; - Man the Producer Pavilion.
ARCH255790
Description:
Front row (left to right): - Pavilion of Ethiopia = Ethiopian Pavilion. Middle bottom row (left to right): - Africa Place Middle top row (left to right): - Ceylon Pavilion = Pavilion of Ceylon; - Cuban Pavilion = Pavilion of Cuba. Back row (left to right): - Australian Pavilion = Pavilion of Australia; - German Pavilion = Pavilion of Federal Republic of Germany; - European Communities Pavilion; - Pavilion of Great Britain; - Man the Producer Pavilion.
Personnes et institutions:
Date:
1967?
1967?
Titre:
Partial view of the Île Notre-Dame site, Expo 67, Montréal, Québec
Actions:
ARCH255790
Description:
Front row (left to right): - Pavilion of Ethiopia = Ethiopian Pavilion. Middle bottom row (left to right): - Africa Place Middle top row (left to right): - Ceylon Pavilion = Pavilion of Ceylon; - Cuban Pavilion = Pavilion of Cuba. Back row (left to right): - Australian Pavilion = Pavilion of Australia; - German Pavilion = Pavilion of Federal Republic of Germany; - European Communities Pavilion; - Pavilion of Great Britain; - Man the Producer Pavilion.
Partial view of the Île Notre-Dame site, Expo 67, Montréal, Québec
Actions:
ARCH255790
Description:
Front row (left to right): - Pavilion of Ethiopia = Ethiopian Pavilion. Middle bottom row (left to right): - Africa Place Middle top row (left to right): - Ceylon Pavilion = Pavilion of Ceylon; - Cuban Pavilion = Pavilion of Cuba. Back row (left to right): - Australian Pavilion = Pavilion of Australia; - German Pavilion = Pavilion of Federal Republic of Germany; - European Communities Pavilion; - Pavilion of Great Britain; - Man the Producer Pavilion.
Classification:
photographies
photographies
Date:
1967?
1967?
Personnes et institutions:
Niveau de description archivistique:
Projet
Projet
Numéro de référence:
AP022.S1.1989.PR11
Description:
File documents a community centre and synagogue, Richmond, British Columbia. File contains design development sketches.
AP022.S1.1989.PR11
Description:
File documents a community centre and synagogue, Richmond, British Columbia. File contains design development sketches.
Personnes et institutions:
Date:
1989-1990
1989-1990
Titre:
Beit Moshe Centre and Synagogue
Actions:
AP022.S1.1989.PR11
Description:
File documents a community centre and synagogue, Richmond, British Columbia. File contains design development sketches.
Beit Moshe Centre and Synagogue
Actions:
AP022.S1.1989.PR11
Description:
File documents a community centre and synagogue, Richmond, British Columbia. File contains design development sketches.
Niveau de description archivistique:
Project
Project
Date:
1989-1990
1989-1990
Personnes et institutions:
Niveau de description archivistique:
Projet
Projet
Numéro de référence:
AP164.S1.1994.D2
Description:
The project series documents self-sufficient hybrid towers in Madrid, Spain. The project was entered in the 1994 international competition “Zephyr” held by the Comisión Comunidades Europeas. Abalos & Herreros worked in collaboration with Pablo Gallego and Beatriz Inglés. The firm identified this project as number 91. Documenting the project are conceptual and design development drawings, textual records, and photographic materials.
AP164.S1.1994.D2
Description:
The project series documents self-sufficient hybrid towers in Madrid, Spain. The project was entered in the 1994 international competition “Zephyr” held by the Comisión Comunidades Europeas. Abalos & Herreros worked in collaboration with Pablo Gallego and Beatriz Inglés. The firm identified this project as number 91. Documenting the project are conceptual and design development drawings, textual records, and photographic materials.
Personnes et institutions:
Date:
circa 1994
circa 1994
Titre:
Concurso Zephyr: torres mixtas autosuficientes, Madrid, Spain (1994)
Actions:
AP164.S1.1994.D2
Description:
The project series documents self-sufficient hybrid towers in Madrid, Spain. The project was entered in the 1994 international competition “Zephyr” held by the Comisión Comunidades Europeas. Abalos & Herreros worked in collaboration with Pablo Gallego and Beatriz Inglés. The firm identified this project as number 91. Documenting the project are conceptual and design development drawings, textual records, and photographic materials.
Concurso Zephyr: torres mixtas autosuficientes, Madrid, Spain (1994)
Actions:
AP164.S1.1994.D2
Description:
The project series documents self-sufficient hybrid towers in Madrid, Spain. The project was entered in the 1994 international competition “Zephyr” held by the Comisión Comunidades Europeas. Abalos & Herreros worked in collaboration with Pablo Gallego and Beatriz Inglés. The firm identified this project as number 91. Documenting the project are conceptual and design development drawings, textual records, and photographic materials.
Niveau de description archivistique:
Project
Project
Date:
circa 1994
circa 1994
Personnes et institutions:
Classification:
archives
Niveau de description archivistique:
Collection
archives
Niveau de description archivistique:
Collection
Titre:
Collection Coen Beeker
Collection Coen Beeker
Numéro de référence:
CD035
Résumé:
The Coen Beeker collection comprises documents related to Coen Beeker’s urban and rural planning projects in Burkina Faso, Ethiopia and Sudan. Materials in this collection range from the late 1950s to the early 2000s.
CD035
Résumé:
The Coen Beeker collection comprises documents related to Coen Beeker’s urban and rural planning projects in Burkina Faso, Ethiopia and Sudan. Materials in this collection range from the late 1950s to the early 2000s.
Personnes et institutions:
Date:
1978-2006
1978-2006
Titre:
Collection Coen Beeker
Actions:
CD035
Résumé:
The Coen Beeker collection comprises documents related to Coen Beeker’s urban and rural planning projects in Burkina Faso, Ethiopia and Sudan. Materials in this collection range from the late 1950s to the early 2000s.
Collection Coen Beeker
Actions:
CD035
Résumé:
The Coen Beeker collection comprises documents related to Coen Beeker’s urban and rural planning projects in Burkina Faso, Ethiopia and Sudan. Materials in this collection range from the late 1950s to the early 2000s.
Classification:
archives
Niveau de description archivistique:
Collection
archives
Niveau de description archivistique:
Collection
Date:
1978-2006
1978-2006
Personnes et institutions:
Niveau de description archivistique:
Projet
Projet
Numéro de référence:
AP027.S1.D33
Description:
The material in this project series contains racist language. Please take care when viewing this material and seek help from trusted sources if needed. This project series documents a study on the relocation of the First Nations community of South Indian Lake in Manitoba. The community was relocated due to planned flooding that would be caused by the diversion of the Churchill River for a hydroelectric development. Part of the hydro project included works on Nelson River which would flood the area around the southeast shore of Southern Indian Lake. The study assessed the relocation site for the community and included a proposed plan which outlined economic, social, and educational programmes to be integrated along with the physical development of the region. The proposed plan was not implemented.
AP027.S1.D33
Description:
The material in this project series contains racist language. Please take care when viewing this material and seek help from trusted sources if needed. This project series documents a study on the relocation of the First Nations community of South Indian Lake in Manitoba. The community was relocated due to planned flooding that would be caused by the diversion of the Churchill River for a hydroelectric development. Part of the hydro project included works on Nelson River which would flood the area around the southeast shore of Southern Indian Lake. The study assessed the relocation site for the community and included a proposed plan which outlined economic, social, and educational programmes to be integrated along with the physical development of the region. The proposed plan was not implemented.
Personnes et institutions:
Sujet:
urbanisme
urbanisme
Date:
1966-1968
1966-1968
Titre:
South Indian Lake, Manitoba (1966-1968)
Actions:
AP027.S1.D33
Description:
The material in this project series contains racist language. Please take care when viewing this material and seek help from trusted sources if needed. This project series documents a study on the relocation of the First Nations community of South Indian Lake in Manitoba. The community was relocated due to planned flooding that would be caused by the diversion of the Churchill River for a hydroelectric development. Part of the hydro project included works on Nelson River which would flood the area around the southeast shore of Southern Indian Lake. The study assessed the relocation site for the community and included a proposed plan which outlined economic, social, and educational programmes to be integrated along with the physical development of the region. The proposed plan was not implemented.
South Indian Lake, Manitoba (1966-1968)
Actions:
AP027.S1.D33
Description:
The material in this project series contains racist language. Please take care when viewing this material and seek help from trusted sources if needed. This project series documents a study on the relocation of the First Nations community of South Indian Lake in Manitoba. The community was relocated due to planned flooding that would be caused by the diversion of the Churchill River for a hydroelectric development. Part of the hydro project included works on Nelson River which would flood the area around the southeast shore of Southern Indian Lake. The study assessed the relocation site for the community and included a proposed plan which outlined economic, social, and educational programmes to be integrated along with the physical development of the region. The proposed plan was not implemented.
Niveau de description archivistique:
File 33
File 33
Date:
1966-1968
1966-1968
Personnes et institutions:
Sujet:
urbanisme
urbanisme


