


18408 Résultats
Classification:
photographies
photographies
Numéro de référence:
ARCH262011
ARCH262011
Personnes et institutions:
Date:
1967?
1967?
Classification:
photographies
photographies
Date:
1967?
1967?
Personnes et institutions:
Classification:
photographies
photographies
Numéro de référence:
ARCH193334
Description:
Reliure de type "Duo-Tang" portant le titre "Intercepteur sud - Troncon 6.5, Montreal, Quebec, Monthly Report no. 10, June and July 1986".
ARCH193334
Description:
Reliure de type "Duo-Tang" portant le titre "Intercepteur sud - Troncon 6.5, Montreal, Quebec, Monthly Report no. 10, June and July 1986".
Personnes et institutions:
Date:
juin et juillet 1986
juin et juillet 1986
Titre:
Documents textuels et photographiques relatif à l'Intercepteur sud - Tronçon 6.5 (Tunnel), Montréal, Québec
Actions:
ARCH193334
Description:
Reliure de type "Duo-Tang" portant le titre "Intercepteur sud - Troncon 6.5, Montreal, Quebec, Monthly Report no. 10, June and July 1986".
Documents textuels et photographiques relatif à l'Intercepteur sud - Tronçon 6.5 (Tunnel), Montréal, Québec
Actions:
ARCH193334
Description:
Reliure de type "Duo-Tang" portant le titre "Intercepteur sud - Troncon 6.5, Montreal, Quebec, Monthly Report no. 10, June and July 1986".
Classification:
photographies
photographies
Date:
juin et juillet 1986
juin et juillet 1986
Personnes et institutions:
Classification:
dessins
dessins
Numéro de référence:
ARCH259832
ARCH259832
Personnes et institutions:
Date:
1928
1928
Classification:
dessins
dessins
Date:
1928
1928
Personnes et institutions:
Classification:
photographies
photographies
Actions:
Numéro de référence:
PH1980:0505
Description:
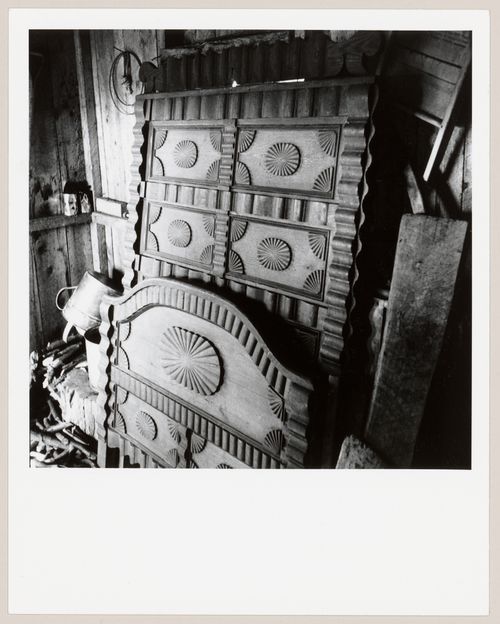
- The headboard and a footboard are in Servule Morneau's house. - The constructed alternate title is the title that appeared on the label copy in the CCA exhibition "Parcours de photographes visiteurs au Québec: Sipprell, Moser, Volkerding et Kawamata" (see exhibition file "Four Photographers Visit Québec").
PH1980:0505
Description:
- The headboard and a footboard are in Servule Morneau's house. - The constructed alternate title is the title that appeared on the label copy in the CCA exhibition "Parcours de photographes visiteurs au Québec: Sipprell, Moser, Volkerding et Kawamata" (see exhibition file "Four Photographers Visit Québec").
Personnes et institutions:
Sujet:
architecture, sculpture
architecture, sculpture
Date:
1950
1950
Titre:
Détail d'un châlit sculpté par Servule Morneau, artisan de Saint-Jean-Port-Joli, Québec
Actions:
PH1980:0505
Description:
- The headboard and a footboard are in Servule Morneau's house. - The constructed alternate title is the title that appeared on the label copy in the CCA exhibition "Parcours de photographes visiteurs au Québec: Sipprell, Moser, Volkerding et Kawamata" (see exhibition file "Four Photographers Visit Québec").
Détail d'un châlit sculpté par Servule Morneau, artisan de Saint-Jean-Port-Joli, Québec
Actions:
PH1980:0505
Description:
- The headboard and a footboard are in Servule Morneau's house. - The constructed alternate title is the title that appeared on the label copy in the CCA exhibition "Parcours de photographes visiteurs au Québec: Sipprell, Moser, Volkerding et Kawamata" (see exhibition file "Four Photographers Visit Québec").
Classification:
photographies
photographies
Date:
1950
1950
Personnes et institutions:
Sujet:
architecture, sculpture
architecture, sculpture
Classification:
livres
Quantité:
2 book(s)
livres
Quantité:
2 book(s)
Numéro de référence:
ARCH267255
Description:
Prepared by Victor Prus and Maurice Desnoyers in association with Norbert Schoenauer, architects and planning consultants for the City of Longueuil.
ARCH267255
Description:
Prepared by Victor Prus and Maurice Desnoyers in association with Norbert Schoenauer, architects and planning consultants for the City of Longueuil.
Personnes et institutions:
Date:
October 1963
October 1963
Titre:
Longueuil on the St-Lawrence : Report of the planning studies of the riverfront zone, City of Longueuil, Québec
Actions:
ARCH267255
Description:
Prepared by Victor Prus and Maurice Desnoyers in association with Norbert Schoenauer, architects and planning consultants for the City of Longueuil.
Longueuil on the St-Lawrence : Report of the planning studies of the riverfront zone, City of Longueuil, Québec
Actions:
ARCH267255
Description:
Prepared by Victor Prus and Maurice Desnoyers in association with Norbert Schoenauer, architects and planning consultants for the City of Longueuil.
Classification:
livres
Quantité:
2 book(s)
livres
Quantité:
2 book(s)
Date:
October 1963
October 1963
Personnes et institutions:
Classification:
photographies
photographies
Actions:
Numéro de référence:
PH1987:0606
PH1987:0606
Personnes et institutions:
Sujet:
architecture, ingénierie
architecture, ingénierie
Date:
1956
1956
Titre:
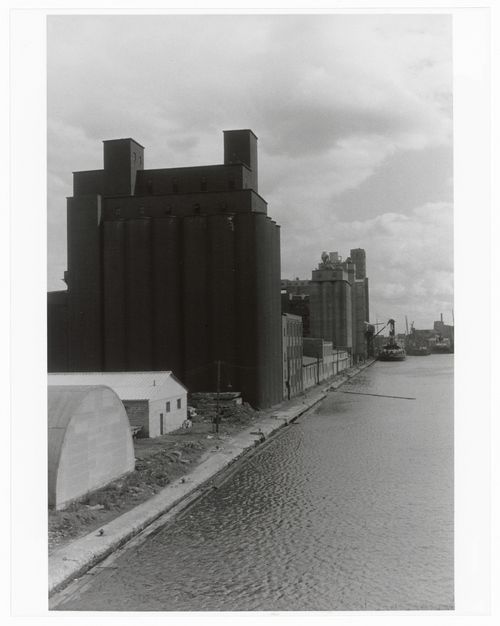
View of the Lachine Canal showing ships and industrial buildings, Montréal, Québec, Canada
Actions:
PH1987:0606
View of the Lachine Canal showing ships and industrial buildings, Montréal, Québec, Canada
Actions:
PH1987:0606
Classification:
photographies
photographies
Date:
1956
1956
Personnes et institutions:
Sujet:
architecture, ingénierie
architecture, ingénierie
Classification:
photographies
photographies
Actions:
Numéro de référence:
PH1980:1311
PH1980:1311
Personnes et institutions:
Sujet:
architecture
architecture
Date:
1977 or 1978
1977 or 1978
Titre:
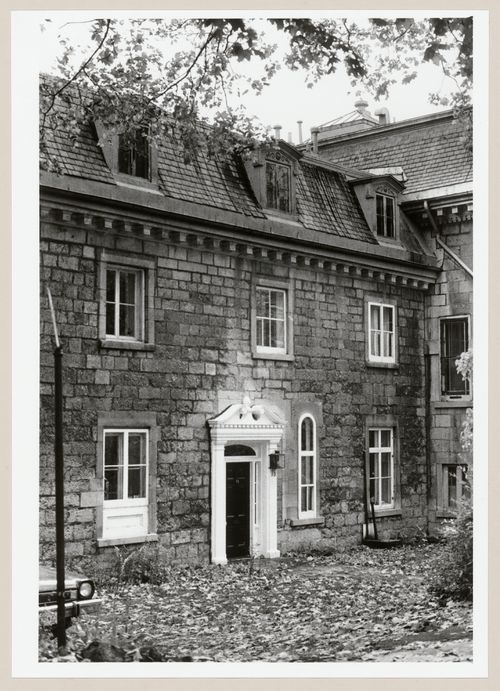
View of the principal façade of Maison Rosemount, 16 Severn Avenue, Westmount, Québec
Actions:
PH1980:1311
View of the principal façade of Maison Rosemount, 16 Severn Avenue, Westmount, Québec
Actions:
PH1980:1311
Classification:
photographies
photographies
Date:
1977 or 1978
1977 or 1978
Personnes et institutions:
Sujet:
architecture
architecture
Classification:
photographies
photographies
Actions:
Numéro de référence:
PH1980:1348
PH1980:1348
Personnes et institutions:
Sujet:
architecture
architecture
Date:
1977 or 1978
1977 or 1978
Titre:
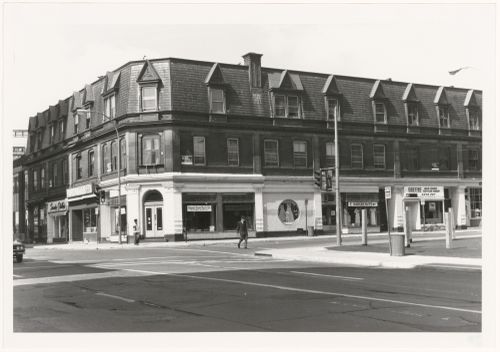
View of stores, corner of Greene Avenue and Sainte-Catherine Street, Westmount, Québec
Actions:
PH1980:1348
View of stores, corner of Greene Avenue and Sainte-Catherine Street, Westmount, Québec
Actions:
PH1980:1348
Classification:
photographies
photographies
Date:
1977 or 1978
1977 or 1978
Personnes et institutions:
Sujet:
architecture
architecture
Classification:
photographies
photographies
Actions:
Numéro de référence:
PH1980:1364
PH1980:1364
Personnes et institutions:
Sujet:
architecture
architecture
Date:
1977 or 1978
1977 or 1978
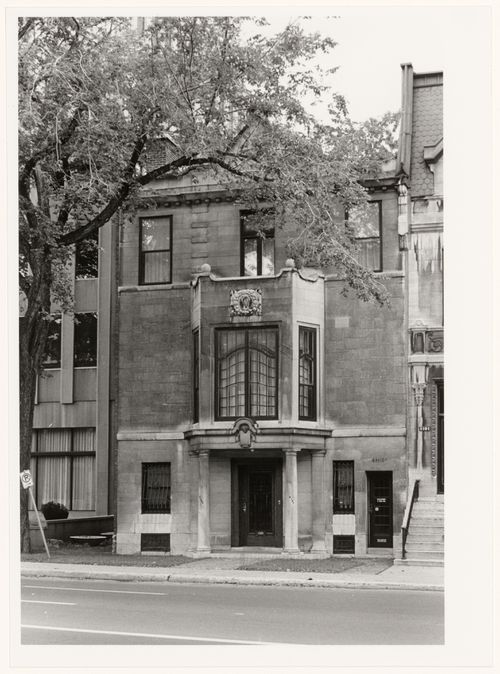
Titre:
View of the principal façade of Maison Balcorp, 4103 Sherbrooke Street, Westmount, Québec
Actions:
PH1980:1364
View of the principal façade of Maison Balcorp, 4103 Sherbrooke Street, Westmount, Québec
Actions:
PH1980:1364
Classification:
photographies
photographies
Date:
1977 or 1978
1977 or 1978
Personnes et institutions:
Sujet:
architecture
architecture
Classification:
photographies
photographies
Actions:
Numéro de référence:
PH1980:1394
PH1980:1394
Personnes et institutions:
Sujet:
architecture
architecture
Date:
1977 or 1978
1977 or 1978
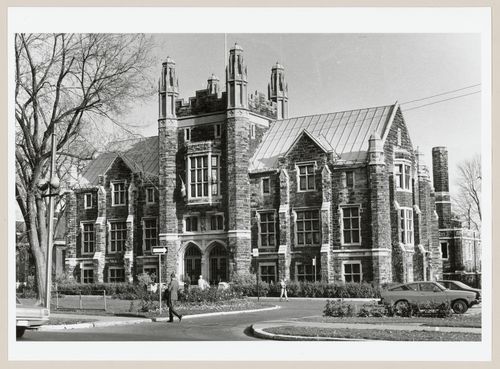
Titre:
View of the principal façade of Victoria Hall, 4626 Sherbrooke Street, Westmount, Québec
Actions:
PH1980:1394
View of the principal façade of Victoria Hall, 4626 Sherbrooke Street, Westmount, Québec
Actions:
PH1980:1394
Classification:
photographies
photographies
Date:
1977 or 1978
1977 or 1978
Personnes et institutions:
Sujet:
architecture
architecture


