


21327 Résultats
Niveau de description archivistique:
Projet
Projet
Titre:
Rayer Residence
Rayer Residence
Numéro de référence:
AP077.S1.D6
Description:
File documents an executed project for the Rayer Residence in West Vancouver, British Columbia, Canada. Material in this file was produced in 1963. File contains one presentation panel.
AP077.S1.D6
Description:
File documents an executed project for the Rayer Residence in West Vancouver, British Columbia, Canada. Material in this file was produced in 1963. File contains one presentation panel.
Personnes et institutions:
Date:
[1963]
[1963]
Titre:
Rayer Residence
Actions:
AP077.S1.D6
Description:
File documents an executed project for the Rayer Residence in West Vancouver, British Columbia, Canada. Material in this file was produced in 1963. File contains one presentation panel.
Rayer Residence
Actions:
AP077.S1.D6
Description:
File documents an executed project for the Rayer Residence in West Vancouver, British Columbia, Canada. Material in this file was produced in 1963. File contains one presentation panel.
Niveau de description archivistique:
File 6
File 6
Date:
[1963]
[1963]
Personnes et institutions:
Niveau de description archivistique:
Projet
Projet
Numéro de référence:
AP075.S1.1976.PR01
Description:
Project series documents Cornelia Hahn Oberlander's project for Afton Mines, Kamloops, British Columbia, Canada, between 1976 and 1978 and contains research, correspondence and design development documents.
AP075.S1.1976.PR01
Description:
Project series documents Cornelia Hahn Oberlander's project for Afton Mines, Kamloops, British Columbia, Canada, between 1976 and 1978 and contains research, correspondence and design development documents.
Personnes et institutions:
Date:
1976-1978
1976-1978
Titre:
Afton Mines, Kamloops, British Columbia (1976-1978)
Actions:
AP075.S1.1976.PR01
Description:
Project series documents Cornelia Hahn Oberlander's project for Afton Mines, Kamloops, British Columbia, Canada, between 1976 and 1978 and contains research, correspondence and design development documents.
Afton Mines, Kamloops, British Columbia (1976-1978)
Actions:
AP075.S1.1976.PR01
Description:
Project series documents Cornelia Hahn Oberlander's project for Afton Mines, Kamloops, British Columbia, Canada, between 1976 and 1978 and contains research, correspondence and design development documents.
Niveau de description archivistique:
Project
Project
Date:
1976-1978
1976-1978
Personnes et institutions:
Niveau de description archivistique:
Sous-série
Sous-série
Numéro de référence:
AP058.S1.SS7
Description:
This subseries documents Blanche Lemco van Ginkel’s participation in various other professional committees and associations, like the Canadian Housing Design Council (1980-1982), the Canadian Friend of Finland (1981-1990), the Association for Advancement of Scandinavian Studies (1982-1983), the Canadian Institute of Planners (1982), the Canada Museums Corporation (1982-1983), the Ontario Association of Architects (1983), the Canadian Council of University Schools of Architecture (1986-1989), the National Council of Architecture Registration Boards (1987), the University of Miami Visiting Committee (1988), etc. The subseries contains correspondence, programmes, publications, schedules, information packages, notes, minutes, posters, papers, and reports, dating from 1976 to 1990.
AP058.S1.SS7
Description:
This subseries documents Blanche Lemco van Ginkel’s participation in various other professional committees and associations, like the Canadian Housing Design Council (1980-1982), the Canadian Friend of Finland (1981-1990), the Association for Advancement of Scandinavian Studies (1982-1983), the Canadian Institute of Planners (1982), the Canada Museums Corporation (1982-1983), the Ontario Association of Architects (1983), the Canadian Council of University Schools of Architecture (1986-1989), the National Council of Architecture Registration Boards (1987), the University of Miami Visiting Committee (1988), etc. The subseries contains correspondence, programmes, publications, schedules, information packages, notes, minutes, posters, papers, and reports, dating from 1976 to 1990.
Personnes et institutions:
Date:
1976-1990
1976-1990
Titre:
Other professional committees and associations
Actions:
AP058.S1.SS7
Description:
This subseries documents Blanche Lemco van Ginkel’s participation in various other professional committees and associations, like the Canadian Housing Design Council (1980-1982), the Canadian Friend of Finland (1981-1990), the Association for Advancement of Scandinavian Studies (1982-1983), the Canadian Institute of Planners (1982), the Canada Museums Corporation (1982-1983), the Ontario Association of Architects (1983), the Canadian Council of University Schools of Architecture (1986-1989), the National Council of Architecture Registration Boards (1987), the University of Miami Visiting Committee (1988), etc. The subseries contains correspondence, programmes, publications, schedules, information packages, notes, minutes, posters, papers, and reports, dating from 1976 to 1990.
Other professional committees and associations
Actions:
AP058.S1.SS7
Description:
This subseries documents Blanche Lemco van Ginkel’s participation in various other professional committees and associations, like the Canadian Housing Design Council (1980-1982), the Canadian Friend of Finland (1981-1990), the Association for Advancement of Scandinavian Studies (1982-1983), the Canadian Institute of Planners (1982), the Canada Museums Corporation (1982-1983), the Ontario Association of Architects (1983), the Canadian Council of University Schools of Architecture (1986-1989), the National Council of Architecture Registration Boards (1987), the University of Miami Visiting Committee (1988), etc. The subseries contains correspondence, programmes, publications, schedules, information packages, notes, minutes, posters, papers, and reports, dating from 1976 to 1990.
Niveau de description archivistique:
Subseries
Subseries
Date:
1976-1990
1976-1990
Personnes et institutions:
Classification:
archives
Niveau de description archivistique:
Fonds
archives
Niveau de description archivistique:
Fonds
Numéro de référence:
AP137
Résumé:
The fonds documents architectural projects from 1955-1969 by the Montréal-based firm of Affleck, Desbarats, Dimakopoulos, Lebensold, Sise. Most of the 44 projects are located in Canada, and include major buildings such as Place Ville Marie, Place Bonaventure, and the National Arts Centre in Ottawa. Two projects are in Italy, and there is a proposed exhibition pavilion for Osaka, Japan. The fonds consists primarily of architectural drawings - design development, presentation and working drawings - and some presentation panels probably used for exhibition purposes.
AP137
Résumé:
The fonds documents architectural projects from 1955-1969 by the Montréal-based firm of Affleck, Desbarats, Dimakopoulos, Lebensold, Sise. Most of the 44 projects are located in Canada, and include major buildings such as Place Ville Marie, Place Bonaventure, and the National Arts Centre in Ottawa. Two projects are in Italy, and there is a proposed exhibition pavilion for Osaka, Japan. The fonds consists primarily of architectural drawings - design development, presentation and working drawings - and some presentation panels probably used for exhibition purposes.
Personnes et institutions:
Date:
1955, 1957-1969
1955, 1957-1969
Titre:
Fonds Affleck, Desbarats, Dimakopoulos, Lebensold, Sise
Actions:
AP137
Résumé:
The fonds documents architectural projects from 1955-1969 by the Montréal-based firm of Affleck, Desbarats, Dimakopoulos, Lebensold, Sise. Most of the 44 projects are located in Canada, and include major buildings such as Place Ville Marie, Place Bonaventure, and the National Arts Centre in Ottawa. Two projects are in Italy, and there is a proposed exhibition pavilion for Osaka, Japan. The fonds consists primarily of architectural drawings - design development, presentation and working drawings - and some presentation panels probably used for exhibition purposes.
Fonds Affleck, Desbarats, Dimakopoulos, Lebensold, Sise
Actions:
AP137
Résumé:
The fonds documents architectural projects from 1955-1969 by the Montréal-based firm of Affleck, Desbarats, Dimakopoulos, Lebensold, Sise. Most of the 44 projects are located in Canada, and include major buildings such as Place Ville Marie, Place Bonaventure, and the National Arts Centre in Ottawa. Two projects are in Italy, and there is a proposed exhibition pavilion for Osaka, Japan. The fonds consists primarily of architectural drawings - design development, presentation and working drawings - and some presentation panels probably used for exhibition purposes.
Classification:
archives
Niveau de description archivistique:
Fonds
archives
Niveau de description archivistique:
Fonds
Date:
1955, 1957-1969
1955, 1957-1969
Personnes et institutions:
Niveau de description archivistique:
Sous-série
Sous-série
Titre:
Awards and honours
Awards and honours
Numéro de référence:
AP075.S3.SS3
Description:
This sub-series documents the awards and honours received by Cornelia Hahn Oberlander for her work as a landscape architect or awards for landscape projects. It includes design awards from Landscape architecture associations, such as the President's Award to Excellence from the American Society of Lanscape Architects (ASLA) for Robson Square in Vancouver in 1971, or the Canadian Society of Lanscape Architects (CSLA) award for the Canadian Chancery in Washington D.C. in 1991. It also contains honoris cause she received from universities or documents related to the been nomiated as Officer of the Order of Canada in 2009 or as Companion of the Order of Canada in 2018. The sub-series contains the awards, medals, trophies and certificats she received, invitations to official celebrations, a few recordings of the award ceremonies, photographs, and other correspondence and administrative documents related to the planning of ceremonies.
AP075.S3.SS3
Description:
This sub-series documents the awards and honours received by Cornelia Hahn Oberlander for her work as a landscape architect or awards for landscape projects. It includes design awards from Landscape architecture associations, such as the President's Award to Excellence from the American Society of Lanscape Architects (ASLA) for Robson Square in Vancouver in 1971, or the Canadian Society of Lanscape Architects (CSLA) award for the Canadian Chancery in Washington D.C. in 1991. It also contains honoris cause she received from universities or documents related to the been nomiated as Officer of the Order of Canada in 2009 or as Companion of the Order of Canada in 2018. The sub-series contains the awards, medals, trophies and certificats she received, invitations to official celebrations, a few recordings of the award ceremonies, photographs, and other correspondence and administrative documents related to the planning of ceremonies.
Personnes et institutions:
Date:
1950-2018
1950-2018
Titre:
Awards and honours
Actions:
AP075.S3.SS3
Description:
This sub-series documents the awards and honours received by Cornelia Hahn Oberlander for her work as a landscape architect or awards for landscape projects. It includes design awards from Landscape architecture associations, such as the President's Award to Excellence from the American Society of Lanscape Architects (ASLA) for Robson Square in Vancouver in 1971, or the Canadian Society of Lanscape Architects (CSLA) award for the Canadian Chancery in Washington D.C. in 1991. It also contains honoris cause she received from universities or documents related to the been nomiated as Officer of the Order of Canada in 2009 or as Companion of the Order of Canada in 2018. The sub-series contains the awards, medals, trophies and certificats she received, invitations to official celebrations, a few recordings of the award ceremonies, photographs, and other correspondence and administrative documents related to the planning of ceremonies.
Awards and honours
Actions:
AP075.S3.SS3
Description:
This sub-series documents the awards and honours received by Cornelia Hahn Oberlander for her work as a landscape architect or awards for landscape projects. It includes design awards from Landscape architecture associations, such as the President's Award to Excellence from the American Society of Lanscape Architects (ASLA) for Robson Square in Vancouver in 1971, or the Canadian Society of Lanscape Architects (CSLA) award for the Canadian Chancery in Washington D.C. in 1991. It also contains honoris cause she received from universities or documents related to the been nomiated as Officer of the Order of Canada in 2009 or as Companion of the Order of Canada in 2018. The sub-series contains the awards, medals, trophies and certificats she received, invitations to official celebrations, a few recordings of the award ceremonies, photographs, and other correspondence and administrative documents related to the planning of ceremonies.
Niveau de description archivistique:
Sub-series
Sub-series
Date:
1950-2018
1950-2018
Personnes et institutions:
Classification:
articles
articles
Actions:
Dossier:
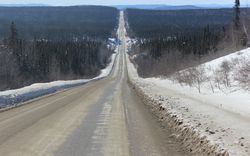
La nature recomposée
La nature recomposée
Mot(s)-clé(s):
Alessandra Ponte, Canada, Labrador, Learning from, L'enseignement de..., Stephen Kowal
Alessandra Ponte, Canada, Labrador, Learning from, L'enseignement de..., Stephen Kowal
Publié:
23 septembre 2014
23 septembre 2014
Dossier:
La nature recomposée
La nature recomposée
Niveau de description archivistique:
Projet
Projet
Titre:
Library Square Competition
Library Square Competition
Numéro de référence:
AP140.S2.SS2.D28
Description:
File documents a dead project for the Library Square Competition, in Vancouver, British Columbia, Canada. Material in this file was produced between 1983 and 1991. File contains textual records.
AP140.S2.SS2.D28
Description:
File documents a dead project for the Library Square Competition, in Vancouver, British Columbia, Canada. Material in this file was produced between 1983 and 1991. File contains textual records.
Personnes et institutions:
Date:
1983-1991
1983-1991
Titre:
Library Square Competition
Actions:
AP140.S2.SS2.D28
Description:
File documents a dead project for the Library Square Competition, in Vancouver, British Columbia, Canada. Material in this file was produced between 1983 and 1991. File contains textual records.
Library Square Competition
Actions:
AP140.S2.SS2.D28
Description:
File documents a dead project for the Library Square Competition, in Vancouver, British Columbia, Canada. Material in this file was produced between 1983 and 1991. File contains textual records.
Niveau de description archivistique:
File 28
File 28
Date:
1983-1991
1983-1991
Personnes et institutions:
Niveau de description archivistique:
Projet
Projet
Numéro de référence:
AP137.D2
Description:
File documents Place Ville Marie, Montréal, Québec, a large urban development project consisting of an open plaza, a 43-storey cruciform-shaped aluminum-clad office tower (Royal Bank of Canada Building), an underground pedestrian walkway with shopping promenades and cinemas, and two smaller commercial / office buildings that bordered the plaza - a 3-storey building on Cathcart St. and a 13-storey building fronting Mansfield St. File contains design development, working, and shop drawings, and a presentation panel produced between 1958-64. The design development drawings include drawings from the I.M. Pei office in New York (indicated by N.Y. after the drawing number), and the office of the Montreal architects (indicated by an M after the drawing number).
AP137.D2
Description:
File documents Place Ville Marie, Montréal, Québec, a large urban development project consisting of an open plaza, a 43-storey cruciform-shaped aluminum-clad office tower (Royal Bank of Canada Building), an underground pedestrian walkway with shopping promenades and cinemas, and two smaller commercial / office buildings that bordered the plaza - a 3-storey building on Cathcart St. and a 13-storey building fronting Mansfield St. File contains design development, working, and shop drawings, and a presentation panel produced between 1958-64. The design development drawings include drawings from the I.M. Pei office in New York (indicated by N.Y. after the drawing number), and the office of the Montreal architects (indicated by an M after the drawing number).
Personnes et institutions:
Date:
1958-1964
1958-1964
Titre:
Place Ville Marie
Actions:
AP137.D2
Description:
File documents Place Ville Marie, Montréal, Québec, a large urban development project consisting of an open plaza, a 43-storey cruciform-shaped aluminum-clad office tower (Royal Bank of Canada Building), an underground pedestrian walkway with shopping promenades and cinemas, and two smaller commercial / office buildings that bordered the plaza - a 3-storey building on Cathcart St. and a 13-storey building fronting Mansfield St. File contains design development, working, and shop drawings, and a presentation panel produced between 1958-64. The design development drawings include drawings from the I.M. Pei office in New York (indicated by N.Y. after the drawing number), and the office of the Montreal architects (indicated by an M after the drawing number).
Place Ville Marie
Actions:
AP137.D2
Description:
File documents Place Ville Marie, Montréal, Québec, a large urban development project consisting of an open plaza, a 43-storey cruciform-shaped aluminum-clad office tower (Royal Bank of Canada Building), an underground pedestrian walkway with shopping promenades and cinemas, and two smaller commercial / office buildings that bordered the plaza - a 3-storey building on Cathcart St. and a 13-storey building fronting Mansfield St. File contains design development, working, and shop drawings, and a presentation panel produced between 1958-64. The design development drawings include drawings from the I.M. Pei office in New York (indicated by N.Y. after the drawing number), and the office of the Montreal architects (indicated by an M after the drawing number).
Niveau de description archivistique:
File 2
File 2
Date:
1958-1964
1958-1964
Personnes et institutions:
Classification:
documents textuels
documents textuels
Numéro de référence:
AP149.S3.SS2.009
Description:
Documents related to the UIA conferences in Montréal, Canada
AP149.S3.SS2.009
Description:
Documents related to the UIA conferences in Montréal, Canada
Personnes et institutions:
Date:
1990
1990
Titre:
Participation to the UIA congress of 1990
Actions:
AP149.S3.SS2.009
Description:
Documents related to the UIA conferences in Montréal, Canada
Participation to the UIA congress of 1990
Actions:
AP149.S3.SS2.009
Description:
Documents related to the UIA conferences in Montréal, Canada
Classification:
documents textuels
documents textuels
Date:
1990
1990
Personnes et institutions:
Niveau de description archivistique:
Sous-série
Sous-série
Titre:
U.S.
U.S.
Numéro de référence:
AP144.S3.D5
Description:
File contains textual records related to the United States and Canada, including material related to Cedric Price's at Rice University in Houston, Texas. Material was produced between 1966 and 1992.
AP144.S3.D5
Description:
File contains textual records related to the United States and Canada, including material related to Cedric Price's at Rice University in Houston, Texas. Material was produced between 1966 and 1992.
Personnes et institutions:
Date:
1966-1992
1966-1992
Titre:
U.S.
Actions:
AP144.S3.D5
Description:
File contains textual records related to the United States and Canada, including material related to Cedric Price's at Rice University in Houston, Texas. Material was produced between 1966 and 1992.
U.S.
Actions:
AP144.S3.D5
Description:
File contains textual records related to the United States and Canada, including material related to Cedric Price's at Rice University in Houston, Texas. Material was produced between 1966 and 1992.
Niveau de description archivistique:
File 5
File 5
Date:
1966-1992
1966-1992
Personnes et institutions:


