


27687 Résultats
Classification:
photographies
photographies
Actions:
Numéro de référence:
PH1985:0794
Description:
- A group of 178 gelatin silver prints acquired from Lucien Hervé in 1985 are of built works by Le Corbusier in France including: 124 photographs of Unité d'habitation, Marseille, 19 photographs of Maison A Jaoul and Maison B Jaoul, Neuilly-sur-Seine, 34 photographs of Villa Savoye, Poissy, and one photograph of a building, possibly by Fernand Pouillon, possibly located in France. The prints are of different sizes and show details and general views, predominantly exteriors of the buildings.
PH1985:0794
Description:
- A group of 178 gelatin silver prints acquired from Lucien Hervé in 1985 are of built works by Le Corbusier in France including: 124 photographs of Unité d'habitation, Marseille, 19 photographs of Maison A Jaoul and Maison B Jaoul, Neuilly-sur-Seine, 34 photographs of Villa Savoye, Poissy, and one photograph of a building, possibly by Fernand Pouillon, possibly located in France. The prints are of different sizes and show details and general views, predominantly exteriors of the buildings.
Personnes et institutions:
Sujet:
architecture, design d'intérieur
architecture, design d'intérieur
Date:
1947-1952
1947-1952
Titre:
Interior view of the walkway to the principal entrance of Unité d'habitation under construction showing pilotis, Marseille, France
Actions:
PH1985:0794
Description:
- A group of 178 gelatin silver prints acquired from Lucien Hervé in 1985 are of built works by Le Corbusier in France including: 124 photographs of Unité d'habitation, Marseille, 19 photographs of Maison A Jaoul and Maison B Jaoul, Neuilly-sur-Seine, 34 photographs of Villa Savoye, Poissy, and one photograph of a building, possibly by Fernand Pouillon, possibly located in France. The prints are of different sizes and show details and general views, predominantly exteriors of the buildings.
Interior view of the walkway to the principal entrance of Unité d'habitation under construction showing pilotis, Marseille, France
Actions:
PH1985:0794
Description:
- A group of 178 gelatin silver prints acquired from Lucien Hervé in 1985 are of built works by Le Corbusier in France including: 124 photographs of Unité d'habitation, Marseille, 19 photographs of Maison A Jaoul and Maison B Jaoul, Neuilly-sur-Seine, 34 photographs of Villa Savoye, Poissy, and one photograph of a building, possibly by Fernand Pouillon, possibly located in France. The prints are of different sizes and show details and general views, predominantly exteriors of the buildings.
Classification:
photographies
photographies
Date:
1947-1952
1947-1952
Personnes et institutions:
Sujet:
architecture, design d'intérieur
architecture, design d'intérieur
Classification:
né numérique
né numérique
Numéro de référence:
AP195.S2.011
Description:
Original directory name: "Renderings". Most common file formats: Tagged Image File Format, JPEG File Interchange Format, Adobe Photoshop, Acrobat PDF.
AP195.S2.011
Description:
Original directory name: "Renderings". Most common file formats: Tagged Image File Format, JPEG File Interchange Format, Adobe Photoshop, Acrobat PDF.
Personnes et institutions:
Date:
7 May 1999 - 21 April 2009
7 May 1999 - 21 April 2009
Titre:
Renderings and related booklets for Phaeno Science Centre and Zaha Hadid Lounge for design, competition, and construction phases
Actions:
AP195.S2.011
Description:
Original directory name: "Renderings". Most common file formats: Tagged Image File Format, JPEG File Interchange Format, Adobe Photoshop, Acrobat PDF.
Renderings and related booklets for Phaeno Science Centre and Zaha Hadid Lounge for design, competition, and construction phases
Actions:
AP195.S2.011
Description:
Original directory name: "Renderings". Most common file formats: Tagged Image File Format, JPEG File Interchange Format, Adobe Photoshop, Acrobat PDF.
Classification:
né numérique
né numérique
Date:
7 May 1999 - 21 April 2009
7 May 1999 - 21 April 2009
Personnes et institutions:
Classification:
dessins
dessins
Numéro de référence:
AP018.S1.1977.PR08.040
AP018.S1.1977.PR08.040
Personnes et institutions:
Date:
1979
1979
Classification:
dessins
dessins
Date:
1979
1979
Personnes et institutions:
Classification:
dessins
dessins
Numéro de référence:
AP140.S2.SS1.D70.P48
Description:
Site plans for proposed construction sequence, alternative schematic plans and a few sketch plans for first Abando Passenger Interchange project, including for arcade, Renfe railway station passenger control, structure, fire escape, a few alternative sections for footbridge and arcade, drawing schedules
AP140.S2.SS1.D70.P48
Description:
Site plans for proposed construction sequence, alternative schematic plans and a few sketch plans for first Abando Passenger Interchange project, including for arcade, Renfe railway station passenger control, structure, fire escape, a few alternative sections for footbridge and arcade, drawing schedules
Personnes et institutions:
Date:
circa 1974-1999
circa 1974-1999
Titre:
Site plans for proposed construction sequence, alternative schematic plans and a few sketch plans, Abando Passenger Interchange, Bilbao, Spain
Actions:
AP140.S2.SS1.D70.P48
Description:
Site plans for proposed construction sequence, alternative schematic plans and a few sketch plans for first Abando Passenger Interchange project, including for arcade, Renfe railway station passenger control, structure, fire escape, a few alternative sections for footbridge and arcade, drawing schedules
Site plans for proposed construction sequence, alternative schematic plans and a few sketch plans, Abando Passenger Interchange, Bilbao, Spain
Actions:
AP140.S2.SS1.D70.P48
Description:
Site plans for proposed construction sequence, alternative schematic plans and a few sketch plans for first Abando Passenger Interchange project, including for arcade, Renfe railway station passenger control, structure, fire escape, a few alternative sections for footbridge and arcade, drawing schedules
Classification:
dessins
dessins
Date:
circa 1974-1999
circa 1974-1999
Personnes et institutions:
Classification:
photographies
photographies
Actions:
Numéro de référence:
PH1988:0438.05:006
PH1988:0438.05:006
Personnes et institutions:
Date:
April 8, 1965
April 8, 1965
Titre:
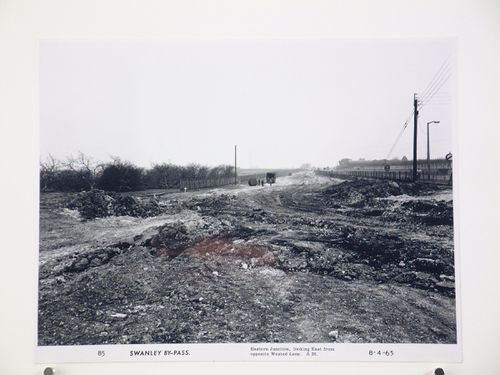
View of eastern junction, looking east from opposite Wested Lane, during construction of the Swanley Bypass, England
Actions:
PH1988:0438.05:006
View of eastern junction, looking east from opposite Wested Lane, during construction of the Swanley Bypass, England
Actions:
PH1988:0438.05:006
Classification:
photographies
photographies
Date:
April 8, 1965
April 8, 1965
Personnes et institutions:
Classification:
photographies
photographies
Actions:
Numéro de référence:
PH1988:0438.05:027
PH1988:0438.05:027
Personnes et institutions:
Date:
June 28, 1965
June 28, 1965
Titre:
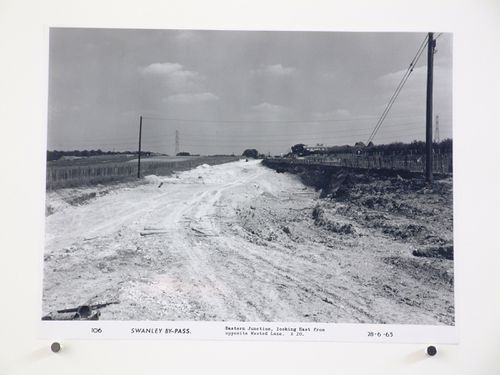
View of eastern junction, looking east from opposite Wested Lane, during construction of the Swanley Bypass, England
Actions:
PH1988:0438.05:027
View of eastern junction, looking east from opposite Wested Lane, during construction of the Swanley Bypass, England
Actions:
PH1988:0438.05:027
Classification:
photographies
photographies
Date:
June 28, 1965
June 28, 1965
Personnes et institutions:
Classification:
photographies
photographies
Actions:
Numéro de référence:
PH1988:0438.05:037
PH1988:0438.05:037
Personnes et institutions:
Date:
October 29, 1965
October 29, 1965
Titre:
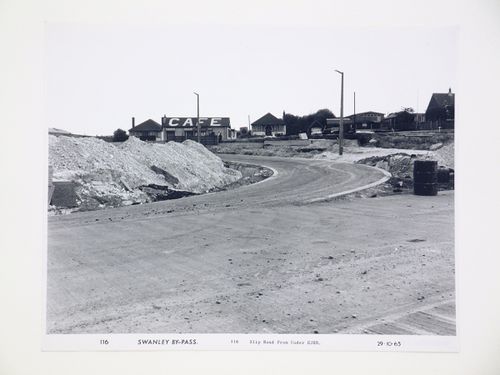
View of Slip Road from under eastern junction road bridge, during construction of the Swanley Bypass, England
Actions:
PH1988:0438.05:037
View of Slip Road from under eastern junction road bridge, during construction of the Swanley Bypass, England
Actions:
PH1988:0438.05:037
Classification:
photographies
photographies
Date:
October 29, 1965
October 29, 1965
Personnes et institutions:
Classification:
photographies
photographies
Actions:
Numéro de référence:
PH1988:0438.05:067
PH1988:0438.05:067
Personnes et institutions:
Date:
August 2, 1966
August 2, 1966
Titre:
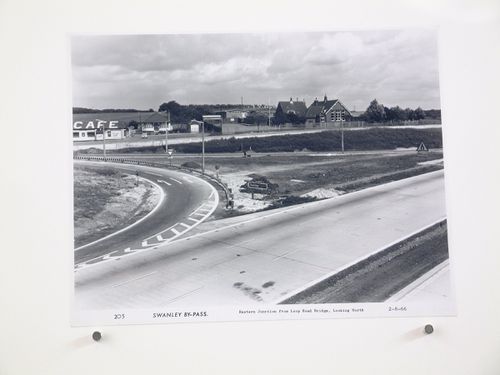
View of eastern junction from Loop Road bridge, looking north, during construction of the Swanley Bypass, England
Actions:
PH1988:0438.05:067
View of eastern junction from Loop Road bridge, looking north, during construction of the Swanley Bypass, England
Actions:
PH1988:0438.05:067
Classification:
photographies
photographies
Date:
August 2, 1966
August 2, 1966
Personnes et institutions:
Classification:
dessins
dessins
Numéro de référence:
ARCH285655
Description:
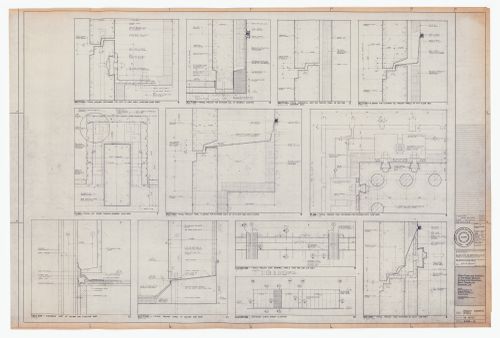
Drawing numbered 6408-121
ARCH285655
Description:
Drawing numbered 6408-121
Personnes et institutions:
Date:
1966-1968
1966-1968
Titre:
Construction precast concrete details for The Robert Simpson Company Limited Downtown Store, Office Tower and Additions, Toronto
Actions:
ARCH285655
Description:
Drawing numbered 6408-121
Construction precast concrete details for The Robert Simpson Company Limited Downtown Store, Office Tower and Additions, Toronto
Actions:
ARCH285655
Description:
Drawing numbered 6408-121
Classification:
dessins
dessins
Date:
1966-1968
1966-1968
Personnes et institutions:
Classification:
dessins
dessins
Numéro de référence:
ARCH292764
ARCH292764
Personnes et institutions:
Date:
circa 1993
circa 1993
Classification:
dessins
dessins
Date:
circa 1993
circa 1993
Personnes et institutions:


