


18408 Résultats
Classification:
photographies
photographies
Numéro de référence:
ARCH261619
ARCH261619
Personnes et institutions:
Date:
1967?
1967?
Classification:
photographies
photographies
Date:
1967?
1967?
Personnes et institutions:
Classification:
photographies
photographies
Numéro de référence:
ARCH261633
ARCH261633
Personnes et institutions:
Date:
1967
1967
Classification:
photographies
photographies
Date:
1967
1967
Personnes et institutions:
Classification:
photographies
photographies
Numéro de référence:
ARCH261637
ARCH261637
Personnes et institutions:
Date:
1967
1967
Classification:
photographies
photographies
Date:
1967
1967
Personnes et institutions:
Classification:
photographies
photographies
Actions:
Numéro de référence:
PH1984:0038:006
PH1984:0038:006
Personnes et institutions:
Sujet:
architecture, ingénierie, topographique
architecture, ingénierie, topographique
Date:
1863 - ca. 1887
1863 - ca. 1887
Titre:
View of Montréal from Mount Royal showing Victoria Bridge in the background, Québec
Actions:
PH1984:0038:006
View of Montréal from Mount Royal showing Victoria Bridge in the background, Québec
Actions:
PH1984:0038:006
Classification:
photographies
photographies
Date:
1863 - ca. 1887
1863 - ca. 1887
Personnes et institutions:
Sujet:
architecture, ingénierie, topographique
architecture, ingénierie, topographique
Classification:
documents textuels
documents textuels
Numéro de référence:
DR2012:0012:094:003
Description:
File containing documents in English (predominant) and French, including drafts of the project proposal, notes, and reference materials related to Skyscraper, waterfall, brooks - a construction. Original folder inscribed in graphite: PLACE BERRI : DEVIS D'ENTRETIEN
DR2012:0012:094:003
Description:
File containing documents in English (predominant) and French, including drafts of the project proposal, notes, and reference materials related to Skyscraper, waterfall, brooks - a construction. Original folder inscribed in graphite: PLACE BERRI : DEVIS D'ENTRETIEN
Personnes et institutions:
Date:
1992
1992
Titre:
Drafts of the project proposal, notes, and reference materials, Square Berri, Montréal, Québec
Actions:
DR2012:0012:094:003
Description:
File containing documents in English (predominant) and French, including drafts of the project proposal, notes, and reference materials related to Skyscraper, waterfall, brooks - a construction. Original folder inscribed in graphite: PLACE BERRI : DEVIS D'ENTRETIEN
Drafts of the project proposal, notes, and reference materials, Square Berri, Montréal, Québec
Actions:
DR2012:0012:094:003
Description:
File containing documents in English (predominant) and French, including drafts of the project proposal, notes, and reference materials related to Skyscraper, waterfall, brooks - a construction. Original folder inscribed in graphite: PLACE BERRI : DEVIS D'ENTRETIEN
Classification:
documents textuels
documents textuels
Date:
1992
1992
Personnes et institutions:
Classification:
dessins, documents textuels
dessins, documents textuels
Numéro de référence:
DR2012:0012:094:014
Description:
File containing documents in English and French (predominant), including correspondence, invoices, photocopies of drawings and plans, and sketches related to Skyscraper, waterfall, brooks - a construction. Original folder inscribed in graphite: SQUARE BERRI / TOURS / FABRICATION : FL METAL
DR2012:0012:094:014
Description:
File containing documents in English and French (predominant), including correspondence, invoices, photocopies of drawings and plans, and sketches related to Skyscraper, waterfall, brooks - a construction. Original folder inscribed in graphite: SQUARE BERRI / TOURS / FABRICATION : FL METAL
Personnes et institutions:
Date:
1990-1992
1990-1992
Titre:
Correspondence, invoices, photocopies of drawings and plans, and sketches, Square Berri, Montréal, Québec
Actions:
DR2012:0012:094:014
Description:
File containing documents in English and French (predominant), including correspondence, invoices, photocopies of drawings and plans, and sketches related to Skyscraper, waterfall, brooks - a construction. Original folder inscribed in graphite: SQUARE BERRI / TOURS / FABRICATION : FL METAL
Correspondence, invoices, photocopies of drawings and plans, and sketches, Square Berri, Montréal, Québec
Actions:
DR2012:0012:094:014
Description:
File containing documents in English and French (predominant), including correspondence, invoices, photocopies of drawings and plans, and sketches related to Skyscraper, waterfall, brooks - a construction. Original folder inscribed in graphite: SQUARE BERRI / TOURS / FABRICATION : FL METAL
Classification:
dessins, documents textuels
dessins, documents textuels
Date:
1990-1992
1990-1992
Personnes et institutions:
Niveau de description archivistique:
Projet
Projet
Numéro de référence:
AP013.S1.D601
Description:
This project series is made up of four drawings for a house designed for Mrs. G.A. Ross Jr. in Mont-Royal, Québec. It is not known if the project was executed.
AP013.S1.D601
Description:
This project series is made up of four drawings for a house designed for Mrs. G.A. Ross Jr. in Mont-Royal, Québec. It is not known if the project was executed.
Personnes et institutions:
Date:
circa 1939
circa 1939
Titre:
House for Mrs. G.A. Ross Jr., Ville de Mont-Royal, Québec, Canada (approximately 1939)
Actions:
AP013.S1.D601
Description:
This project series is made up of four drawings for a house designed for Mrs. G.A. Ross Jr. in Mont-Royal, Québec. It is not known if the project was executed.
House for Mrs. G.A. Ross Jr., Ville de Mont-Royal, Québec, Canada (approximately 1939)
Actions:
AP013.S1.D601
Description:
This project series is made up of four drawings for a house designed for Mrs. G.A. Ross Jr. in Mont-Royal, Québec. It is not known if the project was executed.
Niveau de description archivistique:
Project
Project
Date:
circa 1939
circa 1939
Personnes et institutions:
Classification:
photographies
photographies
Actions:
Numéro de référence:
PH1980:0817:007
PH1980:0817:007
Personnes et institutions:
Date:
1889
1889
Titre:
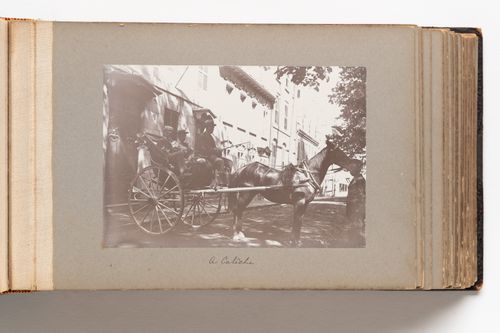
View of a horse-drawn carriage, with passengers and driver, on a street in Quebec City, Quebec, Canada
Actions:
PH1980:0817:007
View of a horse-drawn carriage, with passengers and driver, on a street in Quebec City, Quebec, Canada
Actions:
PH1980:0817:007
Classification:
photographies
photographies
Date:
1889
1889
Personnes et institutions:
Classification:
photographies
photographies
Actions:
Numéro de référence:
PH2009:0006:051
PH2009:0006:051
Personnes et institutions:
Sujet:
architecture
architecture
Date:
1962
1962
Classification:
photographies
photographies
Date:
1962
1962
Personnes et institutions:
Sujet:
architecture
architecture
Classification:
photographies
photographies
Actions:
Numéro de référence:
PH2009:0006:056
PH2009:0006:056
Personnes et institutions:
Sujet:
architecture
architecture
Date:
1962
1962
Classification:
photographies
photographies
Date:
1962
1962
Personnes et institutions:
Sujet:
architecture
architecture


