


31545 Résultats
Classification:
dessins, né numérique
dessins, né numérique
Numéro de référence:
AP170.S1.005
Description:
Design documentation includes various HypoSurface simulators, technical documentation, AutoCAD plans for the Birmingham Hippodrome, 3D models and plans for squids (surface prototype component), and photographs. Original directory name: "Aegis Folder". Most common file formats: Plain Text File, AutoCAD Drawing, Drawing Interchange File Format (ASCII), JPEG File Interchange Format, Unidentified.
AP170.S1.005
Description:
Design documentation includes various HypoSurface simulators, technical documentation, AutoCAD plans for the Birmingham Hippodrome, 3D models and plans for squids (surface prototype component), and photographs. Original directory name: "Aegis Folder". Most common file formats: Plain Text File, AutoCAD Drawing, Drawing Interchange File Format (ASCII), JPEG File Interchange Format, Unidentified.
Personnes et institutions:
Date:
11 January 1999 - 21 April 2004
11 January 1999 - 21 April 2004
Titre:
Design documentation, including simulators and CAD drawings, HypoSurface
Actions:
AP170.S1.005
Description:
Design documentation includes various HypoSurface simulators, technical documentation, AutoCAD plans for the Birmingham Hippodrome, 3D models and plans for squids (surface prototype component), and photographs. Original directory name: "Aegis Folder". Most common file formats: Plain Text File, AutoCAD Drawing, Drawing Interchange File Format (ASCII), JPEG File Interchange Format, Unidentified.
Design documentation, including simulators and CAD drawings, HypoSurface
Actions:
AP170.S1.005
Description:
Design documentation includes various HypoSurface simulators, technical documentation, AutoCAD plans for the Birmingham Hippodrome, 3D models and plans for squids (surface prototype component), and photographs. Original directory name: "Aegis Folder". Most common file formats: Plain Text File, AutoCAD Drawing, Drawing Interchange File Format (ASCII), JPEG File Interchange Format, Unidentified.
Classification:
dessins, né numérique
dessins, né numérique
Date:
11 January 1999 - 21 April 2004
11 January 1999 - 21 April 2004
Personnes et institutions:
Classification:
dessins
dessins
Numéro de référence:
ARCH261651
Description:
Shop drawings - metals (Key Installations Limited), skylight and glass (Barop Construction), including mechanical drawings, floor plans, and a perspective.
ARCH261651
Description:
Shop drawings - metals (Key Installations Limited), skylight and glass (Barop Construction), including mechanical drawings, floor plans, and a perspective.
Personnes et institutions:
Date:
1974-1976
1974-1976
Titre:
Shop drawings - metals (Key Installations Limited)
Actions:
ARCH261651
Description:
Shop drawings - metals (Key Installations Limited), skylight and glass (Barop Construction), including mechanical drawings, floor plans, and a perspective.
Shop drawings - metals (Key Installations Limited)
Actions:
ARCH261651
Description:
Shop drawings - metals (Key Installations Limited), skylight and glass (Barop Construction), including mechanical drawings, floor plans, and a perspective.
Classification:
dessins
dessins
Date:
1974-1976
1974-1976
Personnes et institutions:
Classification:
dessins, documents textuels, photographies
dessins, documents textuels, photographies
Numéro de référence:
AP142.S1.D229.P1
Description:
drawings, maps, photographs, correspondence, an architect's statement, competition programmes, competition announcements, specifications, estimates, clippings, technical reports, schedules of drawings, labels for drawings, a work schedule, computer printouts, a curriculum vitae for Aldo Rossi, and notes
AP142.S1.D229.P1
Description:
drawings, maps, photographs, correspondence, an architect's statement, competition programmes, competition announcements, specifications, estimates, clippings, technical reports, schedules of drawings, labels for drawings, a work schedule, computer printouts, a curriculum vitae for Aldo Rossi, and notes
Personnes et institutions:
Titre:
Drawings, maps, photographs, correspondence, an architect's statement
Actions:
AP142.S1.D229.P1
Description:
drawings, maps, photographs, correspondence, an architect's statement, competition programmes, competition announcements, specifications, estimates, clippings, technical reports, schedules of drawings, labels for drawings, a work schedule, computer printouts, a curriculum vitae for Aldo Rossi, and notes
Drawings, maps, photographs, correspondence, an architect's statement
Actions:
AP142.S1.D229.P1
Description:
drawings, maps, photographs, correspondence, an architect's statement, competition programmes, competition announcements, specifications, estimates, clippings, technical reports, schedules of drawings, labels for drawings, a work schedule, computer printouts, a curriculum vitae for Aldo Rossi, and notes
Classification:
dessins, documents textuels, photographies
dessins, documents textuels, photographies
Personnes et institutions:
Classification:
dessins, documents textuels, photographies
dessins, documents textuels, photographies
Numéro de référence:
DR2004:1068
Description:
material from the Elephant project, drawings, sketches, photographs, views of site, brochures, clippings, notes, correspondence, drawings from the B-Air project, drawings from the BTDB Computer Centre project, schedule, and sketches from the Treehouse project
DR2004:1068
Description:
material from the Elephant project, drawings, sketches, photographs, views of site, brochures, clippings, notes, correspondence, drawings from the B-Air project, drawings from the BTDB Computer Centre project, schedule, and sketches from the Treehouse project
Personnes et institutions:
Date:
1982-1983
1982-1983
Titre:
Material from the Elephant project, drawings, sketches
Actions:
DR2004:1068
Description:
material from the Elephant project, drawings, sketches, photographs, views of site, brochures, clippings, notes, correspondence, drawings from the B-Air project, drawings from the BTDB Computer Centre project, schedule, and sketches from the Treehouse project
Material from the Elephant project, drawings, sketches
Actions:
DR2004:1068
Description:
material from the Elephant project, drawings, sketches, photographs, views of site, brochures, clippings, notes, correspondence, drawings from the B-Air project, drawings from the BTDB Computer Centre project, schedule, and sketches from the Treehouse project
Classification:
dessins, documents textuels, photographies
dessins, documents textuels, photographies
Date:
1982-1983
1982-1983
Personnes et institutions:
Classification:
dessins
dessins
Numéro de référence:
AP173.S1.2008.D2.001
Description:
Group consists of 40 drawings (printouts on paper and printout with ink on paper) including elevations, sections, floor plans and rendering. Some drawings are annotated or have ink sketches added. The group also includes some design development drawings.
AP173.S1.2008.D2.001
Description:
Group consists of 40 drawings (printouts on paper and printout with ink on paper) including elevations, sections, floor plans and rendering. Some drawings are annotated or have ink sketches added. The group also includes some design development drawings.
Personnes et institutions:
Date:
ca. 2008
ca. 2008
Titre:
Presentations drawings for the Beacon of Amsterdam in Amsterdam, Netherlands
Actions:
AP173.S1.2008.D2.001
Description:
Group consists of 40 drawings (printouts on paper and printout with ink on paper) including elevations, sections, floor plans and rendering. Some drawings are annotated or have ink sketches added. The group also includes some design development drawings.
Presentations drawings for the Beacon of Amsterdam in Amsterdam, Netherlands
Actions:
AP173.S1.2008.D2.001
Description:
Group consists of 40 drawings (printouts on paper and printout with ink on paper) including elevations, sections, floor plans and rendering. Some drawings are annotated or have ink sketches added. The group also includes some design development drawings.
Classification:
dessins
dessins
Date:
ca. 2008
ca. 2008
Personnes et institutions:
Classification:
documents textuels
documents textuels
Numéro de référence:
DR2004:0471
Description:
consultant's drawings, sketches, plans, site plans, sections, elevations, design development drawings, perspectives, axonometrics, views of Kawasaki, notes, map, and postcard
DR2004:0471
Description:
consultant's drawings, sketches, plans, site plans, sections, elevations, design development drawings, perspectives, axonometrics, views of Kawasaki, notes, map, and postcard
Personnes et institutions:
Titre:
Consultant's drawings, sketches, plans, site plans
Actions:
DR2004:0471
Description:
consultant's drawings, sketches, plans, site plans, sections, elevations, design development drawings, perspectives, axonometrics, views of Kawasaki, notes, map, and postcard
Consultant's drawings, sketches, plans, site plans
Actions:
DR2004:0471
Description:
consultant's drawings, sketches, plans, site plans, sections, elevations, design development drawings, perspectives, axonometrics, views of Kawasaki, notes, map, and postcard
Classification:
documents textuels
documents textuels
Personnes et institutions:
Classification:
dessins, documents textuels
dessins, documents textuels
Numéro de référence:
DR1995:0263:035-035
Description:
McAppy reports, index of slides, drawings, schedules, questionnaire, reference drawings, newsletters, draft proposal, notes, and 'McAppy Action Summary 1975' report
DR1995:0263:035-035
Description:
McAppy reports, index of slides, drawings, schedules, questionnaire, reference drawings, newsletters, draft proposal, notes, and 'McAppy Action Summary 1975' report
Personnes et institutions:
Titre:
McAppy reports, index of slides, drawings, schedules
Actions:
DR1995:0263:035-035
Description:
McAppy reports, index of slides, drawings, schedules, questionnaire, reference drawings, newsletters, draft proposal, notes, and 'McAppy Action Summary 1975' report
McAppy reports, index of slides, drawings, schedules
Actions:
DR1995:0263:035-035
Description:
McAppy reports, index of slides, drawings, schedules, questionnaire, reference drawings, newsletters, draft proposal, notes, and 'McAppy Action Summary 1975' report
Classification:
dessins, documents textuels
dessins, documents textuels
Personnes et institutions:
Classification:
dessins, documents textuels, photographies
dessins, documents textuels, photographies
Numéro de référence:
AP142.S1.D180.P2
Description:
sketches, drawings, photographs, negatives, photomechanical prints, correspondence, regulations, an invoice, an order form, calculations, an administrative record, lists of drawings, labels for drawings, a lecture titled 'Chiese nuove : architettura e arte' by Aldo Rossi, a report, and notes.
AP142.S1.D180.P2
Description:
sketches, drawings, photographs, negatives, photomechanical prints, correspondence, regulations, an invoice, an order form, calculations, an administrative record, lists of drawings, labels for drawings, a lecture titled 'Chiese nuove : architettura e arte' by Aldo Rossi, a report, and notes.
Personnes et institutions:
Titre:
Sketches, drawings, photographs, negatives, photomechanical prints
Actions:
AP142.S1.D180.P2
Description:
sketches, drawings, photographs, negatives, photomechanical prints, correspondence, regulations, an invoice, an order form, calculations, an administrative record, lists of drawings, labels for drawings, a lecture titled 'Chiese nuove : architettura e arte' by Aldo Rossi, a report, and notes.
Sketches, drawings, photographs, negatives, photomechanical prints
Actions:
AP142.S1.D180.P2
Description:
sketches, drawings, photographs, negatives, photomechanical prints, correspondence, regulations, an invoice, an order form, calculations, an administrative record, lists of drawings, labels for drawings, a lecture titled 'Chiese nuove : architettura e arte' by Aldo Rossi, a report, and notes.
Classification:
dessins, documents textuels, photographies
dessins, documents textuels, photographies
Personnes et institutions:
Classification:
photographies
photographies
Numéro de référence:
AP140.S2.SS1.D7.P4
Description:
views of presentation drawings, including floor plans, elevations, and sections for the arts and administration slab building, and views of a few publication drawings
AP140.S2.SS1.D7.P4
Description:
views of presentation drawings, including floor plans, elevations, and sections for the arts and administration slab building, and views of a few publication drawings
Personnes et institutions:
Titre:
Views of presentation drawings, including floor plans
Actions:
AP140.S2.SS1.D7.P4
Description:
views of presentation drawings, including floor plans, elevations, and sections for the arts and administration slab building, and views of a few publication drawings
Views of presentation drawings, including floor plans
Actions:
AP140.S2.SS1.D7.P4
Description:
views of presentation drawings, including floor plans, elevations, and sections for the arts and administration slab building, and views of a few publication drawings
Classification:
photographies
photographies
Personnes et institutions:
Classification:
dessins
dessins
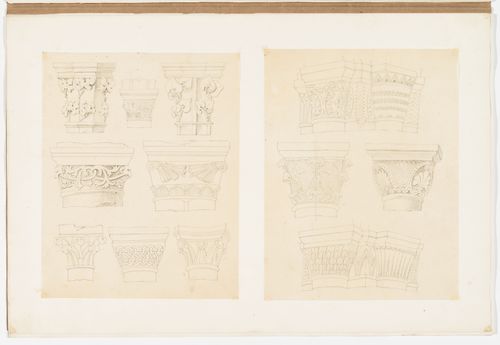
Actions:
Numéro de référence:
DR1974:0002:032:058:001-002
DR1974:0002:032:058:001-002
Personnes et institutions:
Sujet:
architecture
architecture
Date:
between 1800 and 1868
between 1800 and 1868
Classification:
dessins
dessins
Date:
between 1800 and 1868
between 1800 and 1868
Personnes et institutions:
Sujet:
architecture
architecture


