


5582 Résultats
Classification:
événements
événements

Actions:
Description:
La chercheure en résidence Katie Lloyd Thomas présente sa recherche: Au Royaume-Uni, lappellation et la sélection des produits de construction — ou «achats» au nom du client — ne sont devenues une partie intégrale du rôle de larchitecte que lors de la vaste expansion de la production de masse dans les années 1930. Ces transformations radicales, largement ignorées(...)
La chercheure en résidence Katie Lloyd Thomas présente sa recherche: Au Royaume-Uni, lappellation et la sélection des produits de construction — ou «achats» au nom du client — ne sont devenues une partie intégrale du rôle de larchitecte que lors de la vaste expansion de la production de masse dans les années 1930. Ces transformations radicales, largement ignorées(...)
Localisation:
Maison Shaughnessy
Maison Shaughnessy
Date:
20 juillet 2017, 18h
20 juillet 2017, 18h
Titre:
Séminaire de chercheur en résidence : Katie Lloyd Thomas
Actions:
Description:
La chercheure en résidence Katie Lloyd Thomas présente sa recherche: Au Royaume-Uni, lappellation et la sélection des produits de construction — ou «achats» au nom du client — ne sont devenues une partie intégrale du rôle de larchitecte que lors de la vaste expansion de la production de masse dans les années 1930. Ces transformations radicales, largement ignorées(...)
Séminaire de chercheur en résidence : Katie Lloyd Thomas
Actions:
Description:
La chercheure en résidence Katie Lloyd Thomas présente sa recherche: Au Royaume-Uni, lappellation et la sélection des produits de construction — ou «achats» au nom du client — ne sont devenues une partie intégrale du rôle de larchitecte que lors de la vaste expansion de la production de masse dans les années 1930. Ces transformations radicales, largement ignorées(...)
Classification:
événements
événements
Date:
20 juillet 2017
18h
20 juillet 2017
18h
Localisation:
Maison Shaughnessy
Maison Shaughnessy
Classification:
événements
événements
Titre:
Histoires de l’environnement
Histoires de l’environnement
Actions:
Description:
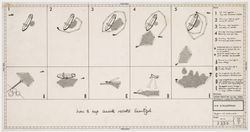
Pour débuter « Architecture et/pour l’environnement », le troisième Projet de Recherche Multidisciplinaire du CCA financé par la Andrew W. Mellon Foundation, Daniel Abramson et Imre Szeman présenteront deux concepts clés pour reconcevoir l’environnement dans l’histoire de l’architecture. Daniel Abramson, historien de l’architecture, discutera de « l’obsolescence » comme(...)
Pour débuter « Architecture et/pour l’environnement », le troisième Projet de Recherche Multidisciplinaire du CCA financé par la Andrew W. Mellon Foundation, Daniel Abramson et Imre Szeman présenteront deux concepts clés pour reconcevoir l’environnement dans l’histoire de l’architecture. Daniel Abramson, historien de l’architecture, discutera de « l’obsolescence » comme(...)
Localisation:
Théâtre Paul-Demarais
Théâtre Paul-Demarais
Date:
15 décembre 2016, 18h
15 décembre 2016, 18h
Titre:
Histoires de l’environnement
Actions:
Description:
Pour débuter « Architecture et/pour l’environnement », le troisième Projet de Recherche Multidisciplinaire du CCA financé par la Andrew W. Mellon Foundation, Daniel Abramson et Imre Szeman présenteront deux concepts clés pour reconcevoir l’environnement dans l’histoire de l’architecture. Daniel Abramson, historien de l’architecture, discutera de « l’obsolescence » comme(...)
Histoires de l’environnement
Actions:
Description:
Pour débuter « Architecture et/pour l’environnement », le troisième Projet de Recherche Multidisciplinaire du CCA financé par la Andrew W. Mellon Foundation, Daniel Abramson et Imre Szeman présenteront deux concepts clés pour reconcevoir l’environnement dans l’histoire de l’architecture. Daniel Abramson, historien de l’architecture, discutera de « l’obsolescence » comme(...)
Classification:
événements
événements
Date:
15 décembre 2016
18h
15 décembre 2016
18h
Localisation:
Théâtre Paul-Demarais
Théâtre Paul-Demarais
Classification:
expositions
expositions

Titre:
À noter
À noter
Actions:
Description:
L’exposition À noter témoigne des moments clés de la relation continue qui unit écriture et architecture. Lexposition est la cinquième d’une série d’expositions réalisées en collaboration avec des universités. Commissaire : Sylvia Lavin, University of California, Los Angeles.
L’exposition À noter témoigne des moments clés de la relation continue qui unit écriture et architecture. Lexposition est la cinquième d’une série d’expositions réalisées en collaboration avec des universités. Commissaire : Sylvia Lavin, University of California, Los Angeles.
Localisation:
Salle octogonale
Salle octogonale
Date:
4 février 2010 au 30 mai 2010
4 février 2010 au 30 mai 2010
Titre:
À noter
Actions:
Description:
L’exposition À noter témoigne des moments clés de la relation continue qui unit écriture et architecture. Lexposition est la cinquième d’une série d’expositions réalisées en collaboration avec des universités. Commissaire : Sylvia Lavin, University of California, Los Angeles.
À noter
Actions:
Description:
L’exposition À noter témoigne des moments clés de la relation continue qui unit écriture et architecture. Lexposition est la cinquième d’une série d’expositions réalisées en collaboration avec des universités. Commissaire : Sylvia Lavin, University of California, Los Angeles.
Classification:
expositions
expositions
Date:
4 février 2010 au
30 mai 2010
4 février 2010 au
30 mai 2010
Localisation:
Salle octogonale
Salle octogonale
Classification:
événements
événements
Actions:
Description:
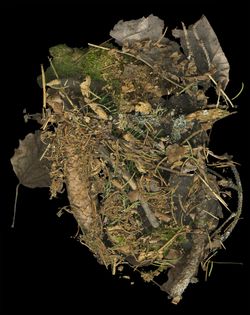
À travers une conversation modérée par Louise Désy, Conservateur, Photographies, du CCA, Lorraine Gilbert présente son oeuvre: La documentation des paysages dans lesquels j’ai vécu et travaillé, a engendré une œuvre questionnant notre place dans la nature et dans les environnements bâtis. Le caractère en apparence objectif avec lequel j’ai dépeint ces espaces naturels(...)
À travers une conversation modérée par Louise Désy, Conservateur, Photographies, du CCA, Lorraine Gilbert présente son oeuvre: La documentation des paysages dans lesquels j’ai vécu et travaillé, a engendré une œuvre questionnant notre place dans la nature et dans les environnements bâtis. Le caractère en apparence objectif avec lequel j’ai dépeint ces espaces naturels(...)
Localisation:
Salles principales Mot(s)-clé(s):
Le côté sombre d’une coupe à blanc, Canada, Le temps presse, causerie
Salles principales Mot(s)-clé(s):
Le côté sombre d’une coupe à blanc, Canada, Le temps presse, causerie
Date:
4 février 2017, 15h
4 février 2017, 15h
Titre:
Le côté sombre d’une coupe à blanc
Actions:
Description:
À travers une conversation modérée par Louise Désy, Conservateur, Photographies, du CCA, Lorraine Gilbert présente son oeuvre: La documentation des paysages dans lesquels j’ai vécu et travaillé, a engendré une œuvre questionnant notre place dans la nature et dans les environnements bâtis. Le caractère en apparence objectif avec lequel j’ai dépeint ces espaces naturels(...)
Le côté sombre d’une coupe à blanc
Actions:
Description:
À travers une conversation modérée par Louise Désy, Conservateur, Photographies, du CCA, Lorraine Gilbert présente son oeuvre: La documentation des paysages dans lesquels j’ai vécu et travaillé, a engendré une œuvre questionnant notre place dans la nature et dans les environnements bâtis. Le caractère en apparence objectif avec lequel j’ai dépeint ces espaces naturels(...)
Classification:
événements
événements
Date:
4 février 2017
15h
4 février 2017
15h
Localisation:
Salles principales Mot(s)-clé(s):
Le côté sombre d’une coupe à blanc, Canada, Le temps presse, causerie
Salles principales Mot(s)-clé(s):
Le côté sombre d’une coupe à blanc, Canada, Le temps presse, causerie
Classification:
expositions
expositions
Description:
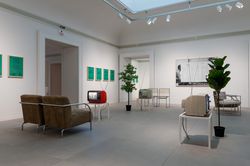
Cette exposition abordera le cours d’art de troisième année universitaire « A305: History of Architecture and Design, 1890-1939 » offert par la Open University par l’entremise de programmes télévisuels et radiophoniques diffusés entre 1975 et 1982. Au-delà de ses nombreuses innovations en matière d’enseignement supérieur, l’Open University, fondée en 1969 et ayant son(...)
Cette exposition abordera le cours d’art de troisième année universitaire « A305: History of Architecture and Design, 1890-1939 » offert par la Open University par l’entremise de programmes télévisuels et radiophoniques diffusés entre 1975 et 1982. Au-delà de ses nombreuses innovations en matière d’enseignement supérieur, l’Open University, fondée en 1969 et ayant son(...)
Date:
15 novembre 2017 au 1 avril 2018
15 novembre 2017 au 1 avril 2018
Titre:
L’université à l’antenne : diffuser l’architecture moderne
Actions:
Description:
Cette exposition abordera le cours d’art de troisième année universitaire « A305: History of Architecture and Design, 1890-1939 » offert par la Open University par l’entremise de programmes télévisuels et radiophoniques diffusés entre 1975 et 1982. Au-delà de ses nombreuses innovations en matière d’enseignement supérieur, l’Open University, fondée en 1969 et ayant son(...)
L’université à l’antenne : diffuser l’architecture moderne
Actions:
Description:
Cette exposition abordera le cours d’art de troisième année universitaire « A305: History of Architecture and Design, 1890-1939 » offert par la Open University par l’entremise de programmes télévisuels et radiophoniques diffusés entre 1975 et 1982. Au-delà de ses nombreuses innovations en matière d’enseignement supérieur, l’Open University, fondée en 1969 et ayant son(...)
Classification:
expositions
expositions
Date:
15 novembre 2017 au
1 avril 2018
15 novembre 2017 au
1 avril 2018
Classification:
pages web
pages web
Titre:
Heures d’ouverture
Heures d’ouverture
Actions:
Résumé:
Centre Canadien d’Architecture
1920, rue Baile
Montréal, QC H3H 2S6
Mercredi : 11h – 18h
Jeudi : 11h – 20h
Vendredi : 11h – 18h
Samedi : 11h – 18h
Dimanche : 11h – 18h
Lundi et mardi : Fermé
Titre:
Heures d’ouverture
Actions:
Résumé:
Heures d’ouverture
Actions:
Résumé:
Centre Canadien d’Architecture
1920, rue Baile
Montréal, QC H3H 2S6
Mercredi : 11h – 18h
Jeudi : 11h – 20h
Vendredi : 11h – 18h
Samedi : 11h – 18h
Dimanche : 11h – 18h
Lundi et mardi : Fermé
Classification:
pages web
pages web
Classification:
événements
événements

Actions:
Description:
À cette conférence Mellon, Rahul Mehrotra présente ses idées sur Mumbai et décrit comment il en est arrivé dans son travail à faire plusieurs choix critiques afin d’exprimer le pluralisme dynamique de l’Inde.
À cette conférence Mellon, Rahul Mehrotra présente ses idées sur Mumbai et décrit comment il en est arrivé dans son travail à faire plusieurs choix critiques afin d’exprimer le pluralisme dynamique de l’Inde.
Date:
5 décembre 2013
5 décembre 2013
Titre:
Rahul Mehrotra : « Working in Mumbai »
Actions:
Description:
À cette conférence Mellon, Rahul Mehrotra présente ses idées sur Mumbai et décrit comment il en est arrivé dans son travail à faire plusieurs choix critiques afin d’exprimer le pluralisme dynamique de l’Inde.
Rahul Mehrotra : « Working in Mumbai »
Actions:
Description:
À cette conférence Mellon, Rahul Mehrotra présente ses idées sur Mumbai et décrit comment il en est arrivé dans son travail à faire plusieurs choix critiques afin d’exprimer le pluralisme dynamique de l’Inde.
Classification:
événements
événements
Date:
5 décembre 2013
5 décembre 2013
Classification:
événements
événements
Actions:
Date:
23 juillet 2026, 18h à 19h30
23 juillet 2026, 18h à 19h30
Classification:
événements
événements
Date:
23 juillet 2026
18h à 19h30
23 juillet 2026
18h à 19h30
Classification:
événements
événements
Titre:
Echosystèmes
Echosystèmes
Actions:
Description:
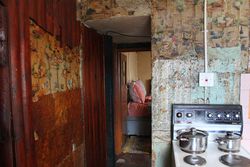
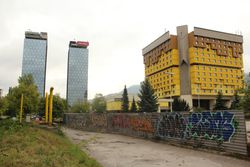
Situé à la rencontre d’une méthodologie et d’une production de contenu alternatives, cet atelier public propose d’identifier et de documenter les politiques hétérogènes du quartier entourant le Centre Canadien d’Architecture. Modérée par Léopold Lambert de la plateforme Archipelago, cette journée intensive de réflexion et de création polyphonique abordera les(...)
Situé à la rencontre d’une méthodologie et d’une production de contenu alternatives, cet atelier public propose d’identifier et de documenter les politiques hétérogènes du quartier entourant le Centre Canadien d’Architecture. Modérée par Léopold Lambert de la plateforme Archipelago, cette journée intensive de réflexion et de création polyphonique abordera les(...)
Date:
5 mars 2016
5 mars 2016
Titre:
Echosystèmes
Actions:
Description:
Situé à la rencontre d’une méthodologie et d’une production de contenu alternatives, cet atelier public propose d’identifier et de documenter les politiques hétérogènes du quartier entourant le Centre Canadien d’Architecture. Modérée par Léopold Lambert de la plateforme Archipelago, cette journée intensive de réflexion et de création polyphonique abordera les(...)
Echosystèmes
Actions:
Description:
Situé à la rencontre d’une méthodologie et d’une production de contenu alternatives, cet atelier public propose d’identifier et de documenter les politiques hétérogènes du quartier entourant le Centre Canadien d’Architecture. Modérée par Léopold Lambert de la plateforme Archipelago, cette journée intensive de réflexion et de création polyphonique abordera les(...)
Classification:
événements
événements
Date:
5 mars 2016
5 mars 2016
Classification:
événements
événements
Titre:
La connaissance du bâti
La connaissance du bâti
Actions:
Description:
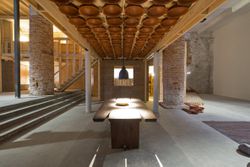
Au cours de cette conférence, Madame Kundoo parlera d’un éventail de projets tirés de sa pratique, de sa recherche et de son enseignement. Dans ces sphères de travail distinctes mais complémentaires, elle tente de bâtir un savoir collectif, en collaboration avec des ingénieurs, des maçons, des dessinateurs, des producteurs d’infrastructure, des résidents, des fournisseurs(...)
Au cours de cette conférence, Madame Kundoo parlera d’un éventail de projets tirés de sa pratique, de sa recherche et de son enseignement. Dans ces sphères de travail distinctes mais complémentaires, elle tente de bâtir un savoir collectif, en collaboration avec des ingénieurs, des maçons, des dessinateurs, des producteurs d’infrastructure, des résidents, des fournisseurs(...)
Localisation:
Théâtre Paul-Desmarais
Théâtre Paul-Desmarais
Date:
16 avril 2015 , 18h
16 avril 2015 , 18h
Titre:
La connaissance du bâti
Actions:
Description:
Au cours de cette conférence, Madame Kundoo parlera d’un éventail de projets tirés de sa pratique, de sa recherche et de son enseignement. Dans ces sphères de travail distinctes mais complémentaires, elle tente de bâtir un savoir collectif, en collaboration avec des ingénieurs, des maçons, des dessinateurs, des producteurs d’infrastructure, des résidents, des fournisseurs(...)
La connaissance du bâti
Actions:
Description:
Au cours de cette conférence, Madame Kundoo parlera d’un éventail de projets tirés de sa pratique, de sa recherche et de son enseignement. Dans ces sphères de travail distinctes mais complémentaires, elle tente de bâtir un savoir collectif, en collaboration avec des ingénieurs, des maçons, des dessinateurs, des producteurs d’infrastructure, des résidents, des fournisseurs(...)
Classification:
événements
événements
Date:
16 avril 2015
18h
16 avril 2015
18h
Localisation:
Théâtre Paul-Desmarais
Théâtre Paul-Desmarais


