


3085 Résultats
Classification:
cartes, dessins, documents textuels
cartes, dessins, documents textuels
Numéro de référence:
ARCH278180
Description:
File's title (1/3): Documentación recibida (general), planeamiento, Sant Andreu, BCN. File's title (2/3): [untitled] File's title (3/3): Normativas edificación Catalunya. Contains as well an aerial view.
ARCH278180
Description:
File's title (1/3): Documentación recibida (general), planeamiento, Sant Andreu, BCN. File's title (2/3): [untitled] File's title (3/3): Normativas edificación Catalunya. Contains as well an aerial view.
Personnes et institutions:
Date:
1995-2003
1995-2003
Titre:
Reference materials, maps and notes, 10JH, Sant Andreu viviendas para jóvenes, Barcelona, Spain
Actions:
ARCH278180
Description:
File's title (1/3): Documentación recibida (general), planeamiento, Sant Andreu, BCN. File's title (2/3): [untitled] File's title (3/3): Normativas edificación Catalunya. Contains as well an aerial view.
Reference materials, maps and notes, 10JH, Sant Andreu viviendas para jóvenes, Barcelona, Spain
Actions:
ARCH278180
Description:
File's title (1/3): Documentación recibida (general), planeamiento, Sant Andreu, BCN. File's title (2/3): [untitled] File's title (3/3): Normativas edificación Catalunya. Contains as well an aerial view.
Classification:
cartes, dessins, documents textuels
cartes, dessins, documents textuels
Date:
1995-2003
1995-2003
Personnes et institutions:
Classification:
dessins, documents textuels
dessins, documents textuels
Numéro de référence:
ARCH278342
ARCH278342
Personnes et institutions:
Date:
ca. 1997
ca. 1997
Classification:
dessins, documents textuels
dessins, documents textuels
Date:
ca. 1997
ca. 1997
Personnes et institutions:
Classification:
dessins
dessins
Numéro de référence:
AP178.S1.2000.PR01.028.1
Description:
Original file title: Barcelona Polideportivo de Cornellà - Processo Enero-Febrero - Proyecto de execucion Reprographic copies feature annotations and sketches.
AP178.S1.2000.PR01.028.1
Description:
Original file title: Barcelona Polideportivo de Cornellà - Processo Enero-Febrero - Proyecto de execucion Reprographic copies feature annotations and sketches.
Personnes et institutions:
Date:
2002
2002
Titre:
Annotated working drawings and design development drawings, Complexo Desportivo Ribera-Serrallo, Barcelona (folder 1 of 2)
Actions:
AP178.S1.2000.PR01.028.1
Description:
Original file title: Barcelona Polideportivo de Cornellà - Processo Enero-Febrero - Proyecto de execucion Reprographic copies feature annotations and sketches.
Annotated working drawings and design development drawings, Complexo Desportivo Ribera-Serrallo, Barcelona (folder 1 of 2)
Actions:
AP178.S1.2000.PR01.028.1
Description:
Original file title: Barcelona Polideportivo de Cornellà - Processo Enero-Febrero - Proyecto de execucion Reprographic copies feature annotations and sketches.
Classification:
dessins
dessins
Date:
2002
2002
Personnes et institutions:
Classification:
dessins
dessins
Numéro de référence:
AP178.S1.2000.PR01.028.2
Description:
Original file title: Barcelona Polideportivo de Cornellà - Processo Enero-Febrero - Proyecto de execucion Reprographic copies feature annotations and sketches.
AP178.S1.2000.PR01.028.2
Description:
Original file title: Barcelona Polideportivo de Cornellà - Processo Enero-Febrero - Proyecto de execucion Reprographic copies feature annotations and sketches.
Personnes et institutions:
Date:
2002
2002
Titre:
Annotated working drawings and design development drawings, Complexo Desportivo Ribera-Serrallo, Barcelona (folder 2 of 2)
Actions:
AP178.S1.2000.PR01.028.2
Description:
Original file title: Barcelona Polideportivo de Cornellà - Processo Enero-Febrero - Proyecto de execucion Reprographic copies feature annotations and sketches.
Annotated working drawings and design development drawings, Complexo Desportivo Ribera-Serrallo, Barcelona (folder 2 of 2)
Actions:
AP178.S1.2000.PR01.028.2
Description:
Original file title: Barcelona Polideportivo de Cornellà - Processo Enero-Febrero - Proyecto de execucion Reprographic copies feature annotations and sketches.
Classification:
dessins
dessins
Date:
2002
2002
Personnes et institutions:
Niveau de description archivistique:
Projet
Projet
Numéro de référence:
AP178.S1.1989.PR04
Description:
This project series documents the Centro Meteorológico da Villa Olimpica in Barcelona, Spain. While the records were held in the office’s archives this project was assigned the number 65/80. The office assigned the date 1989-1992 for this project. The project was located on the Paseo Maritimo in the center of the Olympic village of Barcelona. It was built for the meteorologists for the Olympic games. It was also used by the reporters of the Barcelona summer Olympic games of 1992. The six-story building was 33 metres in diameter and 4,000 square meters. The building had a cylindrical shape made of reinforced concrete. The project was built and was a collaboration with Joan Falgueras. Documenting this project are sketches, studies, working drawings, structural drawings, and photographs. Textual materials include project documentation, correspondence, and technical specifications. Photographic materials document the models, aerial views and construction progress.
AP178.S1.1989.PR04
Description:
This project series documents the Centro Meteorológico da Villa Olimpica in Barcelona, Spain. While the records were held in the office’s archives this project was assigned the number 65/80. The office assigned the date 1989-1992 for this project. The project was located on the Paseo Maritimo in the center of the Olympic village of Barcelona. It was built for the meteorologists for the Olympic games. It was also used by the reporters of the Barcelona summer Olympic games of 1992. The six-story building was 33 metres in diameter and 4,000 square meters. The building had a cylindrical shape made of reinforced concrete. The project was built and was a collaboration with Joan Falgueras. Documenting this project are sketches, studies, working drawings, structural drawings, and photographs. Textual materials include project documentation, correspondence, and technical specifications. Photographic materials document the models, aerial views and construction progress.
Personnes et institutions:
Date:
1983-2012
1983-2012
Titre:
Centro Meteorológico da Villa Olimpica [Olympic Village Meteorological Centre and MOPU delegation headquarters], Barcelona, Spain (1989-1992)
Actions:
AP178.S1.1989.PR04
Description:
This project series documents the Centro Meteorológico da Villa Olimpica in Barcelona, Spain. While the records were held in the office’s archives this project was assigned the number 65/80. The office assigned the date 1989-1992 for this project. The project was located on the Paseo Maritimo in the center of the Olympic village of Barcelona. It was built for the meteorologists for the Olympic games. It was also used by the reporters of the Barcelona summer Olympic games of 1992. The six-story building was 33 metres in diameter and 4,000 square meters. The building had a cylindrical shape made of reinforced concrete. The project was built and was a collaboration with Joan Falgueras. Documenting this project are sketches, studies, working drawings, structural drawings, and photographs. Textual materials include project documentation, correspondence, and technical specifications. Photographic materials document the models, aerial views and construction progress.
Centro Meteorológico da Villa Olimpica [Olympic Village Meteorological Centre and MOPU delegation headquarters], Barcelona, Spain (1989-1992)
Actions:
AP178.S1.1989.PR04
Description:
This project series documents the Centro Meteorológico da Villa Olimpica in Barcelona, Spain. While the records were held in the office’s archives this project was assigned the number 65/80. The office assigned the date 1989-1992 for this project. The project was located on the Paseo Maritimo in the center of the Olympic village of Barcelona. It was built for the meteorologists for the Olympic games. It was also used by the reporters of the Barcelona summer Olympic games of 1992. The six-story building was 33 metres in diameter and 4,000 square meters. The building had a cylindrical shape made of reinforced concrete. The project was built and was a collaboration with Joan Falgueras. Documenting this project are sketches, studies, working drawings, structural drawings, and photographs. Textual materials include project documentation, correspondence, and technical specifications. Photographic materials document the models, aerial views and construction progress.
Niveau de description archivistique:
Project
Project
Date:
1983-2012
1983-2012
Personnes et institutions:
Classification:
photographies
photographies
Actions:
Numéro de référence:
PH1986:0138
PH1986:0138
Personnes et institutions:
Date:
1979
1979
Titre:
"The Space of Gaudi" series: Detail of tiled wall and chair, Casa Battlo, Barcelona, Spain
Actions:
PH1986:0138
"The Space of Gaudi" series: Detail of tiled wall and chair, Casa Battlo, Barcelona, Spain
Actions:
PH1986:0138
Classification:
photographies
photographies
Date:
1979
1979
Personnes et institutions:
Classification:
photographies
photographies
Titre:
"The Space of Gaudi" series: Detail of ornate ceiling and wall, Casa Vicens, Barcelona, Spain
"The Space of Gaudi" series: Detail of ornate ceiling and wall, Casa Vicens, Barcelona, Spain
Actions:
Numéro de référence:
PH1986:0146
PH1986:0146
Personnes et institutions:
Date:
1978
1978
Titre:
"The Space of Gaudi" series: Detail of ornate ceiling and wall, Casa Vicens, Barcelona, Spain
Actions:
PH1986:0146
"The Space of Gaudi" series: Detail of ornate ceiling and wall, Casa Vicens, Barcelona, Spain
Actions:
PH1986:0146
Classification:
photographies
photographies
Date:
1978
1978
Personnes et institutions:
Classification:
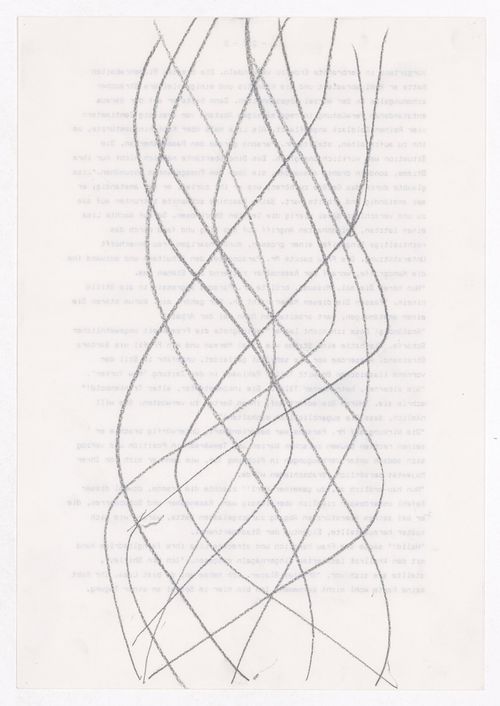
dessins
dessins
Actions:
Numéro de référence:
DR1997:0047
DR1997:0047
Personnes et institutions:
Date:
1989
1989
Classification:
dessins
dessins
Date:
1989
1989
Personnes et institutions:
Classification:
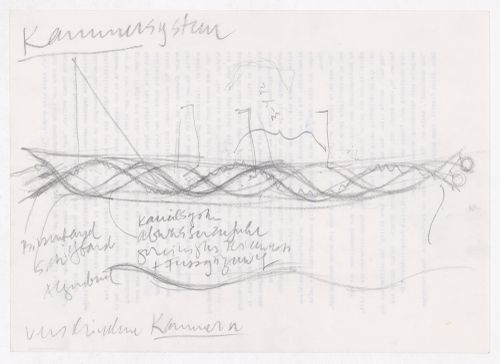
dessins
dessins
Actions:
Numéro de référence:
DR1997:0048
DR1997:0048
Personnes et institutions:
Date:
1989
1989
Classification:
dessins
dessins
Date:
1989
1989
Personnes et institutions:
Classification:
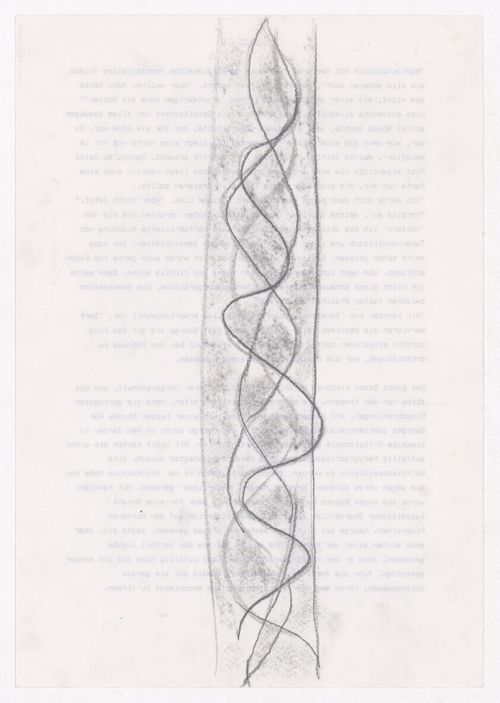
dessins
dessins
Actions:
Numéro de référence:
DR1997:0049
DR1997:0049
Personnes et institutions:
Date:
1989
1989
Classification:
dessins
dessins
Date:
1989
1989
Personnes et institutions:


