


5215 Résultats
Niveau de description archivistique:
Projet
Projet
Numéro de référence:
AP207.S1.1995.PR01
Description:
The project series documents Pettena's research and study for the restoration and conversion of the Tonnara dell’Enfola, the promontory of the Enfola in Portoferraio, Italy. The project, on which Pettena worked from 1995 to 2000, was commissioned by the Parco Nazionale of the Arcipelago Toscano. The project included the restoration and conversion of the 18th century former tuna factory building into a museum and a theme park. The project was not realized as the general plan for the project is yet to be defined. The project series contains a complete set of plans for Pettena's proposal, including site plans, elevations, sections and floor plans, and a report on the project. The project series also includes contracts, cost estimates, project descriptions, handwritten notes (possibly by Pettena), correspondence and a list of work for the project. It also contains research material such as reference photographs and a set of reference plans for the building.
AP207.S1.1995.PR01
Description:
The project series documents Pettena's research and study for the restoration and conversion of the Tonnara dell’Enfola, the promontory of the Enfola in Portoferraio, Italy. The project, on which Pettena worked from 1995 to 2000, was commissioned by the Parco Nazionale of the Arcipelago Toscano. The project included the restoration and conversion of the 18th century former tuna factory building into a museum and a theme park. The project was not realized as the general plan for the project is yet to be defined. The project series contains a complete set of plans for Pettena's proposal, including site plans, elevations, sections and floor plans, and a report on the project. The project series also includes contracts, cost estimates, project descriptions, handwritten notes (possibly by Pettena), correspondence and a list of work for the project. It also contains research material such as reference photographs and a set of reference plans for the building.
Personnes et institutions:
Date:
1995-2014
1995-2014
Titre:
Restauro E Riconversione dell’Edifico Storico "Tonnara dell’Enfola" [Restoration and Conversion of the Historic “Tonnara Dell’Enfola”], Portoferraio, Italy (1995)
Actions:
AP207.S1.1995.PR01
Description:
The project series documents Pettena's research and study for the restoration and conversion of the Tonnara dell’Enfola, the promontory of the Enfola in Portoferraio, Italy. The project, on which Pettena worked from 1995 to 2000, was commissioned by the Parco Nazionale of the Arcipelago Toscano. The project included the restoration and conversion of the 18th century former tuna factory building into a museum and a theme park. The project was not realized as the general plan for the project is yet to be defined. The project series contains a complete set of plans for Pettena's proposal, including site plans, elevations, sections and floor plans, and a report on the project. The project series also includes contracts, cost estimates, project descriptions, handwritten notes (possibly by Pettena), correspondence and a list of work for the project. It also contains research material such as reference photographs and a set of reference plans for the building.
Restauro E Riconversione dell’Edifico Storico "Tonnara dell’Enfola" [Restoration and Conversion of the Historic “Tonnara Dell’Enfola”], Portoferraio, Italy (1995)
Actions:
AP207.S1.1995.PR01
Description:
The project series documents Pettena's research and study for the restoration and conversion of the Tonnara dell’Enfola, the promontory of the Enfola in Portoferraio, Italy. The project, on which Pettena worked from 1995 to 2000, was commissioned by the Parco Nazionale of the Arcipelago Toscano. The project included the restoration and conversion of the 18th century former tuna factory building into a museum and a theme park. The project was not realized as the general plan for the project is yet to be defined. The project series contains a complete set of plans for Pettena's proposal, including site plans, elevations, sections and floor plans, and a report on the project. The project series also includes contracts, cost estimates, project descriptions, handwritten notes (possibly by Pettena), correspondence and a list of work for the project. It also contains research material such as reference photographs and a set of reference plans for the building.
Niveau de description archivistique:
Project
Project
Date:
1995-2014
1995-2014
Personnes et institutions:
Niveau de description archivistique:
Projet
Projet
Numéro de référence:
AP018.S1.1970.PR10
Description:
This project series documents an expansion to an office building at the Toronto International Airport in Mississauga, Ontario in 1970. The office identified the project number as 70060. During this time, John B. Parkin Associates, and later John C. Parkin's new firm Parkin Architects Planners, were commissioned by the government Department of Transport Air Services to complete more than a dozen projects at the Toronto International Airport, including terminals one and two. This project consisted of an expansion of the existing offices attached to cargo block B warehouse. The warehouse was also undergoing expansion at this time (see project series AP018.S1.1970.PR05 described in this fonds). The project is recorded through reprographic copies of drawings dating from 1970, which include site and floor plans, sections, elevations and electrical and mechanical drawings.
AP018.S1.1970.PR10
Description:
This project series documents an expansion to an office building at the Toronto International Airport in Mississauga, Ontario in 1970. The office identified the project number as 70060. During this time, John B. Parkin Associates, and later John C. Parkin's new firm Parkin Architects Planners, were commissioned by the government Department of Transport Air Services to complete more than a dozen projects at the Toronto International Airport, including terminals one and two. This project consisted of an expansion of the existing offices attached to cargo block B warehouse. The warehouse was also undergoing expansion at this time (see project series AP018.S1.1970.PR05 described in this fonds). The project is recorded through reprographic copies of drawings dating from 1970, which include site and floor plans, sections, elevations and electrical and mechanical drawings.
Personnes et institutions:
Date:
1970
1970
Titre:
Office Expansion Block B, Toronto International Airport, Mississauga, Ontario (1970)
Actions:
AP018.S1.1970.PR10
Description:
This project series documents an expansion to an office building at the Toronto International Airport in Mississauga, Ontario in 1970. The office identified the project number as 70060. During this time, John B. Parkin Associates, and later John C. Parkin's new firm Parkin Architects Planners, were commissioned by the government Department of Transport Air Services to complete more than a dozen projects at the Toronto International Airport, including terminals one and two. This project consisted of an expansion of the existing offices attached to cargo block B warehouse. The warehouse was also undergoing expansion at this time (see project series AP018.S1.1970.PR05 described in this fonds). The project is recorded through reprographic copies of drawings dating from 1970, which include site and floor plans, sections, elevations and electrical and mechanical drawings.
Office Expansion Block B, Toronto International Airport, Mississauga, Ontario (1970)
Actions:
AP018.S1.1970.PR10
Description:
This project series documents an expansion to an office building at the Toronto International Airport in Mississauga, Ontario in 1970. The office identified the project number as 70060. During this time, John B. Parkin Associates, and later John C. Parkin's new firm Parkin Architects Planners, were commissioned by the government Department of Transport Air Services to complete more than a dozen projects at the Toronto International Airport, including terminals one and two. This project consisted of an expansion of the existing offices attached to cargo block B warehouse. The warehouse was also undergoing expansion at this time (see project series AP018.S1.1970.PR05 described in this fonds). The project is recorded through reprographic copies of drawings dating from 1970, which include site and floor plans, sections, elevations and electrical and mechanical drawings.
Niveau de description archivistique:
Project
Project
Date:
1970
1970
Personnes et institutions:
Niveau de description archivistique:
Projet
Projet
Numéro de référence:
AP018.S1.1963.PR01
Description:
This project series documents the Place du Canada office building in Montreal from 1963-1967. The office identified the project number as 63M4. This project was commissioned by Canadian Pacific Investments and consisted of a 27-storey skyscraper with a penthouse and 5 levels of parking, located at the corners of St. Antoine and Windsor (modern day Peel) Streets. The building totaled 581,500 square feet and was built onto the historic Château Champlain hotel at its base where the two buildings shared a podium. It also included a plaza level with landscaped outdoor areas. The project is recorded through drawings, textual records and a presentation photo board dating from around 1966-1967. The drawings are all sets of reprographic copies of architectural, structural, electrical and mechanical drawings, while the textual records consist of specifications.
AP018.S1.1963.PR01
Description:
This project series documents the Place du Canada office building in Montreal from 1963-1967. The office identified the project number as 63M4. This project was commissioned by Canadian Pacific Investments and consisted of a 27-storey skyscraper with a penthouse and 5 levels of parking, located at the corners of St. Antoine and Windsor (modern day Peel) Streets. The building totaled 581,500 square feet and was built onto the historic Château Champlain hotel at its base where the two buildings shared a podium. It also included a plaza level with landscaped outdoor areas. The project is recorded through drawings, textual records and a presentation photo board dating from around 1966-1967. The drawings are all sets of reprographic copies of architectural, structural, electrical and mechanical drawings, while the textual records consist of specifications.
Personnes et institutions:
Date:
1966
1966
Titre:
Place du Canada Office Building, Montreal (1963-1967)
Actions:
AP018.S1.1963.PR01
Description:
This project series documents the Place du Canada office building in Montreal from 1963-1967. The office identified the project number as 63M4. This project was commissioned by Canadian Pacific Investments and consisted of a 27-storey skyscraper with a penthouse and 5 levels of parking, located at the corners of St. Antoine and Windsor (modern day Peel) Streets. The building totaled 581,500 square feet and was built onto the historic Château Champlain hotel at its base where the two buildings shared a podium. It also included a plaza level with landscaped outdoor areas. The project is recorded through drawings, textual records and a presentation photo board dating from around 1966-1967. The drawings are all sets of reprographic copies of architectural, structural, electrical and mechanical drawings, while the textual records consist of specifications.
Place du Canada Office Building, Montreal (1963-1967)
Actions:
AP018.S1.1963.PR01
Description:
This project series documents the Place du Canada office building in Montreal from 1963-1967. The office identified the project number as 63M4. This project was commissioned by Canadian Pacific Investments and consisted of a 27-storey skyscraper with a penthouse and 5 levels of parking, located at the corners of St. Antoine and Windsor (modern day Peel) Streets. The building totaled 581,500 square feet and was built onto the historic Château Champlain hotel at its base where the two buildings shared a podium. It also included a plaza level with landscaped outdoor areas. The project is recorded through drawings, textual records and a presentation photo board dating from around 1966-1967. The drawings are all sets of reprographic copies of architectural, structural, electrical and mechanical drawings, while the textual records consist of specifications.
Niveau de description archivistique:
Project
Project
Date:
1966
1966
Personnes et institutions:
Niveau de description archivistique:
Projet
Projet
Numéro de référence:
AP178.S1.1998.PR01
Description:
This project series documents the Igreja de Santa Maria do Rosário in Rome, Italy. While the records were held in the office’s archives this project was assigned the number 95/90. The office assigned the date 1998 to this project. The project site was located in Pompei alla Magliana, a suburb of Rome. The project was a collaboration with Bárbara Rangel, Andrea Smaniott, and Angela Princiotto. The church was commissioned by the Frati Gresleri dell’Opera Romana per la Preservazione della Fede e la Provista di Nuove Chiese. The building program included a church, offices, classrooms, multipurpose rooms, and sacristy. The project was not built. Documenting this project are sketches, studies, sections, elevations and floor plans. Textual materials include project documentation and correspondence. Photographic materials document the surrounding area and models.
AP178.S1.1998.PR01
Description:
This project series documents the Igreja de Santa Maria do Rosário in Rome, Italy. While the records were held in the office’s archives this project was assigned the number 95/90. The office assigned the date 1998 to this project. The project site was located in Pompei alla Magliana, a suburb of Rome. The project was a collaboration with Bárbara Rangel, Andrea Smaniott, and Angela Princiotto. The church was commissioned by the Frati Gresleri dell’Opera Romana per la Preservazione della Fede e la Provista di Nuove Chiese. The building program included a church, offices, classrooms, multipurpose rooms, and sacristy. The project was not built. Documenting this project are sketches, studies, sections, elevations and floor plans. Textual materials include project documentation and correspondence. Photographic materials document the surrounding area and models.
Personnes et institutions:
Date:
1998-2000
1998-2000
Titre:
Igreja de Santa Maria do Rosário [Santa Maria do Rosário church], Rome, Italy (1998)
Actions:
AP178.S1.1998.PR01
Description:
This project series documents the Igreja de Santa Maria do Rosário in Rome, Italy. While the records were held in the office’s archives this project was assigned the number 95/90. The office assigned the date 1998 to this project. The project site was located in Pompei alla Magliana, a suburb of Rome. The project was a collaboration with Bárbara Rangel, Andrea Smaniott, and Angela Princiotto. The church was commissioned by the Frati Gresleri dell’Opera Romana per la Preservazione della Fede e la Provista di Nuove Chiese. The building program included a church, offices, classrooms, multipurpose rooms, and sacristy. The project was not built. Documenting this project are sketches, studies, sections, elevations and floor plans. Textual materials include project documentation and correspondence. Photographic materials document the surrounding area and models.
Igreja de Santa Maria do Rosário [Santa Maria do Rosário church], Rome, Italy (1998)
Actions:
AP178.S1.1998.PR01
Description:
This project series documents the Igreja de Santa Maria do Rosário in Rome, Italy. While the records were held in the office’s archives this project was assigned the number 95/90. The office assigned the date 1998 to this project. The project site was located in Pompei alla Magliana, a suburb of Rome. The project was a collaboration with Bárbara Rangel, Andrea Smaniott, and Angela Princiotto. The church was commissioned by the Frati Gresleri dell’Opera Romana per la Preservazione della Fede e la Provista di Nuove Chiese. The building program included a church, offices, classrooms, multipurpose rooms, and sacristy. The project was not built. Documenting this project are sketches, studies, sections, elevations and floor plans. Textual materials include project documentation and correspondence. Photographic materials document the surrounding area and models.
Niveau de description archivistique:
Project
Project
Date:
1998-2000
1998-2000
Personnes et institutions:
Classification:
archives
Niveau de description archivistique:
Collection
archives
Niveau de description archivistique:
Collection
Numéro de référence:
CI007
Résumé:
The Ludwig Mies van der Rohe and his students collection documents Mies's work as an architect, a designer and a consulting architect, between 1918 and 1981, as well as the work of his students at the Illinois Institute of Technology in Chicago, between 1938 and 1943. The collection is focussed on Mies's architectural projects and exhibition designs, mainly in Germany and in the United States.
CI007
Résumé:
The Ludwig Mies van der Rohe and his students collection documents Mies's work as an architect, a designer and a consulting architect, between 1918 and 1981, as well as the work of his students at the Illinois Institute of Technology in Chicago, between 1938 and 1943. The collection is focussed on Mies's architectural projects and exhibition designs, mainly in Germany and in the United States.
Personnes et institutions:
Date:
1918-2000
1918-2000
Titre:
Collection Ludwig Mies van der Rohe et ses étudiants
CI007
Résumé:
The Ludwig Mies van der Rohe and his students collection documents Mies's work as an architect, a designer and a consulting architect, between 1918 and 1981, as well as the work of his students at the Illinois Institute of Technology in Chicago, between 1938 and 1943. The collection is focussed on Mies's architectural projects and exhibition designs, mainly in Germany and in the United States.
Collection Ludwig Mies van der Rohe et ses étudiants
CI007
Résumé:
The Ludwig Mies van der Rohe and his students collection documents Mies's work as an architect, a designer and a consulting architect, between 1918 and 1981, as well as the work of his students at the Illinois Institute of Technology in Chicago, between 1938 and 1943. The collection is focussed on Mies's architectural projects and exhibition designs, mainly in Germany and in the United States.
Classification:
archives
Niveau de description archivistique:
Collection institutionnelle
archives
Niveau de description archivistique:
Collection institutionnelle
Date:
1918-2000
1918-2000
Personnes et institutions:
Classification:
documents textuels
documents textuels
Titre:
Health Care Planning - Other
Health Care Planning - Other
Numéro de référence:
ARCH253648
Description:
quarterly Bulletin: Canadian Association of Medical Clinics, December 1967; The Progress of an Idea: The Story of the Winnipeg Clinic Research Institute by Ross Mitchell, M.D. January 15, 1966; Annual Report of the Manitoba Hospital Commission, 1966; Community Health Services by the Manitoba Department of Health, n.d.
ARCH253648
Description:
quarterly Bulletin: Canadian Association of Medical Clinics, December 1967; The Progress of an Idea: The Story of the Winnipeg Clinic Research Institute by Ross Mitchell, M.D. January 15, 1966; Annual Report of the Manitoba Hospital Commission, 1966; Community Health Services by the Manitoba Department of Health, n.d.
Personnes et institutions:
Date:
1966-1967
1966-1967
Titre:
Health Care Planning - Other
Actions:
ARCH253648
Description:
quarterly Bulletin: Canadian Association of Medical Clinics, December 1967; The Progress of an Idea: The Story of the Winnipeg Clinic Research Institute by Ross Mitchell, M.D. January 15, 1966; Annual Report of the Manitoba Hospital Commission, 1966; Community Health Services by the Manitoba Department of Health, n.d.
Health Care Planning - Other
Actions:
ARCH253648
Description:
quarterly Bulletin: Canadian Association of Medical Clinics, December 1967; The Progress of an Idea: The Story of the Winnipeg Clinic Research Institute by Ross Mitchell, M.D. January 15, 1966; Annual Report of the Manitoba Hospital Commission, 1966; Community Health Services by the Manitoba Department of Health, n.d.
Classification:
documents textuels
documents textuels
Date:
1966-1967
1966-1967
Personnes et institutions:
Classification:
documents textuels
documents textuels
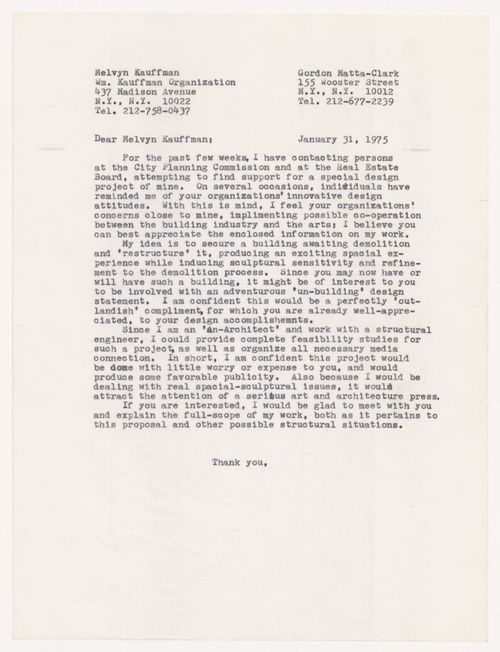
Numéro de référence:
PHCON2002:0016:003:027
PHCON2002:0016:003:027
Personnes et institutions:
Date:
31 January 1975
31 January 1975
Classification:
documents textuels
documents textuels
Date:
31 January 1975
31 January 1975
Personnes et institutions:
Classification:
documents textuels
documents textuels
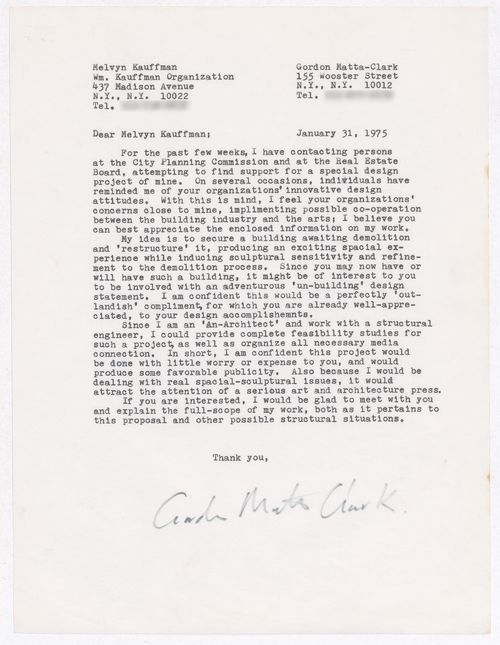
Numéro de référence:
PHCON2002:0016:003:029
PHCON2002:0016:003:029
Personnes et institutions:
Date:
31 January 1975
31 January 1975
Classification:
documents textuels
documents textuels
Date:
31 January 1975
31 January 1975
Personnes et institutions:
Niveau de description archivistique:
Série(s)
Série(s)
Numéro de référence:
AP144.S1
Description:
This series documents Cedric Price's student work and includes material from his studies at the University of Cambridge School of Architecture (now known as the Department of Architecture), at St. John's College in Cambridge, England, as well as the Architectural Association School of Architecture in London, including his thesis project for Oldham Town Centre in Oldham, Greater Manchester, England, United Kingdom. Price's professional memberships and lectures from this time are also documented, as well as RIBA examinations. The series also includes other material produced approximately during Price's student years, including artwork and textual materials. Materials in this series was produced between 1949 and 1960, but predominantly between 1953 and 1957. The series contains design development drawings, reference drawings, other drawings, presentation panels, photographic materials, posters, and textual records for various school projects. Price's time at the University of Cambridge is documented through notes, drawinexerciseses and some projects. Materials from the AA School of Architecture are mostly for projects, including an ice rink, the British Transport Commission offices, exhibition halls and restaurants, a wholesale gown showroom and offices, the Eel and Elephant pub and restaurant, and a design for the Auschwitz Memorial competition, entered jointly with Richard Padovan. Other materials show work-for-hire done by Price, such aillustrations,s; designs for letterheads, advertisements and brochures, and architectural sketches. Material relating to the AA School of Architecture's annual student exhibition in 1956, of which Price was director, are also included.
AP144.S1
Description:
This series documents Cedric Price's student work and includes material from his studies at the University of Cambridge School of Architecture (now known as the Department of Architecture), at St. John's College in Cambridge, England, as well as the Architectural Association School of Architecture in London, including his thesis project for Oldham Town Centre in Oldham, Greater Manchester, England, United Kingdom. Price's professional memberships and lectures from this time are also documented, as well as RIBA examinations. The series also includes other material produced approximately during Price's student years, including artwork and textual materials. Materials in this series was produced between 1949 and 1960, but predominantly between 1953 and 1957. The series contains design development drawings, reference drawings, other drawings, presentation panels, photographic materials, posters, and textual records for various school projects. Price's time at the University of Cambridge is documented through notes, drawinexerciseses and some projects. Materials from the AA School of Architecture are mostly for projects, including an ice rink, the British Transport Commission offices, exhibition halls and restaurants, a wholesale gown showroom and offices, the Eel and Elephant pub and restaurant, and a design for the Auschwitz Memorial competition, entered jointly with Richard Padovan. Other materials show work-for-hire done by Price, such aillustrations,s; designs for letterheads, advertisements and brochures, and architectural sketches. Material relating to the AA School of Architecture's annual student exhibition in 1956, of which Price was director, are also included.
Personnes et institutions:
Date:
1949-1960, predominant 1953-1957
1949-1960, predominant 1953-1957
Titre:
Student Work
Actions:
AP144.S1
Description:
This series documents Cedric Price's student work and includes material from his studies at the University of Cambridge School of Architecture (now known as the Department of Architecture), at St. John's College in Cambridge, England, as well as the Architectural Association School of Architecture in London, including his thesis project for Oldham Town Centre in Oldham, Greater Manchester, England, United Kingdom. Price's professional memberships and lectures from this time are also documented, as well as RIBA examinations. The series also includes other material produced approximately during Price's student years, including artwork and textual materials. Materials in this series was produced between 1949 and 1960, but predominantly between 1953 and 1957. The series contains design development drawings, reference drawings, other drawings, presentation panels, photographic materials, posters, and textual records for various school projects. Price's time at the University of Cambridge is documented through notes, drawinexerciseses and some projects. Materials from the AA School of Architecture are mostly for projects, including an ice rink, the British Transport Commission offices, exhibition halls and restaurants, a wholesale gown showroom and offices, the Eel and Elephant pub and restaurant, and a design for the Auschwitz Memorial competition, entered jointly with Richard Padovan. Other materials show work-for-hire done by Price, such aillustrations,s; designs for letterheads, advertisements and brochures, and architectural sketches. Material relating to the AA School of Architecture's annual student exhibition in 1956, of which Price was director, are also included.
Student Work
Actions:
AP144.S1
Description:
This series documents Cedric Price's student work and includes material from his studies at the University of Cambridge School of Architecture (now known as the Department of Architecture), at St. John's College in Cambridge, England, as well as the Architectural Association School of Architecture in London, including his thesis project for Oldham Town Centre in Oldham, Greater Manchester, England, United Kingdom. Price's professional memberships and lectures from this time are also documented, as well as RIBA examinations. The series also includes other material produced approximately during Price's student years, including artwork and textual materials. Materials in this series was produced between 1949 and 1960, but predominantly between 1953 and 1957. The series contains design development drawings, reference drawings, other drawings, presentation panels, photographic materials, posters, and textual records for various school projects. Price's time at the University of Cambridge is documented through notes, drawinexerciseses and some projects. Materials from the AA School of Architecture are mostly for projects, including an ice rink, the British Transport Commission offices, exhibition halls and restaurants, a wholesale gown showroom and offices, the Eel and Elephant pub and restaurant, and a design for the Auschwitz Memorial competition, entered jointly with Richard Padovan. Other materials show work-for-hire done by Price, such aillustrations,s; designs for letterheads, advertisements and brochures, and architectural sketches. Material relating to the AA School of Architecture's annual student exhibition in 1956, of which Price was director, are also included.
Niveau de description archivistique:
Series
Series
Date:
1949-1960, predominant 1953-1957
1949-1960, predominant 1953-1957
Personnes et institutions:
Classification:
expositions
expositions
Titre:
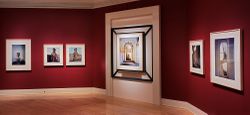
Vues et points de vue : l'architecture de Borromini dans les photographies d'Edward Burtynsky
Vues et points de vue : l'architecture de Borromini dans les photographies d'Edward Burtynsky
Actions:
Description:
Vues et points de vue conjugue la photographie contemporaine avec des gravures datant des XVIIe et XVIIIe siècles, et établit un dialogue entre deux démarches différentes qui représentent les œuvres construites de Borromini. Les photographies, commandées au photographe torontois Edward Burtynsky, ont été prises à Rome en 1999; elles font partie d’une collection plus vaste(...)
Vues et points de vue conjugue la photographie contemporaine avec des gravures datant des XVIIe et XVIIIe siècles, et établit un dialogue entre deux démarches différentes qui représentent les œuvres construites de Borromini. Les photographies, commandées au photographe torontois Edward Burtynsky, ont été prises à Rome en 1999; elles font partie d’une collection plus vaste(...)
Localisation:
Salle octogonale
Salle octogonale
Date:
15 mars 2000 au 7 mai 2000
15 mars 2000 au 7 mai 2000
Titre:
Vues et points de vue : l'architecture de Borromini dans les photographies d'Edward Burtynsky
Actions:
Description:
Vues et points de vue conjugue la photographie contemporaine avec des gravures datant des XVIIe et XVIIIe siècles, et établit un dialogue entre deux démarches différentes qui représentent les œuvres construites de Borromini. Les photographies, commandées au photographe torontois Edward Burtynsky, ont été prises à Rome en 1999; elles font partie d’une collection plus vaste(...)
Vues et points de vue : l'architecture de Borromini dans les photographies d'Edward Burtynsky
Actions:
Description:
Vues et points de vue conjugue la photographie contemporaine avec des gravures datant des XVIIe et XVIIIe siècles, et établit un dialogue entre deux démarches différentes qui représentent les œuvres construites de Borromini. Les photographies, commandées au photographe torontois Edward Burtynsky, ont été prises à Rome en 1999; elles font partie d’une collection plus vaste(...)
Classification:
expositions
expositions
Date:
15 mars 2000 au
7 mai 2000
15 mars 2000 au
7 mai 2000
Localisation:
Salle octogonale
Salle octogonale


