


5752 Résultats
Classification:
photographies
photographies
Numéro de référence:
ARCH255870
Description:
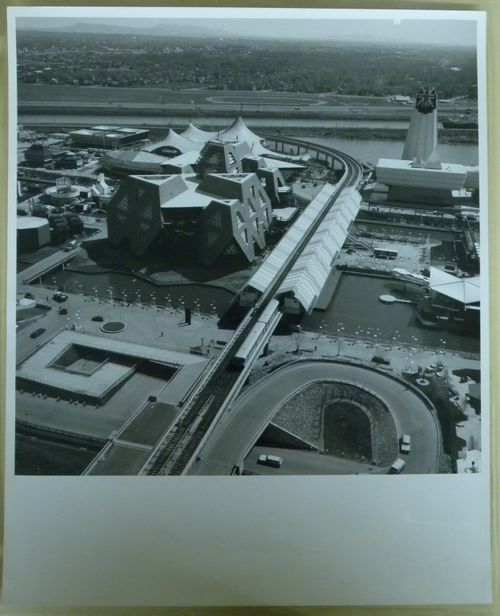
Front row (left to right): - CN Pavilion = C.N.R. Pavilion = Canadian National Pavilion; - Man the Producer Pavilion. Middle bottom row (left to right): - Pavilion of Economic Progress; - Cuban Pavilion = Pavilion of Cuba. Middle top row (left to right): - Ceylon Pavilion = Pavilion of Ceylon; - European Communities Pavilion. Back row (left to right): - Australian Pavilion = Pavilion of Australia; - German Pavilion = Pavilion of Federal Republic of Germany; - Pavilion of Great Britain.
ARCH255870
Description:
Front row (left to right): - CN Pavilion = C.N.R. Pavilion = Canadian National Pavilion; - Man the Producer Pavilion. Middle bottom row (left to right): - Pavilion of Economic Progress; - Cuban Pavilion = Pavilion of Cuba. Middle top row (left to right): - Ceylon Pavilion = Pavilion of Ceylon; - European Communities Pavilion. Back row (left to right): - Australian Pavilion = Pavilion of Australia; - German Pavilion = Pavilion of Federal Republic of Germany; - Pavilion of Great Britain.
Personnes et institutions:
Date:
1967?
1967?
Titre:
Partial view of the Île Notre-Dame site, Expo 67, Montréal, Québec
Actions:
ARCH255870
Description:
Front row (left to right): - CN Pavilion = C.N.R. Pavilion = Canadian National Pavilion; - Man the Producer Pavilion. Middle bottom row (left to right): - Pavilion of Economic Progress; - Cuban Pavilion = Pavilion of Cuba. Middle top row (left to right): - Ceylon Pavilion = Pavilion of Ceylon; - European Communities Pavilion. Back row (left to right): - Australian Pavilion = Pavilion of Australia; - German Pavilion = Pavilion of Federal Republic of Germany; - Pavilion of Great Britain.
Partial view of the Île Notre-Dame site, Expo 67, Montréal, Québec
Actions:
ARCH255870
Description:
Front row (left to right): - CN Pavilion = C.N.R. Pavilion = Canadian National Pavilion; - Man the Producer Pavilion. Middle bottom row (left to right): - Pavilion of Economic Progress; - Cuban Pavilion = Pavilion of Cuba. Middle top row (left to right): - Ceylon Pavilion = Pavilion of Ceylon; - European Communities Pavilion. Back row (left to right): - Australian Pavilion = Pavilion of Australia; - German Pavilion = Pavilion of Federal Republic of Germany; - Pavilion of Great Britain.
Classification:
photographies
photographies
Date:
1967?
1967?
Personnes et institutions:
Classification:
événements
événements

Actions:
Description:
Rejoignez-nous le 8 mai pour une conférence de Noelia Monteiro portant sur son travail chez Estudio Flume. L’atelier, établi à São Paulo, développe des projets socio-environnementaux dans des régions reculées du Brasil, contribuant à la protection des communautés autochtones qui veillent sur la forêt amazonienne. Son travail pose une question clé : face à la rareté des(...)
Rejoignez-nous le 8 mai pour une conférence de Noelia Monteiro portant sur son travail chez Estudio Flume. L’atelier, établi à São Paulo, développe des projets socio-environnementaux dans des régions reculées du Brasil, contribuant à la protection des communautés autochtones qui veillent sur la forêt amazonienne. Son travail pose une question clé : face à la rareté des(...)
Localisation:
Théâtre Paul-Desmarais
Théâtre Paul-Desmarais
Date:
8 mai 2025, 18h
8 mai 2025, 18h
Titre:
Sur le terrain avec Noelia Monteiro
Actions:
Description:
Rejoignez-nous le 8 mai pour une conférence de Noelia Monteiro portant sur son travail chez Estudio Flume. L’atelier, établi à São Paulo, développe des projets socio-environnementaux dans des régions reculées du Brasil, contribuant à la protection des communautés autochtones qui veillent sur la forêt amazonienne. Son travail pose une question clé : face à la rareté des(...)
Sur le terrain avec Noelia Monteiro
Actions:
Description:
Rejoignez-nous le 8 mai pour une conférence de Noelia Monteiro portant sur son travail chez Estudio Flume. L’atelier, établi à São Paulo, développe des projets socio-environnementaux dans des régions reculées du Brasil, contribuant à la protection des communautés autochtones qui veillent sur la forêt amazonienne. Son travail pose une question clé : face à la rareté des(...)
Classification:
événements
événements
Date:
8 mai 2025
18h
8 mai 2025
18h
Localisation:
Théâtre Paul-Desmarais
Théâtre Paul-Desmarais
Niveau de description archivistique:
Projet
Projet
Numéro de référence:
AP022.S1.1976.PR06
Description:
File documents an aboriginal community centre (not built), Prior Street, Vancouver, British Columbia. File contains design development drawings.
AP022.S1.1976.PR06
Description:
File documents an aboriginal community centre (not built), Prior Street, Vancouver, British Columbia. File contains design development drawings.
Personnes et institutions:
Date:
1976
1976
Titre:
Vancouver Indian Friendship Centre
Actions:
AP022.S1.1976.PR06
Description:
File documents an aboriginal community centre (not built), Prior Street, Vancouver, British Columbia. File contains design development drawings.
Vancouver Indian Friendship Centre
Actions:
AP022.S1.1976.PR06
Description:
File documents an aboriginal community centre (not built), Prior Street, Vancouver, British Columbia. File contains design development drawings.
Niveau de description archivistique:
Project
Project
Date:
1976
1976
Personnes et institutions:
Niveau de description archivistique:
Série(s)
Série(s)
Titre:
Housing Research Projects
Housing Research Projects
Numéro de référence:
AP149.S1
Description:
Series related to the Minimum Cost Housing Group projects and publications, including the publications known as the "The Problem is" series about low-cost housing between 1971 and 1978 and all the other publications related to projects from 1984 to 2004. This series documents publications about the projects of prefabricated houses for the developing countries, a self-sufficient habitable low-cost house, low-cost sanitation systems, sulphur concrete for low-cost housing, building components from secondary use, rooftop gardens and urban agriculture, domestic water saving devices, human settlement developement or improvement in developping countries and in Native American communities. The material in this series was produced between 1970 and 2011. The file contains textual records, mainly dummies for the publications, office records and reports, photographic material related to the projects, copies of the publications, a few drawings and plans related to the housing project and samples of the sulphur bricks developed by the Minimum Cost Housing Group.
AP149.S1
Description:
Series related to the Minimum Cost Housing Group projects and publications, including the publications known as the "The Problem is" series about low-cost housing between 1971 and 1978 and all the other publications related to projects from 1984 to 2004. This series documents publications about the projects of prefabricated houses for the developing countries, a self-sufficient habitable low-cost house, low-cost sanitation systems, sulphur concrete for low-cost housing, building components from secondary use, rooftop gardens and urban agriculture, domestic water saving devices, human settlement developement or improvement in developping countries and in Native American communities. The material in this series was produced between 1970 and 2011. The file contains textual records, mainly dummies for the publications, office records and reports, photographic material related to the projects, copies of the publications, a few drawings and plans related to the housing project and samples of the sulphur bricks developed by the Minimum Cost Housing Group.
Personnes et institutions:
Date:
1970-2011
1970-2011
Titre:
Housing Research Projects
Actions:
AP149.S1
Description:
Series related to the Minimum Cost Housing Group projects and publications, including the publications known as the "The Problem is" series about low-cost housing between 1971 and 1978 and all the other publications related to projects from 1984 to 2004. This series documents publications about the projects of prefabricated houses for the developing countries, a self-sufficient habitable low-cost house, low-cost sanitation systems, sulphur concrete for low-cost housing, building components from secondary use, rooftop gardens and urban agriculture, domestic water saving devices, human settlement developement or improvement in developping countries and in Native American communities. The material in this series was produced between 1970 and 2011. The file contains textual records, mainly dummies for the publications, office records and reports, photographic material related to the projects, copies of the publications, a few drawings and plans related to the housing project and samples of the sulphur bricks developed by the Minimum Cost Housing Group.
Housing Research Projects
Actions:
AP149.S1
Description:
Series related to the Minimum Cost Housing Group projects and publications, including the publications known as the "The Problem is" series about low-cost housing between 1971 and 1978 and all the other publications related to projects from 1984 to 2004. This series documents publications about the projects of prefabricated houses for the developing countries, a self-sufficient habitable low-cost house, low-cost sanitation systems, sulphur concrete for low-cost housing, building components from secondary use, rooftop gardens and urban agriculture, domestic water saving devices, human settlement developement or improvement in developping countries and in Native American communities. The material in this series was produced between 1970 and 2011. The file contains textual records, mainly dummies for the publications, office records and reports, photographic material related to the projects, copies of the publications, a few drawings and plans related to the housing project and samples of the sulphur bricks developed by the Minimum Cost Housing Group.
Niveau de description archivistique:
Series
Series
Date:
1970-2011
1970-2011
Personnes et institutions:
Classification:
événements
événements

Actions:
Description:
Rejoignez-nous pour la 4e edition du festival Tillitarniit, lors de trois soirées du 15 au 17 aout avec des jeux, des histoires, de la nourriture et des films Inuits, dans le parc Baile à partir de 18h. Organisé par l’artiste visuelle et cinéaste Inuite asinnajaq, ce festival sintitule maison, corps, terre, réunira des artistes et cinéastes Inuites qui façonnent le monde(...)
Rejoignez-nous pour la 4e edition du festival Tillitarniit, lors de trois soirées du 15 au 17 aout avec des jeux, des histoires, de la nourriture et des films Inuits, dans le parc Baile à partir de 18h. Organisé par l’artiste visuelle et cinéaste Inuite asinnajaq, ce festival sintitule maison, corps, terre, réunira des artistes et cinéastes Inuites qui façonnent le monde(...)
Date:
15 août 2024 au 17 août 2024, 18h
15 août 2024 au 17 août 2024, 18h
Titre:
Tillitarniit au CCA – foyer, corps, terre
Actions:
Description:
Rejoignez-nous pour la 4e edition du festival Tillitarniit, lors de trois soirées du 15 au 17 aout avec des jeux, des histoires, de la nourriture et des films Inuits, dans le parc Baile à partir de 18h. Organisé par l’artiste visuelle et cinéaste Inuite asinnajaq, ce festival sintitule maison, corps, terre, réunira des artistes et cinéastes Inuites qui façonnent le monde(...)
Tillitarniit au CCA – foyer, corps, terre
Actions:
Description:
Rejoignez-nous pour la 4e edition du festival Tillitarniit, lors de trois soirées du 15 au 17 aout avec des jeux, des histoires, de la nourriture et des films Inuits, dans le parc Baile à partir de 18h. Organisé par l’artiste visuelle et cinéaste Inuite asinnajaq, ce festival sintitule maison, corps, terre, réunira des artistes et cinéastes Inuites qui façonnent le monde(...)
Classification:
événements
événements
Date:
15 août 2024 au
17 août 2024
18h
15 août 2024 au
17 août 2024
18h
Niveau de description archivistique:
Projet
Projet
Numéro de référence:
AP022.S1.1974.PR06
Description:
File documents recreation study and proposal for a community reacreation complex (not built), Kanata, Ontario. File contains photographic material, textual records.
AP022.S1.1974.PR06
Description:
File documents recreation study and proposal for a community reacreation complex (not built), Kanata, Ontario. File contains photographic material, textual records.
Personnes et institutions:
Date:
1974-1976
1974-1976
Titre:
Kanata Recreation Plan and Leisure Centre
Actions:
AP022.S1.1974.PR06
Description:
File documents recreation study and proposal for a community reacreation complex (not built), Kanata, Ontario. File contains photographic material, textual records.
Kanata Recreation Plan and Leisure Centre
Actions:
AP022.S1.1974.PR06
Description:
File documents recreation study and proposal for a community reacreation complex (not built), Kanata, Ontario. File contains photographic material, textual records.
Niveau de description archivistique:
Project
Project
Date:
1974-1976
1974-1976
Personnes et institutions:
Classification:
événements
événements
Titre:
Bazar 2026
Bazar 2026
Actions:
Description:
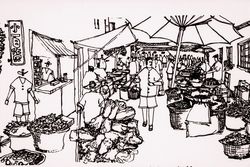
Les villes ne se construisent pas uniquement grâce à lurbanisme, mais aussi grâce à un esprit collaboratif fondé sur la création, lentretien et le partage. Pour la deuxième année consécutive, le CCA Bazar ouvre ses portes à la communauté, réunissant les commerces indépendants, les créateurs et les associations locales qui font le charme des quartiers de Montréal.
Les villes ne se construisent pas uniquement grâce à lurbanisme, mais aussi grâce à un esprit collaboratif fondé sur la création, lentretien et le partage. Pour la deuxième année consécutive, le CCA Bazar ouvre ses portes à la communauté, réunissant les commerces indépendants, les créateurs et les associations locales qui font le charme des quartiers de Montréal.
Date:
12 septembre 2026, 10h à 14h
12 septembre 2026, 10h à 14h
Titre:
Bazar 2026
Actions:
Description:
Les villes ne se construisent pas uniquement grâce à lurbanisme, mais aussi grâce à un esprit collaboratif fondé sur la création, lentretien et le partage. Pour la deuxième année consécutive, le CCA Bazar ouvre ses portes à la communauté, réunissant les commerces indépendants, les créateurs et les associations locales qui font le charme des quartiers de Montréal.
Bazar 2026
Actions:
Description:
Les villes ne se construisent pas uniquement grâce à lurbanisme, mais aussi grâce à un esprit collaboratif fondé sur la création, lentretien et le partage. Pour la deuxième année consécutive, le CCA Bazar ouvre ses portes à la communauté, réunissant les commerces indépendants, les créateurs et les associations locales qui font le charme des quartiers de Montréal.
Classification:
événements
événements
Date:
12 septembre 2026
10h à 14h
12 septembre 2026
10h à 14h
Classification:
photographies
Quantité:
112 photograph(s)
photographies
Quantité:
112 photograph(s)
Actions:
Numéro de référence:
PH1988:0426:001-112
Description:
Group consists of 112 photographic prints depicting the Victoria Falls Bridge over the Zambezi River, crossing the border between Victoria Falls, Zimbabwe and Livingstone, Zambia. Some photographs depict the processes of 1904-05 construction and 1929-1930 reconstruction of Victoria Falls Bridge. This collection also contains photographs of local communities, living conditions, and Europeans. Photographs were compiled by an engineer associated with the Cleveland Bridge & Engineering Company.
PH1988:0426:001-112
Description:
Group consists of 112 photographic prints depicting the Victoria Falls Bridge over the Zambezi River, crossing the border between Victoria Falls, Zimbabwe and Livingstone, Zambia. Some photographs depict the processes of 1904-05 construction and 1929-1930 reconstruction of Victoria Falls Bridge. This collection also contains photographs of local communities, living conditions, and Europeans. Photographs were compiled by an engineer associated with the Cleveland Bridge & Engineering Company.
Personnes et institutions:
Sujet:
ingénierie
ingénierie
Date:
1903-1962
1903-1962
Titre:
Construction stages of Victoria Falls Bridge, Zambezi River, crossing the border between Victoria Falls, Zimbabwe and Livingstone, Zambia
Actions:
PH1988:0426:001-112
Description:
Group consists of 112 photographic prints depicting the Victoria Falls Bridge over the Zambezi River, crossing the border between Victoria Falls, Zimbabwe and Livingstone, Zambia. Some photographs depict the processes of 1904-05 construction and 1929-1930 reconstruction of Victoria Falls Bridge. This collection also contains photographs of local communities, living conditions, and Europeans. Photographs were compiled by an engineer associated with the Cleveland Bridge & Engineering Company.
Construction stages of Victoria Falls Bridge, Zambezi River, crossing the border between Victoria Falls, Zimbabwe and Livingstone, Zambia
Actions:
PH1988:0426:001-112
Description:
Group consists of 112 photographic prints depicting the Victoria Falls Bridge over the Zambezi River, crossing the border between Victoria Falls, Zimbabwe and Livingstone, Zambia. Some photographs depict the processes of 1904-05 construction and 1929-1930 reconstruction of Victoria Falls Bridge. This collection also contains photographs of local communities, living conditions, and Europeans. Photographs were compiled by an engineer associated with the Cleveland Bridge & Engineering Company.
Classification:
photographies
Quantité:
112 photograph(s)
photographies
Quantité:
112 photograph(s)
Date:
1903-1962
1903-1962
Personnes et institutions:
Sujet:
ingénierie
ingénierie
Niveau de description archivistique:
Projet
Projet
Titre:
Detroit Think Grid
Detroit Think Grid
Numéro de référence:
AP144.S2.D73
Description:
File documents Detroit Think Grid, an unrealized project for a series of experiments which were to be developed by Price in collaboration with various groups in the Greater Detroit and Oakland area and implemented over a five-year period. Collaborators were to include the municipality, industry, commerce, and the existing education network, particularly Oakland County Community College in Detroit, Michigan. The principle aim of the Detroit Think Grid was to make the education "system" flexible and responsive to the needs of the community and readily accessible to everyone. Detroit Think Grid components include mobile units such as swimming pools, public learning booths and packaged workshops. Material in this group consists of existing conditions documentation concerning Oakland County and Oakland Community College campuses, such as aerial photographs of streets, zoning maps and maps of various townships, maps of traffic flow in Oakland County, and site plans of Oakland Community College campuses. Design development drawings include zoning plans showing present and projected uses of various zones, major transportation modes, patterns, and access points, and predictions for general population, school population, and retail growth within Oakland County. Material from this file was published in "Cedric Price Supplement No. 3", 'Architectural Design', vol. 41, (June 1971), 353-363 and 'Cedric Price-Works II' (London: Architectural Press, 1984), 54, 66. Material in this file was produced between 1957 and 1975, but predominantly between 1969 and 1971. Cedric Price presented a conference at the Cranbrook Institute of Science, in Michigan in 1968 and produced 2 reports for them titled 'Oakland Community College: An Investigation into Educational Servicing' (1968) and 'Oakland Community College: An Investigation into New Forms of Learning' (1968). File contains cartographic materials, design development drawings, photographic materials, reference drawings, and textual records.
AP144.S2.D73
Description:
File documents Detroit Think Grid, an unrealized project for a series of experiments which were to be developed by Price in collaboration with various groups in the Greater Detroit and Oakland area and implemented over a five-year period. Collaborators were to include the municipality, industry, commerce, and the existing education network, particularly Oakland County Community College in Detroit, Michigan. The principle aim of the Detroit Think Grid was to make the education "system" flexible and responsive to the needs of the community and readily accessible to everyone. Detroit Think Grid components include mobile units such as swimming pools, public learning booths and packaged workshops. Material in this group consists of existing conditions documentation concerning Oakland County and Oakland Community College campuses, such as aerial photographs of streets, zoning maps and maps of various townships, maps of traffic flow in Oakland County, and site plans of Oakland Community College campuses. Design development drawings include zoning plans showing present and projected uses of various zones, major transportation modes, patterns, and access points, and predictions for general population, school population, and retail growth within Oakland County. Material from this file was published in "Cedric Price Supplement No. 3", 'Architectural Design', vol. 41, (June 1971), 353-363 and 'Cedric Price-Works II' (London: Architectural Press, 1984), 54, 66. Material in this file was produced between 1957 and 1975, but predominantly between 1969 and 1971. Cedric Price presented a conference at the Cranbrook Institute of Science, in Michigan in 1968 and produced 2 reports for them titled 'Oakland Community College: An Investigation into Educational Servicing' (1968) and 'Oakland Community College: An Investigation into New Forms of Learning' (1968). File contains cartographic materials, design development drawings, photographic materials, reference drawings, and textual records.
Personnes et institutions:
Date:
1957-1975, predominant 1969-1971
1957-1975, predominant 1969-1971
Titre:
Detroit Think Grid
Actions:
AP144.S2.D73
Description:
File documents Detroit Think Grid, an unrealized project for a series of experiments which were to be developed by Price in collaboration with various groups in the Greater Detroit and Oakland area and implemented over a five-year period. Collaborators were to include the municipality, industry, commerce, and the existing education network, particularly Oakland County Community College in Detroit, Michigan. The principle aim of the Detroit Think Grid was to make the education "system" flexible and responsive to the needs of the community and readily accessible to everyone. Detroit Think Grid components include mobile units such as swimming pools, public learning booths and packaged workshops. Material in this group consists of existing conditions documentation concerning Oakland County and Oakland Community College campuses, such as aerial photographs of streets, zoning maps and maps of various townships, maps of traffic flow in Oakland County, and site plans of Oakland Community College campuses. Design development drawings include zoning plans showing present and projected uses of various zones, major transportation modes, patterns, and access points, and predictions for general population, school population, and retail growth within Oakland County. Material from this file was published in "Cedric Price Supplement No. 3", 'Architectural Design', vol. 41, (June 1971), 353-363 and 'Cedric Price-Works II' (London: Architectural Press, 1984), 54, 66. Material in this file was produced between 1957 and 1975, but predominantly between 1969 and 1971. Cedric Price presented a conference at the Cranbrook Institute of Science, in Michigan in 1968 and produced 2 reports for them titled 'Oakland Community College: An Investigation into Educational Servicing' (1968) and 'Oakland Community College: An Investigation into New Forms of Learning' (1968). File contains cartographic materials, design development drawings, photographic materials, reference drawings, and textual records.
Detroit Think Grid
Actions:
AP144.S2.D73
Description:
File documents Detroit Think Grid, an unrealized project for a series of experiments which were to be developed by Price in collaboration with various groups in the Greater Detroit and Oakland area and implemented over a five-year period. Collaborators were to include the municipality, industry, commerce, and the existing education network, particularly Oakland County Community College in Detroit, Michigan. The principle aim of the Detroit Think Grid was to make the education "system" flexible and responsive to the needs of the community and readily accessible to everyone. Detroit Think Grid components include mobile units such as swimming pools, public learning booths and packaged workshops. Material in this group consists of existing conditions documentation concerning Oakland County and Oakland Community College campuses, such as aerial photographs of streets, zoning maps and maps of various townships, maps of traffic flow in Oakland County, and site plans of Oakland Community College campuses. Design development drawings include zoning plans showing present and projected uses of various zones, major transportation modes, patterns, and access points, and predictions for general population, school population, and retail growth within Oakland County. Material from this file was published in "Cedric Price Supplement No. 3", 'Architectural Design', vol. 41, (June 1971), 353-363 and 'Cedric Price-Works II' (London: Architectural Press, 1984), 54, 66. Material in this file was produced between 1957 and 1975, but predominantly between 1969 and 1971. Cedric Price presented a conference at the Cranbrook Institute of Science, in Michigan in 1968 and produced 2 reports for them titled 'Oakland Community College: An Investigation into Educational Servicing' (1968) and 'Oakland Community College: An Investigation into New Forms of Learning' (1968). File contains cartographic materials, design development drawings, photographic materials, reference drawings, and textual records.
Niveau de description archivistique:
File 73
File 73
Date:
1957-1975, predominant 1969-1971
1957-1975, predominant 1969-1971
Personnes et institutions:
Classification:
événements
événements
Actions:
Description:
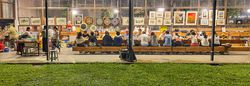
Making Mamak est une boîte à outils destinée à tous les travailleurs culturels, organisateurs sociaux et membres de la communauté. Cette boîte à outils est conçue pour aider à sengager dans des formes locales et communautaires de création et de rassemblement. En sinspirant des collectifs artistiques des centres urbains de Malaisie, il est possible de développer des liens(...)
Making Mamak est une boîte à outils destinée à tous les travailleurs culturels, organisateurs sociaux et membres de la communauté. Cette boîte à outils est conçue pour aider à sengager dans des formes locales et communautaires de création et de rassemblement. En sinspirant des collectifs artistiques des centres urbains de Malaisie, il est possible de développer des liens(...)
Mot(s)-clé(s):
Making Mamak, commissaires émergents 2022-2023, collectifs d’art malaisiens, asie du sud-est.
Making Mamak, commissaires émergents 2022-2023, collectifs d’art malaisiens, asie du sud-est.
Date:
2024
2024
Titre:
« Making Mamak » : Écologies collectives de l'espace urbain
Actions:
Description:
Making Mamak est une boîte à outils destinée à tous les travailleurs culturels, organisateurs sociaux et membres de la communauté. Cette boîte à outils est conçue pour aider à sengager dans des formes locales et communautaires de création et de rassemblement. En sinspirant des collectifs artistiques des centres urbains de Malaisie, il est possible de développer des liens(...)
« Making Mamak » : Écologies collectives de l'espace urbain
Actions:
Description:
Making Mamak est une boîte à outils destinée à tous les travailleurs culturels, organisateurs sociaux et membres de la communauté. Cette boîte à outils est conçue pour aider à sengager dans des formes locales et communautaires de création et de rassemblement. En sinspirant des collectifs artistiques des centres urbains de Malaisie, il est possible de développer des liens(...)
Classification:
événements
événements
Date:
2024 au
2024
2024 au
2024


