


119212 Résultats
Classification:
dessins
dessins
Numéro de référence:
AP046.S1.1983.PR01.526
AP046.S1.1983.PR01.526
Personnes et institutions:
Date:
ca 1989
ca 1989
Titre:
Transverse section, Canadian Centre for Architecture, Montréal, Québec
Actions:
AP046.S1.1983.PR01.526
Transverse section, Canadian Centre for Architecture, Montréal, Québec
Actions:
AP046.S1.1983.PR01.526
Classification:
dessins
dessins
Date:
ca 1989
ca 1989
Personnes et institutions:
Classification:
dessins
dessins
Numéro de référence:
AP046.S1.1983.PR01.527
AP046.S1.1983.PR01.527
Personnes et institutions:
Date:
ca 1989
ca 1989
Titre:
West elevation, Canadian Centre for Architecture, Montréal, Québec
Actions:
AP046.S1.1983.PR01.527
West elevation, Canadian Centre for Architecture, Montréal, Québec
Actions:
AP046.S1.1983.PR01.527
Classification:
dessins
dessins
Date:
ca 1989
ca 1989
Personnes et institutions:
Classification:
dessins
dessins
Numéro de référence:
AP046.S1.1983.PR01.528
AP046.S1.1983.PR01.528
Personnes et institutions:
Date:
ca 1989
ca 1989
Titre:
East elevation, Canadian Centre for Architecture, Montréal, Québec
Actions:
AP046.S1.1983.PR01.528
East elevation, Canadian Centre for Architecture, Montréal, Québec
Actions:
AP046.S1.1983.PR01.528
Classification:
dessins
dessins
Date:
ca 1989
ca 1989
Personnes et institutions:
Classification:
dessins
dessins
Numéro de référence:
AP046.S1.1983.PR01.529
AP046.S1.1983.PR01.529
Personnes et institutions:
Date:
ca 1989
ca 1989
Titre:
Public level, Canadian Centre for Architecture, Montréal, Québec
Actions:
AP046.S1.1983.PR01.529
Public level, Canadian Centre for Architecture, Montréal, Québec
Actions:
AP046.S1.1983.PR01.529
Classification:
dessins
dessins
Date:
ca 1989
ca 1989
Personnes et institutions:
Classification:
dessins
dessins
Numéro de référence:
AP046.S1.1983.PR01.473
Description:
This file includes architectural and electrical plans.
AP046.S1.1983.PR01.473
Description:
This file includes architectural and electrical plans.
Personnes et institutions:
Date:
November 1986
November 1986
Titre:
Issued set with electrical, Canadian Centre for Architecture, Montréal, Québec
Actions:
AP046.S1.1983.PR01.473
Description:
This file includes architectural and electrical plans.
Issued set with electrical, Canadian Centre for Architecture, Montréal, Québec
Actions:
AP046.S1.1983.PR01.473
Description:
This file includes architectural and electrical plans.
Classification:
dessins
dessins
Date:
November 1986
November 1986
Personnes et institutions:
Classification:
dessins
dessins
Numéro de référence:
DR2012:0012:072
Description:
File containing photocopies of architectural drawings, and architectural drawings related to the CCA garden. Originally held in a box labelled: CCA GARDEN 1987-1990 Working drawings, 11x17ins.
DR2012:0012:072
Description:
File containing photocopies of architectural drawings, and architectural drawings related to the CCA garden. Originally held in a box labelled: CCA GARDEN 1987-1990 Working drawings, 11x17ins.
Personnes et institutions:
Date:
1988-1991
1988-1991
Titre:
Plans, Garden of the Canadian Centre for Architecture, Montréal, Québec
Actions:
DR2012:0012:072
Description:
File containing photocopies of architectural drawings, and architectural drawings related to the CCA garden. Originally held in a box labelled: CCA GARDEN 1987-1990 Working drawings, 11x17ins.
Plans, Garden of the Canadian Centre for Architecture, Montréal, Québec
Actions:
DR2012:0012:072
Description:
File containing photocopies of architectural drawings, and architectural drawings related to the CCA garden. Originally held in a box labelled: CCA GARDEN 1987-1990 Working drawings, 11x17ins.
Classification:
dessins
dessins
Date:
1988-1991
1988-1991
Personnes et institutions:
Niveau de description archivistique:
Projet
Projet
Numéro de référence:
AP178.S1.2015.PR03
Description:
Materials documenting this project have not yet been processed by the archivists and therefore may not be available for consultation. Please contact CCA reference staff to inquire (ref@cca.qc.ca).
AP178.S1.2015.PR03
Description:
Materials documenting this project have not yet been processed by the archivists and therefore may not be available for consultation. Please contact CCA reference staff to inquire (ref@cca.qc.ca).
Personnes et institutions:
Titre:
Concurso projecto arquitectónico do Teatro de l'Artesà del Prat de L'lobregat [Architectural design competition for the Teatro de l'Artesà del Prat de L'lobregat], Barcelona, Spain, 2015
Actions:
AP178.S1.2015.PR03
Description:
Materials documenting this project have not yet been processed by the archivists and therefore may not be available for consultation. Please contact CCA reference staff to inquire (ref@cca.qc.ca).
Concurso projecto arquitectónico do Teatro de l'Artesà del Prat de L'lobregat [Architectural design competition for the Teatro de l'Artesà del Prat de L'lobregat], Barcelona, Spain, 2015
Actions:
AP178.S1.2015.PR03
Description:
Materials documenting this project have not yet been processed by the archivists and therefore may not be available for consultation. Please contact CCA reference staff to inquire (ref@cca.qc.ca).
Niveau de description archivistique:
Project
Project
Personnes et institutions:
Classification:
photographies
Quantité:
7 photograph(s)
photographies
Quantité:
7 photograph(s)
Actions:
Numéro de référence:
PH1978:0043:001-007
PH1978:0043:001-007
Personnes et institutions:
Date:
ca. 1850-1860
ca. 1850-1860
Classification:
photographies
Quantité:
7 photograph(s)
photographies
Quantité:
7 photograph(s)
Date:
ca. 1850-1860
ca. 1850-1860
Personnes et institutions:
Classification:
dessins
dessins
Numéro de référence:
AP046.S1.1983.PR01.291
Description:
This file includes plans for the CCA library, galleries, scholar's wing and auditorium. Architectural drawing list included.
AP046.S1.1983.PR01.291
Description:
This file includes plans for the CCA library, galleries, scholar's wing and auditorium. Architectural drawing list included.
Personnes et institutions:
Date:
February 1988
February 1988
Titre:
Plans of public spaces, Canadian Centre for Architecture, Montréal, Québec
Actions:
AP046.S1.1983.PR01.291
Description:
This file includes plans for the CCA library, galleries, scholar's wing and auditorium. Architectural drawing list included.
Plans of public spaces, Canadian Centre for Architecture, Montréal, Québec
Actions:
AP046.S1.1983.PR01.291
Description:
This file includes plans for the CCA library, galleries, scholar's wing and auditorium. Architectural drawing list included.
Classification:
dessins
dessins
Date:
February 1988
February 1988
Personnes et institutions:
Classification:
photographies
photographies
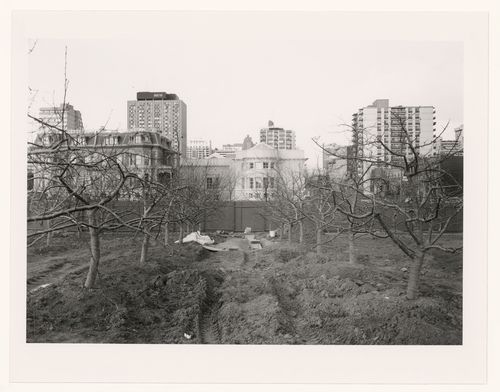
Actions:
Numéro de référence:
PH1989:0017
PH1989:0017
Personnes et institutions:
Sujet:
architecture
architecture
Date:
December 1988
December 1988
Classification:
photographies
photographies
Date:
December 1988
December 1988
Personnes et institutions:
Sujet:
architecture
architecture


