


37481 Résultats
Classification:
dessins
dessins
Titre:
Department store - section
Department store - section
Actions:
Numéro de référence:
DR1977:0005
DR1977:0005
Personnes et institutions:
Date:
1910
1910
Classification:
dessins
dessins
Date:
1910
1910
Personnes et institutions:
Classification:
recherche
recherche
Actions:
Description:
Thème : Le phénomène baroque au-delà de Rome Annalisa Avon, Chercheuse indépendante, Fiume Veneto, Italie Sujet : Baroque in France Before Bernini’s Arrival Dirk De Meyer, Universiteit Gent, Gand, Belgique Sujet : Johann Santini Aichel (1677-1723) Rochelle Ziskin, Department of Art and Art History, University of Missouri-Kansas City, États-Unis Sujet : Lexicons of(...)
Thème : Le phénomène baroque au-delà de Rome Annalisa Avon, Chercheuse indépendante, Fiume Veneto, Italie Sujet : Baroque in France Before Bernini’s Arrival Dirk De Meyer, Universiteit Gent, Gand, Belgique Sujet : Johann Santini Aichel (1677-1723) Rochelle Ziskin, Department of Art and Art History, University of Missouri-Kansas City, États-Unis Sujet : Lexicons of(...)
Date:
septembre 1998 au août 1999
septembre 1998 au août 1999
Titre:
Chercheurs en résidence 1998-1999
Actions:
Description:
Thème : Le phénomène baroque au-delà de Rome Annalisa Avon, Chercheuse indépendante, Fiume Veneto, Italie Sujet : Baroque in France Before Bernini’s Arrival Dirk De Meyer, Universiteit Gent, Gand, Belgique Sujet : Johann Santini Aichel (1677-1723) Rochelle Ziskin, Department of Art and Art History, University of Missouri-Kansas City, États-Unis Sujet : Lexicons of(...)
Chercheurs en résidence 1998-1999
Actions:
Description:
Thème : Le phénomène baroque au-delà de Rome Annalisa Avon, Chercheuse indépendante, Fiume Veneto, Italie Sujet : Baroque in France Before Bernini’s Arrival Dirk De Meyer, Universiteit Gent, Gand, Belgique Sujet : Johann Santini Aichel (1677-1723) Rochelle Ziskin, Department of Art and Art History, University of Missouri-Kansas City, États-Unis Sujet : Lexicons of(...)
Classification:
recherche
recherche
Date:
septembre 1998 au
août 1999
septembre 1998 au
août 1999
Classification:
documents textuels
documents textuels
Numéro de référence:
DR2012:0015:021:013
Description:
File containing correspondence in French (including printouts and faxes) regarding the purchase of Melvin Charney's work, In flight ... Selavy, no. 2, by the Fonds national d'art contemporain in France. Original folder inscribed in graphite: FONDS NATIONAL D'ART CONTEMPORAIN FRANCE
DR2012:0015:021:013
Description:
File containing correspondence in French (including printouts and faxes) regarding the purchase of Melvin Charney's work, In flight ... Selavy, no. 2, by the Fonds national d'art contemporain in France. Original folder inscribed in graphite: FONDS NATIONAL D'ART CONTEMPORAIN FRANCE
Personnes et institutions:
Date:
1992-1993
1992-1993
Titre:
Correspondence of Melvin Charney related to the purchase of work of art
Actions:
DR2012:0015:021:013
Description:
File containing correspondence in French (including printouts and faxes) regarding the purchase of Melvin Charney's work, In flight ... Selavy, no. 2, by the Fonds national d'art contemporain in France. Original folder inscribed in graphite: FONDS NATIONAL D'ART CONTEMPORAIN FRANCE
Correspondence of Melvin Charney related to the purchase of work of art
Actions:
DR2012:0015:021:013
Description:
File containing correspondence in French (including printouts and faxes) regarding the purchase of Melvin Charney's work, In flight ... Selavy, no. 2, by the Fonds national d'art contemporain in France. Original folder inscribed in graphite: FONDS NATIONAL D'ART CONTEMPORAIN FRANCE
Classification:
documents textuels
documents textuels
Date:
1992-1993
1992-1993
Personnes et institutions:
Classification:
archives
Niveau de description archivistique:
Fonds
archives
Niveau de description archivistique:
Fonds
Titre:
Fonds Pierre Jeanneret
Fonds Pierre Jeanneret
Numéro de référence:
AP156
Résumé:
Le Fonds Pierre Jeanneret documente la pratique professionnelle et la vie personnelle de l'architect Pierre Jeanneret de ses études et ses projets professionels en Europe à ses projets architecturaux à Chandigarh, en Inde. Les documents du Fonds consistent en des photographies, des dessins et des documents textuels relatifs à plus de 100 projets, principalement son travail pour le projet de la nouvelle ville de Chandigarh, en Inde, en 1951 à 1965. *** The Pierre Jeanneret fonds documents the professional practice and the personal life of architect Pierre Jeanneret from student and professional work in Europe to architectural projects in Chandigarh, India. The documents in the fonds consist of photographs, drawings and textual records relating to over 100 projects, predominantly his work for the project of the new city of Chandigarh, in India, in 1951 to 1965.
AP156
Résumé:
Le Fonds Pierre Jeanneret documente la pratique professionnelle et la vie personnelle de l'architect Pierre Jeanneret de ses études et ses projets professionels en Europe à ses projets architecturaux à Chandigarh, en Inde. Les documents du Fonds consistent en des photographies, des dessins et des documents textuels relatifs à plus de 100 projets, principalement son travail pour le projet de la nouvelle ville de Chandigarh, en Inde, en 1951 à 1965. *** The Pierre Jeanneret fonds documents the professional practice and the personal life of architect Pierre Jeanneret from student and professional work in Europe to architectural projects in Chandigarh, India. The documents in the fonds consist of photographs, drawings and textual records relating to over 100 projects, predominantly his work for the project of the new city of Chandigarh, in India, in 1951 to 1965.
Personnes et institutions:
Date:
1870s-2011
1870s-2011
Titre:
Fonds Pierre Jeanneret
Actions:
AP156
Résumé:
Le Fonds Pierre Jeanneret documente la pratique professionnelle et la vie personnelle de l'architect Pierre Jeanneret de ses études et ses projets professionels en Europe à ses projets architecturaux à Chandigarh, en Inde. Les documents du Fonds consistent en des photographies, des dessins et des documents textuels relatifs à plus de 100 projets, principalement son travail pour le projet de la nouvelle ville de Chandigarh, en Inde, en 1951 à 1965. *** The Pierre Jeanneret fonds documents the professional practice and the personal life of architect Pierre Jeanneret from student and professional work in Europe to architectural projects in Chandigarh, India. The documents in the fonds consist of photographs, drawings and textual records relating to over 100 projects, predominantly his work for the project of the new city of Chandigarh, in India, in 1951 to 1965.
Fonds Pierre Jeanneret
Actions:
AP156
Résumé:
Le Fonds Pierre Jeanneret documente la pratique professionnelle et la vie personnelle de l'architect Pierre Jeanneret de ses études et ses projets professionels en Europe à ses projets architecturaux à Chandigarh, en Inde. Les documents du Fonds consistent en des photographies, des dessins et des documents textuels relatifs à plus de 100 projets, principalement son travail pour le projet de la nouvelle ville de Chandigarh, en Inde, en 1951 à 1965. *** The Pierre Jeanneret fonds documents the professional practice and the personal life of architect Pierre Jeanneret from student and professional work in Europe to architectural projects in Chandigarh, India. The documents in the fonds consist of photographs, drawings and textual records relating to over 100 projects, predominantly his work for the project of the new city of Chandigarh, in India, in 1951 to 1965.
Classification:
archives
Niveau de description archivistique:
Fonds
archives
Niveau de description archivistique:
Fonds
Date:
1870s-2011
1870s-2011
Personnes et institutions:
Actions:
Numéro de référence:
PH1986:0900.04
Description:
Album PH1986:0900.04 comprises 19 photographs of buildings by Michel Roux-Spitz. These include interior and exterior views of a building located at 29 bis rue de Montevideo in Paris, France, the gardens on the terrace roof of rue de la Faisanderie in Paris, France and exterior views of a private mansion (hôtel particulier) with its gardener's pavilion in Fontainebleau, France.
PH1986:0900.04
Description:
Album PH1986:0900.04 comprises 19 photographs of buildings by Michel Roux-Spitz. These include interior and exterior views of a building located at 29 bis rue de Montevideo in Paris, France, the gardens on the terrace roof of rue de la Faisanderie in Paris, France and exterior views of a private mansion (hôtel particulier) with its gardener's pavilion in Fontainebleau, France.
Personnes et institutions:
Sujet:
architecture, ornement
architecture, ornement
Date:
1926-1928
1926-1928
Titre:
Théry - Faisanderie - 1926-1928
Actions:
PH1986:0900.04
Description:
Album PH1986:0900.04 comprises 19 photographs of buildings by Michel Roux-Spitz. These include interior and exterior views of a building located at 29 bis rue de Montevideo in Paris, France, the gardens on the terrace roof of rue de la Faisanderie in Paris, France and exterior views of a private mansion (hôtel particulier) with its gardener's pavilion in Fontainebleau, France.
Théry - Faisanderie - 1926-1928
Actions:
PH1986:0900.04
Description:
Album PH1986:0900.04 comprises 19 photographs of buildings by Michel Roux-Spitz. These include interior and exterior views of a building located at 29 bis rue de Montevideo in Paris, France, the gardens on the terrace roof of rue de la Faisanderie in Paris, France and exterior views of a private mansion (hôtel particulier) with its gardener's pavilion in Fontainebleau, France.
Date:
1926-1928
1926-1928
Personnes et institutions:
Sujet:
architecture, ornement
architecture, ornement
Niveau de description archivistique:
Sous-série
Sous-série
Numéro de référence:
AP156.S5.SS1.D3
Description:
Le dossier documente les photographies prises par Jeet Malhotra et sélectionnées pour une exposition au Musée des Beaux-Arts de Besançon, en France, en 1971. Le dossier inclut des photographies de la vie quotidienne à Chandigarh, des résidences privées et gouvernementales, des écoles, de l'Université du Panjab, du Capitol, de divers bâtiments et installations, de maquettes et du mobilier crée par Pierre Jeanneret. Le matériel dans ce dossier a été produit entre 1953 et 1966. Le dossier contient des photographies montées sur carton. File documents the photographs taken by Jeet Malhotra and selected for an exhibition at the Musée des Beaux-Arts at Besançon, in France, in 1971. The file includes photographs of everyday life in Chandigarh, private and governement residences, schools, the Panjab University, the Capitol, various buildings and installations, models and furniture designed par Pierre Jeanneret. The material in this file was produced between 1953 and 1966. The file contains photographs mounted on board.
AP156.S5.SS1.D3
Description:
Le dossier documente les photographies prises par Jeet Malhotra et sélectionnées pour une exposition au Musée des Beaux-Arts de Besançon, en France, en 1971. Le dossier inclut des photographies de la vie quotidienne à Chandigarh, des résidences privées et gouvernementales, des écoles, de l'Université du Panjab, du Capitol, de divers bâtiments et installations, de maquettes et du mobilier crée par Pierre Jeanneret. Le matériel dans ce dossier a été produit entre 1953 et 1966. Le dossier contient des photographies montées sur carton. File documents the photographs taken by Jeet Malhotra and selected for an exhibition at the Musée des Beaux-Arts at Besançon, in France, in 1971. The file includes photographs of everyday life in Chandigarh, private and governement residences, schools, the Panjab University, the Capitol, various buildings and installations, models and furniture designed par Pierre Jeanneret. The material in this file was produced between 1953 and 1966. The file contains photographs mounted on board.
Personnes et institutions:
Date:
1953-1966
1953-1966
Titre:
Jeet Malhotra
Actions:
AP156.S5.SS1.D3
Description:
Le dossier documente les photographies prises par Jeet Malhotra et sélectionnées pour une exposition au Musée des Beaux-Arts de Besançon, en France, en 1971. Le dossier inclut des photographies de la vie quotidienne à Chandigarh, des résidences privées et gouvernementales, des écoles, de l'Université du Panjab, du Capitol, de divers bâtiments et installations, de maquettes et du mobilier crée par Pierre Jeanneret. Le matériel dans ce dossier a été produit entre 1953 et 1966. Le dossier contient des photographies montées sur carton. File documents the photographs taken by Jeet Malhotra and selected for an exhibition at the Musée des Beaux-Arts at Besançon, in France, in 1971. The file includes photographs of everyday life in Chandigarh, private and governement residences, schools, the Panjab University, the Capitol, various buildings and installations, models and furniture designed par Pierre Jeanneret. The material in this file was produced between 1953 and 1966. The file contains photographs mounted on board.
Jeet Malhotra
Actions:
AP156.S5.SS1.D3
Description:
Le dossier documente les photographies prises par Jeet Malhotra et sélectionnées pour une exposition au Musée des Beaux-Arts de Besançon, en France, en 1971. Le dossier inclut des photographies de la vie quotidienne à Chandigarh, des résidences privées et gouvernementales, des écoles, de l'Université du Panjab, du Capitol, de divers bâtiments et installations, de maquettes et du mobilier crée par Pierre Jeanneret. Le matériel dans ce dossier a été produit entre 1953 et 1966. Le dossier contient des photographies montées sur carton. File documents the photographs taken by Jeet Malhotra and selected for an exhibition at the Musée des Beaux-Arts at Besançon, in France, in 1971. The file includes photographs of everyday life in Chandigarh, private and governement residences, schools, the Panjab University, the Capitol, various buildings and installations, models and furniture designed par Pierre Jeanneret. The material in this file was produced between 1953 and 1966. The file contains photographs mounted on board.
Niveau de description archivistique:
Dossier 3
Dossier 3
Date:
1953-1966
1953-1966
Personnes et institutions:
Classification:
oeuvres d'art
oeuvres d'art
Titre:
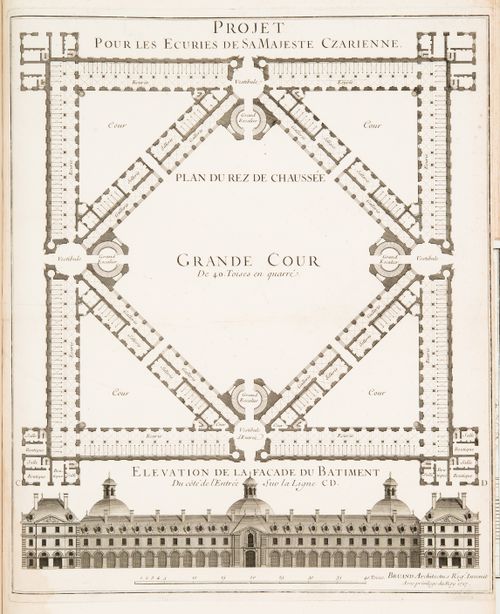
Design by François Bruant for a stable for the Czarina: Ground floor plan and principal elevation
Design by François Bruant for a stable for the Czarina: Ground floor plan and principal elevation
Actions:
Numéro de référence:
DR1974:0002:010:026
DR1974:0002:010:026
Personnes et institutions:
Sujet:
architecture
architecture
Date:
printed 1717
printed 1717
Titre:
Design by François Bruant for a stable for the Czarina: Ground floor plan and principal elevation
Actions:
DR1974:0002:010:026
Design by François Bruant for a stable for the Czarina: Ground floor plan and principal elevation
Actions:
DR1974:0002:010:026
Classification:
oeuvres d'art
oeuvres d'art
Date:
printed 1717
printed 1717
Personnes et institutions:
Sujet:
architecture
architecture
Classification:
photographies
photographies
Titre:
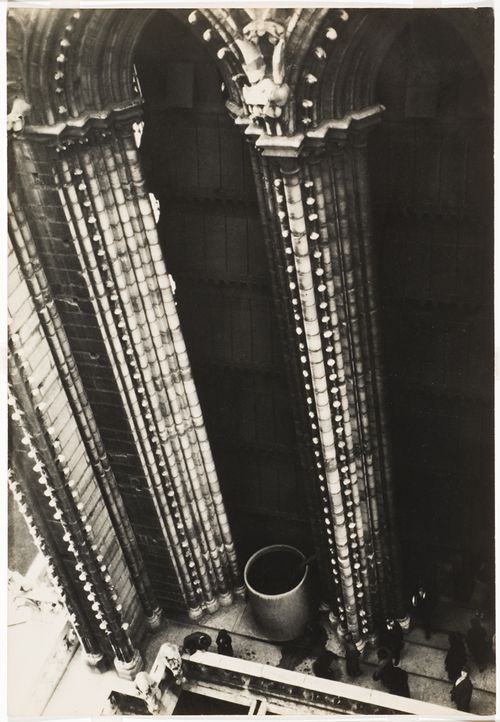
Notre-Dame, Paris
Notre-Dame, Paris
Actions:
Numéro de référence:
PH1993:0033
Description:
- This photograph was taken from one of the towers of Notre-Dame Cathedral, Paris, France.
PH1993:0033
Description:
- This photograph was taken from one of the towers of Notre-Dame Cathedral, Paris, France.
Personnes et institutions:
Date:
1925
1925
Titre:
Notre-Dame, Paris
Actions:
PH1993:0033
Description:
- This photograph was taken from one of the towers of Notre-Dame Cathedral, Paris, France.
Notre-Dame, Paris
Actions:
PH1993:0033
Description:
- This photograph was taken from one of the towers of Notre-Dame Cathedral, Paris, France.
Classification:
photographies
photographies
Date:
1925
1925
Personnes et institutions:
Niveau de description archivistique:
Projet
Projet
Numéro de référence:
AP142.S1.D95
Description:
File documents an executed project for a building in la Villette South area, Paris, France. The building includes 101 dwellings, 118 parking spaces and a post office. Material in this file was produced between 1985 and 1991. File contains design development drawings and presentation drawings. File also contains textual records, including correspondence, financial records, a contract, a building programme, an architect's report, drawings and photographic material.
AP142.S1.D95
Description:
File documents an executed project for a building in la Villette South area, Paris, France. The building includes 101 dwellings, 118 parking spaces and a post office. Material in this file was produced between 1985 and 1991. File contains design development drawings and presentation drawings. File also contains textual records, including correspondence, financial records, a contract, a building programme, an architect's report, drawings and photographic material.
Personnes et institutions:
Date:
1985-1991
1985-1991
Titre:
Aménagement de la Villette sud à Paris
Actions:
AP142.S1.D95
Description:
File documents an executed project for a building in la Villette South area, Paris, France. The building includes 101 dwellings, 118 parking spaces and a post office. Material in this file was produced between 1985 and 1991. File contains design development drawings and presentation drawings. File also contains textual records, including correspondence, financial records, a contract, a building programme, an architect's report, drawings and photographic material.
Aménagement de la Villette sud à Paris
Actions:
AP142.S1.D95
Description:
File documents an executed project for a building in la Villette South area, Paris, France. The building includes 101 dwellings, 118 parking spaces and a post office. Material in this file was produced between 1985 and 1991. File contains design development drawings and presentation drawings. File also contains textual records, including correspondence, financial records, a contract, a building programme, an architect's report, drawings and photographic material.
Niveau de description archivistique:
File 95
File 95
Date:
1985-1991
1985-1991
Personnes et institutions:
Classification:
livres
livres
Titre:
Le Corbusier et P. Jeanneret
Le Corbusier et P. Jeanneret
Numéro de référence:
ARCH285164
Description:
Sixth portfolio in the series from the collection "L'architecture vivante" ("L'architecture vivante en France").
ARCH285164
Description:
Sixth portfolio in the series from the collection "L'architecture vivante" ("L'architecture vivante en France").
Personnes et institutions:
Date:
1933
1933
Titre:
Le Corbusier et P. Jeanneret
Actions:
ARCH285164
Description:
Sixth portfolio in the series from the collection "L'architecture vivante" ("L'architecture vivante en France").
Le Corbusier et P. Jeanneret
Actions:
ARCH285164
Description:
Sixth portfolio in the series from the collection "L'architecture vivante" ("L'architecture vivante en France").
Classification:
livres
livres
Date:
1933
1933
Personnes et institutions:


