


18192 Résultats
Classification:
photographies
photographies
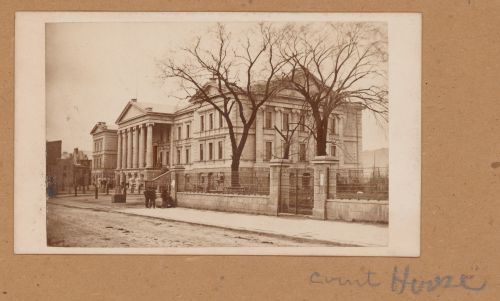
Numéro de référence:
PH1989:0140:002
PH1989:0140:002
Personnes et institutions:
Sujet:
architecture
architecture
Date:
ca. 1862
ca. 1862
Classification:
photographies
photographies
Date:
ca. 1862
ca. 1862
Personnes et institutions:
Sujet:
architecture
architecture
Classification:
dessins
dessins
Numéro de référence:
ARCH266042
Description:
This group consists of 11 reproductions of drawings of sections, floor plans and elevations for the Palais des Congrès de Montréal.
ARCH266042
Description:
This group consists of 11 reproductions of drawings of sections, floor plans and elevations for the Palais des Congrès de Montréal.
Personnes et institutions:
Titre:
Sections, floor plans and elevations for the Palais des Congrès de Montréal
Actions:
ARCH266042
Description:
This group consists of 11 reproductions of drawings of sections, floor plans and elevations for the Palais des Congrès de Montréal.
Sections, floor plans and elevations for the Palais des Congrès de Montréal
Actions:
ARCH266042
Description:
This group consists of 11 reproductions of drawings of sections, floor plans and elevations for the Palais des Congrès de Montréal.
Classification:
dessins
dessins
Personnes et institutions:
Classification:
dessins
dessins
Numéro de référence:
ARCH266044
Description:
This group consists of 6 reproductions of drawings of plans, sections and site plans for the Palais des Congrès de Montréal.
ARCH266044
Description:
This group consists of 6 reproductions of drawings of plans, sections and site plans for the Palais des Congrès de Montréal.
Personnes et institutions:
Titre:
Sections, floor plans and elevations for the Palais des Congrès de Montréal
Actions:
ARCH266044
Description:
This group consists of 6 reproductions of drawings of plans, sections and site plans for the Palais des Congrès de Montréal.
Sections, floor plans and elevations for the Palais des Congrès de Montréal
Actions:
ARCH266044
Description:
This group consists of 6 reproductions of drawings of plans, sections and site plans for the Palais des Congrès de Montréal.
Classification:
dessins
dessins
Personnes et institutions:
Classification:
photographies
photographies
Actions:
Numéro de référence:
PH1993:0082
PH1993:0082
Personnes et institutions:
Date:
July 1987
July 1987
Classification:
photographies
photographies
Date:
July 1987
July 1987
Personnes et institutions:
Classification:
photographies
photographies
Actions:
Numéro de référence:
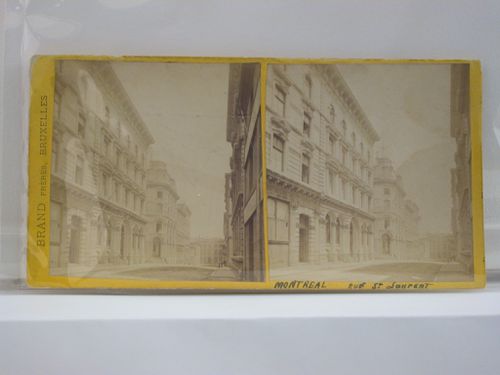
PH1999:0196:001-002
PH1999:0196:001-002
Personnes et institutions:
Sujet:
architecture
architecture
Date:
before 1912
before 1912
Titre:
Stereographic view of rue Saint-Laurent, Montréal, Québec, Canada
Actions:
PH1999:0196:001-002
Stereographic view of rue Saint-Laurent, Montréal, Québec, Canada
Actions:
PH1999:0196:001-002
Classification:
photographies
photographies
Date:
before 1912
before 1912
Personnes et institutions:
Sujet:
architecture
architecture
Numéro de référence:
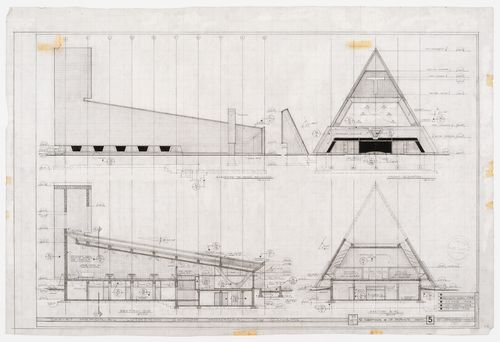
ARCH269680
ARCH269680
Personnes et institutions:
Date:
31 January 1964
31 January 1964
Date:
31 January 1964
31 January 1964
Personnes et institutions:
Classification:
dessins
dessins
Numéro de référence:
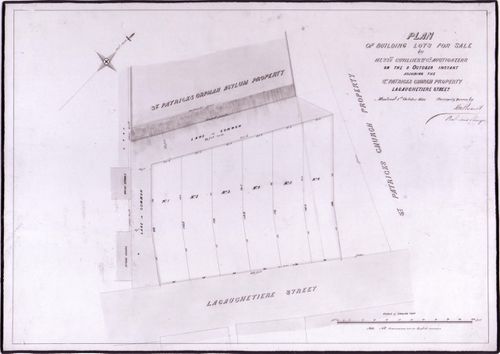
AR1996:1001:274
AR1996:1001:274
Personnes et institutions:
Sujet:
architecture
architecture
Date:
1 October 1859
1 October 1859
Classification:
dessins
dessins
Date:
1 October 1859
1 October 1859
Personnes et institutions:
Sujet:
architecture
architecture
Classification:
photographies
photographies
Numéro de référence:
PH1994:0085
PH1994:0085
Personnes et institutions:
Date:
1994
1994
Classification:
photographies
photographies
Date:
1994
1994
Personnes et institutions:
Classification:
photographies
photographies
Numéro de référence:
PH1990:0115
PH1990:0115
Personnes et institutions:
Date:
ca. 1896
ca. 1896
Classification:
photographies
photographies
Date:
ca. 1896
ca. 1896
Personnes et institutions:
Classification:
photographies
photographies
Numéro de référence:
PH1990:0120
PH1990:0120
Personnes et institutions:
Date:
ca. 1896
ca. 1896
Classification:
photographies
photographies
Date:
ca. 1896
ca. 1896
Personnes et institutions:


