


7748 Résultats
Classification:
photographies
photographies
Numéro de référence:
ARCH262095
Description:
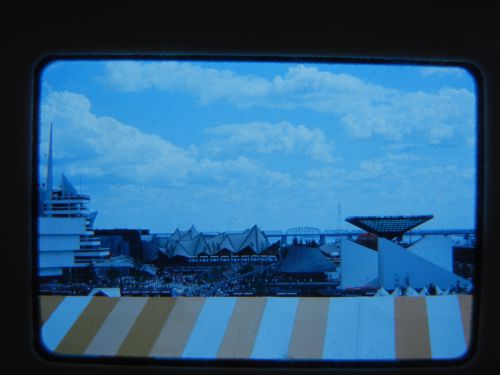
Bottow row: - Yugoslav Pavilion = Pavilion of Yugoslavia. Middle row (from left to right): - Pavilion of France = French Pavilion; - Pavilion of Western Canada = Pavilion of the Western Provinces Back row (from left to right): - Province of Quebec Pavilion = Quebec Pavilion = Pavilion of the Province of Quebec; - Ontario Pavilion = Pavilion of the Province of Ontario; - Katimavik.
ARCH262095
Description:
Bottow row: - Yugoslav Pavilion = Pavilion of Yugoslavia. Middle row (from left to right): - Pavilion of France = French Pavilion; - Pavilion of Western Canada = Pavilion of the Western Provinces Back row (from left to right): - Province of Quebec Pavilion = Quebec Pavilion = Pavilion of the Province of Quebec; - Ontario Pavilion = Pavilion of the Province of Ontario; - Katimavik.
Personnes et institutions:
Date:
1967
1967
Titre:
Partial view of the Île Notre-Dame site, Expo 67, Montréal, Québec
Actions:
ARCH262095
Description:
Bottow row: - Yugoslav Pavilion = Pavilion of Yugoslavia. Middle row (from left to right): - Pavilion of France = French Pavilion; - Pavilion of Western Canada = Pavilion of the Western Provinces Back row (from left to right): - Province of Quebec Pavilion = Quebec Pavilion = Pavilion of the Province of Quebec; - Ontario Pavilion = Pavilion of the Province of Ontario; - Katimavik.
Partial view of the Île Notre-Dame site, Expo 67, Montréal, Québec
Actions:
ARCH262095
Description:
Bottow row: - Yugoslav Pavilion = Pavilion of Yugoslavia. Middle row (from left to right): - Pavilion of France = French Pavilion; - Pavilion of Western Canada = Pavilion of the Western Provinces Back row (from left to right): - Province of Quebec Pavilion = Quebec Pavilion = Pavilion of the Province of Quebec; - Ontario Pavilion = Pavilion of the Province of Ontario; - Katimavik.
Classification:
photographies
photographies
Date:
1967
1967
Personnes et institutions:
Classification:
photographies
photographies
Actions:
Numéro de référence:
DR1987:0099
Description:
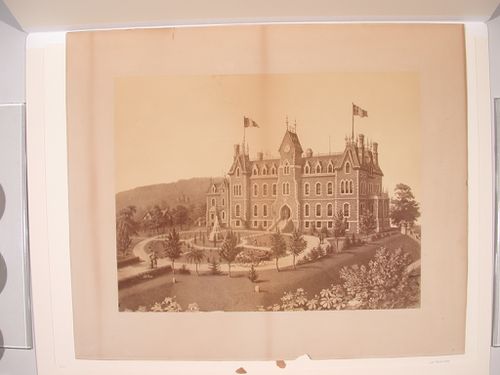
- Commemorative issue photograph celebrating the 1872 inauguration of the Académie Commerciale situated between rues Ontario and Sainte-Catherine, Plateau Mont-Royal, Montréal.
DR1987:0099
Description:
- Commemorative issue photograph celebrating the 1872 inauguration of the Académie Commerciale situated between rues Ontario and Sainte-Catherine, Plateau Mont-Royal, Montréal.
Personnes et institutions:
Date:
negative exposed 1870-1873
negative exposed 1870-1873
Titre:
Académie Commerciale, Montréal
Actions:
DR1987:0099
Description:
- Commemorative issue photograph celebrating the 1872 inauguration of the Académie Commerciale situated between rues Ontario and Sainte-Catherine, Plateau Mont-Royal, Montréal.
Académie Commerciale, Montréal
Actions:
DR1987:0099
Description:
- Commemorative issue photograph celebrating the 1872 inauguration of the Académie Commerciale situated between rues Ontario and Sainte-Catherine, Plateau Mont-Royal, Montréal.
Classification:
photographies
photographies
Date:
negative exposed 1870-1873
negative exposed 1870-1873
Personnes et institutions:
Classification:
archives
Niveau de description archivistique:
Fonds
archives
Niveau de description archivistique:
Fonds
Titre:
Fonds Zdzislaw Przygoda
Fonds Zdzislaw Przygoda
Numéro de référence:
AP126
Résumé:
Le Fonds Zdzislaw Przygoda (Sir Casimir Gzowski Memorial) est composé de deux dessins, d'une photographie et de documents textuels, principalement de la correspondance, relatifs au projet de construire un monument commémoratif à Toronto à la mémoire de l'ingénieur polonais Sir Casimir Gzowski (1813-1898). Les documents produits et colligés par Zdzislaw Przygoda, vice-président exécutif du Sir Casimir Gzowski Memorial Centennial Committee, nous renseignent sur l'évolution du projet.
AP126
Résumé:
Le Fonds Zdzislaw Przygoda (Sir Casimir Gzowski Memorial) est composé de deux dessins, d'une photographie et de documents textuels, principalement de la correspondance, relatifs au projet de construire un monument commémoratif à Toronto à la mémoire de l'ingénieur polonais Sir Casimir Gzowski (1813-1898). Les documents produits et colligés par Zdzislaw Przygoda, vice-président exécutif du Sir Casimir Gzowski Memorial Centennial Committee, nous renseignent sur l'évolution du projet.
Personnes et institutions:
Date:
1963-1967
1963-1967
Titre:
Fonds Zdzislaw Przygoda
Actions:
AP126
Résumé:
Le Fonds Zdzislaw Przygoda (Sir Casimir Gzowski Memorial) est composé de deux dessins, d'une photographie et de documents textuels, principalement de la correspondance, relatifs au projet de construire un monument commémoratif à Toronto à la mémoire de l'ingénieur polonais Sir Casimir Gzowski (1813-1898). Les documents produits et colligés par Zdzislaw Przygoda, vice-président exécutif du Sir Casimir Gzowski Memorial Centennial Committee, nous renseignent sur l'évolution du projet.
Fonds Zdzislaw Przygoda
Actions:
AP126
Résumé:
Le Fonds Zdzislaw Przygoda (Sir Casimir Gzowski Memorial) est composé de deux dessins, d'une photographie et de documents textuels, principalement de la correspondance, relatifs au projet de construire un monument commémoratif à Toronto à la mémoire de l'ingénieur polonais Sir Casimir Gzowski (1813-1898). Les documents produits et colligés par Zdzislaw Przygoda, vice-président exécutif du Sir Casimir Gzowski Memorial Centennial Committee, nous renseignent sur l'évolution du projet.
Classification:
archives
Niveau de description archivistique:
Fonds
archives
Niveau de description archivistique:
Fonds
Date:
1963-1967
1963-1967
Personnes et institutions:
Classification:
périodiques
périodiques
Numéro de référence:
ARCH268127
Description:
The Canadian Architect, vol. 14, no. 10 (October 1969) issue with an article about the Royal Canadian Air Force Memorial in Trenton, Ontario.
ARCH268127
Description:
The Canadian Architect, vol. 14, no. 10 (October 1969) issue with an article about the Royal Canadian Air Force Memorial in Trenton, Ontario.
Personnes et institutions:
Titre:
The Canadian Architect
Actions:
ARCH268127
Description:
The Canadian Architect, vol. 14, no. 10 (October 1969) issue with an article about the Royal Canadian Air Force Memorial in Trenton, Ontario.
The Canadian Architect
Actions:
ARCH268127
Description:
The Canadian Architect, vol. 14, no. 10 (October 1969) issue with an article about the Royal Canadian Air Force Memorial in Trenton, Ontario.
Classification:
périodiques
périodiques
Personnes et institutions:
Classification:
documents textuels
Quantité:
2 textual record(s)
documents textuels
Quantité:
2 textual record(s)
Numéro de référence:
ARCH267974
Description:
This group consists of a press release about the annoncement of the winner of the design competition for the Toronto City Hall, in Toronto, Ontario.
ARCH267974
Description:
This group consists of a press release about the annoncement of the winner of the design competition for the Toronto City Hall, in Toronto, Ontario.
Personnes et institutions:
Date:
1958
1958
Titre:
Press release about the annoncement of the winner of the design competition for the Toronto City Hall
Actions:
ARCH267974
Description:
This group consists of a press release about the annoncement of the winner of the design competition for the Toronto City Hall, in Toronto, Ontario.
Press release about the annoncement of the winner of the design competition for the Toronto City Hall
Actions:
ARCH267974
Description:
This group consists of a press release about the annoncement of the winner of the design competition for the Toronto City Hall, in Toronto, Ontario.
Classification:
documents textuels
Quantité:
2 textual record(s)
documents textuels
Quantité:
2 textual record(s)
Date:
1958
1958
Personnes et institutions:
Classification:
dessins
Quantité:
2 panel(s)
dessins
Quantité:
2 panel(s)
Numéro de référence:
ARCH265577
Description:
This group consists of a perspective for the MacLeod House, in Brockville, Ontario. There is also a presentation drawing of a design for a lounge chair.
ARCH265577
Description:
This group consists of a perspective for the MacLeod House, in Brockville, Ontario. There is also a presentation drawing of a design for a lounge chair.
Personnes et institutions:
Titre:
A perspective for the MacLeod House, in Brockville
Actions:
ARCH265577
Description:
This group consists of a perspective for the MacLeod House, in Brockville, Ontario. There is also a presentation drawing of a design for a lounge chair.
A perspective for the MacLeod House, in Brockville
Actions:
ARCH265577
Description:
This group consists of a perspective for the MacLeod House, in Brockville, Ontario. There is also a presentation drawing of a design for a lounge chair.
Classification:
dessins
Quantité:
2 panel(s)
dessins
Quantité:
2 panel(s)
Personnes et institutions:
Classification:
documents textuels
documents textuels
Numéro de référence:
ARCH267902
Description:
This group consists of correspondence with the Department of Public Works of Canada and related documents concerning the National Gallery of Canada in Ottawa, Ontario.
ARCH267902
Description:
This group consists of correspondence with the Department of Public Works of Canada and related documents concerning the National Gallery of Canada in Ottawa, Ontario.
Personnes et institutions:
Date:
1975-1977
1975-1977
Titre:
National Gallery Competition 7602 / Correspondence with Public works of Ottawa / Letters 1.1
Actions:
ARCH267902
Description:
This group consists of correspondence with the Department of Public Works of Canada and related documents concerning the National Gallery of Canada in Ottawa, Ontario.
National Gallery Competition 7602 / Correspondence with Public works of Ottawa / Letters 1.1
Actions:
ARCH267902
Description:
This group consists of correspondence with the Department of Public Works of Canada and related documents concerning the National Gallery of Canada in Ottawa, Ontario.
Classification:
documents textuels
documents textuels
Date:
1975-1977
1975-1977
Personnes et institutions:
Classification:
documents textuels
documents textuels
Numéro de référence:
ARCH267911
Description:
This group consists of correspondence with architectural firms collaborating with Victor Prus in the design project for the National Gallery of Canada in Ottawa, Ontario.
ARCH267911
Description:
This group consists of correspondence with architectural firms collaborating with Victor Prus in the design project for the National Gallery of Canada in Ottawa, Ontario.
Personnes et institutions:
Date:
1976-1977
1976-1977
Titre:
National Gallery Competition 7602 / Correspondence with Joint Venture / Letters 7.1
Actions:
ARCH267911
Description:
This group consists of correspondence with architectural firms collaborating with Victor Prus in the design project for the National Gallery of Canada in Ottawa, Ontario.
National Gallery Competition 7602 / Correspondence with Joint Venture / Letters 7.1
Actions:
ARCH267911
Description:
This group consists of correspondence with architectural firms collaborating with Victor Prus in the design project for the National Gallery of Canada in Ottawa, Ontario.
Classification:
documents textuels
documents textuels
Date:
1976-1977
1976-1977
Personnes et institutions:
Classification:
dessins
Quantité:
2 reprographic copy(ies)
dessins
Quantité:
2 reprographic copy(ies)
Numéro de référence:
ARCH268092
Description:
This group consists of floor plans, elevations and sections for the first design competition (in 1954) for the National Gallery of Canada in Ottawa, Ontario.
ARCH268092
Description:
This group consists of floor plans, elevations and sections for the first design competition (in 1954) for the National Gallery of Canada in Ottawa, Ontario.
Personnes et institutions:
Date:
1954
1954
Titre:
Floor plans, elevations and sections for the first design competition
Actions:
ARCH268092
Description:
This group consists of floor plans, elevations and sections for the first design competition (in 1954) for the National Gallery of Canada in Ottawa, Ontario.
Floor plans, elevations and sections for the first design competition
Actions:
ARCH268092
Description:
This group consists of floor plans, elevations and sections for the first design competition (in 1954) for the National Gallery of Canada in Ottawa, Ontario.
Classification:
dessins
Quantité:
2 reprographic copy(ies)
dessins
Quantité:
2 reprographic copy(ies)
Date:
1954
1954
Personnes et institutions:
Classification:
graphique
graphique
Numéro de référence:
DR1987:0332
Description:
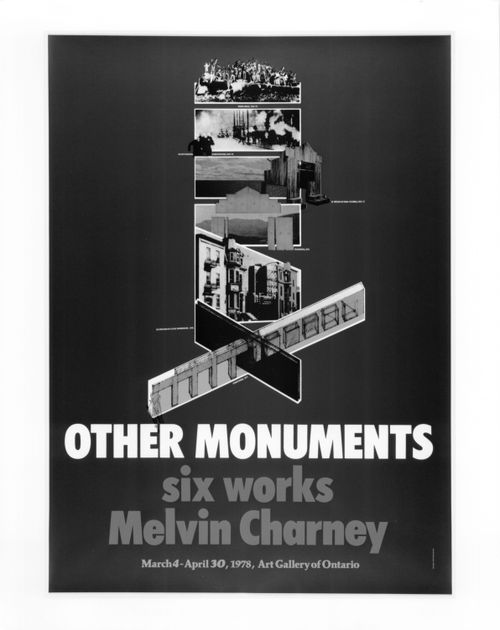
A poster for the exhibition "Other Monuments: Six Works by Melvin Charney", Art Gallery of Ontario, Toronto, 1978. The poste was designed by John Honeyman.
DR1987:0332
Description:
A poster for the exhibition "Other Monuments: Six Works by Melvin Charney", Art Gallery of Ontario, Toronto, 1978. The poste was designed by John Honeyman.
Personnes et institutions:
Date:
1978
1978
Titre:
Poster of the exhibition "Other monuments"
Actions:
DR1987:0332
Description:
A poster for the exhibition "Other Monuments: Six Works by Melvin Charney", Art Gallery of Ontario, Toronto, 1978. The poste was designed by John Honeyman.
Poster of the exhibition "Other monuments"
Actions:
DR1987:0332
Description:
A poster for the exhibition "Other Monuments: Six Works by Melvin Charney", Art Gallery of Ontario, Toronto, 1978. The poste was designed by John Honeyman.
Classification:
graphique
graphique
Date:
1978
1978
Personnes et institutions:


