


12071 Résultats
Classification:
livres
livres
Prix:
$30.00
(disponible sur commande)
Résumé:
Inner Space is part of an ongoing research project into the construction of the architectural imagination. It sets out to investigate the space between the inner and outer realities, a space that could be inhabited and explored in itself, looking for those moments in which the two realms interact most vividly. Besides, it also identifies two parallel and strictly(...)
$30.00
(disponible sur commande)
Résumé:
Inner Space is part of an ongoing research project into the construction of the architectural imagination. It sets out to investigate the space between the inner and outer realities, a space that could be inhabited and explored in itself, looking for those moments in which the two realms interact most vividly. Besides, it also identifies two parallel and strictly(...)
Sujet:
Théorie de l’architecture
Théorie de l’architecture
Publication:
novembre 2019
novembre 2019
Titre:
Inner space. Poetics of Reason, Lisbon Architecture Triennale
Actions:
Prix:
$30.00
(disponible sur commande)
Résumé:
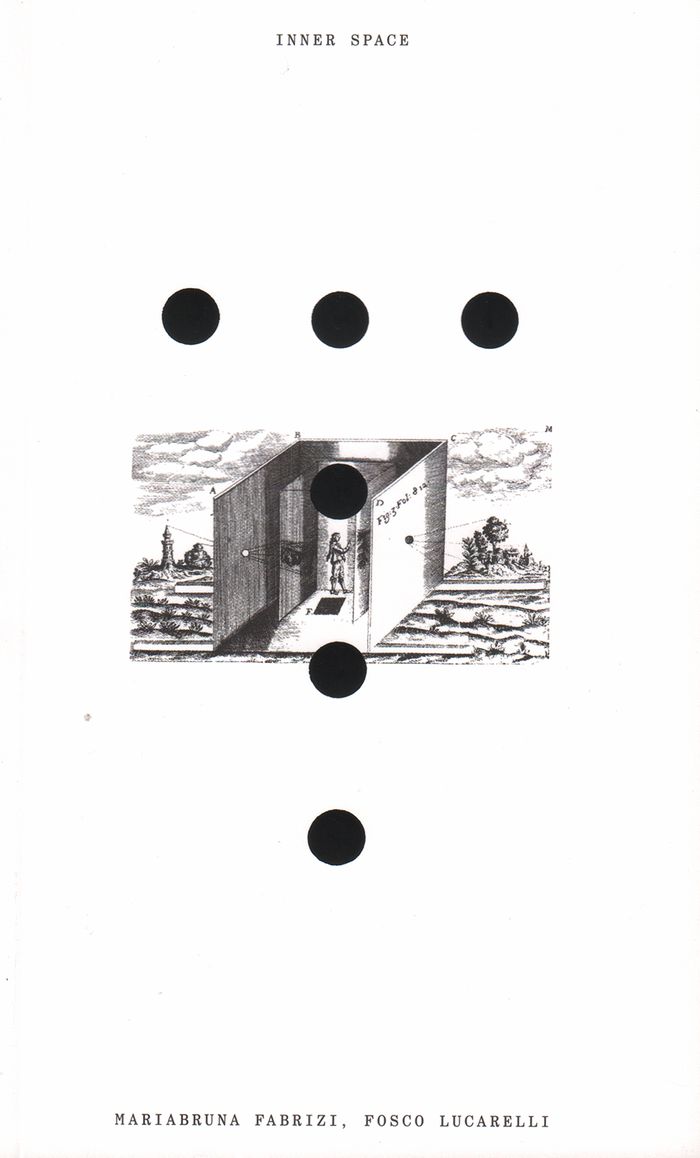
Inner Space is part of an ongoing research project into the construction of the architectural imagination. It sets out to investigate the space between the inner and outer realities, a space that could be inhabited and explored in itself, looking for those moments in which the two realms interact most vividly. Besides, it also identifies two parallel and strictly intertwined movements intervening in the construction of architectural imagination: a collective one and an individual one, two spheres complementing each other. The aim is to identify imagination as an immersive territory that can be experienced, crossed and even inhabited, defined as a human ability which partly relies on a collective process.
Inner space. Poetics of Reason, Lisbon Architecture Triennale
Actions:
Prix:
$30.00
(disponible sur commande)
Résumé:
Inner Space is part of an ongoing research project into the construction of the architectural imagination. It sets out to investigate the space between the inner and outer realities, a space that could be inhabited and explored in itself, looking for those moments in which the two realms interact most vividly. Besides, it also identifies two parallel and strictly intertwined movements intervening in the construction of architectural imagination: a collective one and an individual one, two spheres complementing each other. The aim is to identify imagination as an immersive territory that can be experienced, crossed and even inhabited, defined as a human ability which partly relies on a collective process.
Classification:
livres
livres
Publication:
novembre 2019
novembre 2019
Sujet:
Théorie de l’architecture
Théorie de l’architecture
Classification:
livres
livres
Prix:
$110.00
(disponible sur commande)
Résumé:
For millennia, disused buildings have been cannibalized for the construction of new ones. Yet, in today’s world, what is known as circular architecture raises a multitude of questions and challenges with regard to technology, safety, energy, and associated legal aspects. This book is a unique compendium of circular architecture. Richly illustrated, it explores(...)
$110.00
(disponible sur commande)
Résumé:
For millennia, disused buildings have been cannibalized for the construction of new ones. Yet, in today’s world, what is known as circular architecture raises a multitude of questions and challenges with regard to technology, safety, energy, and associated legal aspects. This book is a unique compendium of circular architecture. Richly illustrated, it explores(...)
Titre:
Reuse in construction: A compendium of circular architecture
Actions:
Prix:
$110.00
(disponible sur commande)
Résumé:
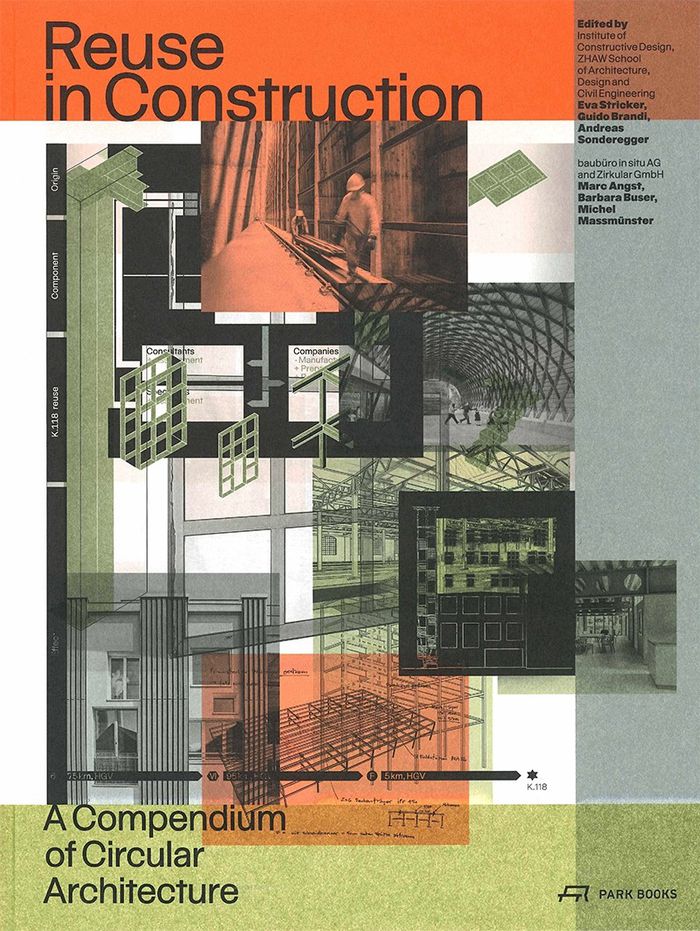
For millennia, disused buildings have been cannibalized for the construction of new ones. Yet, in today’s world, what is known as circular architecture raises a multitude of questions and challenges with regard to technology, safety, energy, and associated legal aspects. This book is a unique compendium of circular architecture. Richly illustrated, it explores comprehensively through essays and illuminating conversations between experts all the questions and challenges that architects and engineers face with circular architecture designs. It is based on the case study of the K.118 project in Winterthur, Switzerland’s largest building to date that consists mainly of re-used parts. Since its outset in 2018, the K.118 project has been evaluated within the framework of an interdisciplinary research with regard to aspects of design and engineering, energy, economy, processes, and legal issues. This volume presents the results in striking visuals and concise texts.
Reuse in construction: A compendium of circular architecture
Actions:
Prix:
$110.00
(disponible sur commande)
Résumé:
For millennia, disused buildings have been cannibalized for the construction of new ones. Yet, in today’s world, what is known as circular architecture raises a multitude of questions and challenges with regard to technology, safety, energy, and associated legal aspects. This book is a unique compendium of circular architecture. Richly illustrated, it explores comprehensively through essays and illuminating conversations between experts all the questions and challenges that architects and engineers face with circular architecture designs. It is based on the case study of the K.118 project in Winterthur, Switzerland’s largest building to date that consists mainly of re-used parts. Since its outset in 2018, the K.118 project has been evaluated within the framework of an interdisciplinary research with regard to aspects of design and engineering, energy, economy, processes, and legal issues. This volume presents the results in striking visuals and concise texts.
Classification:
livres
livres
Publication:
février 2023
février 2023
Sujet:
Architecture écologique
Architecture écologique
Classification:
livres
livres
Actions:
Prix:
$25.00
(disponible sur commande)
Résumé:
This diminutive but insightful book features one of Japan's most sought-after architects, Sou Fujimoto. It comprises an interview with the architect by Noriko Takiguchi in which subjects range from specific projects, dealing with clients, and how current trends in architecture relate to his work, to the pros and cons of working alone versus being open to ideas from others(...)
$25.00
(disponible sur commande)
Résumé:
This diminutive but insightful book features one of Japan's most sought-after architects, Sou Fujimoto. It comprises an interview with the architect by Noriko Takiguchi in which subjects range from specific projects, dealing with clients, and how current trends in architecture relate to his work, to the pros and cons of working alone versus being open to ideas from others(...)
Titre:
Sincere by design: the architecture of Sou Fujimoto
Actions:
Prix:
$25.00
(disponible sur commande)
Résumé:
This diminutive but insightful book features one of Japan's most sought-after architects, Sou Fujimoto. It comprises an interview with the architect by Noriko Takiguchi in which subjects range from specific projects, dealing with clients, and how current trends in architecture relate to his work, to the pros and cons of working alone versus being open to ideas from others and collaboration. The in-depth conversation also covers how, despite starting out with a strictly small aesthetic, commissions from around the world have spurred him to adapt a larger scale, building on the confidence he had since being a student that architectural design was his true calling.
Sincere by design: the architecture of Sou Fujimoto
Actions:
Prix:
$25.00
(disponible sur commande)
Résumé:
This diminutive but insightful book features one of Japan's most sought-after architects, Sou Fujimoto. It comprises an interview with the architect by Noriko Takiguchi in which subjects range from specific projects, dealing with clients, and how current trends in architecture relate to his work, to the pros and cons of working alone versus being open to ideas from others and collaboration. The in-depth conversation also covers how, despite starting out with a strictly small aesthetic, commissions from around the world have spurred him to adapt a larger scale, building on the confidence he had since being a student that architectural design was his true calling.
Classification:
livres
livres
Publication:
avril 2018
avril 2018
Sujet:
Architecture, monographies
Architecture, monographies
Classification:
livres
livres

Actions:
Prix:
$43.95
(disponible sur commande)
Résumé:
"Critical and Clinical Cartographies" rethinks medical and design pedagogies in the context of both the Affective and Digital Turns that are occurring under the umbrella of New Materialism. This collection is framed through Deleuze's symptomalogical approach which creates the ideal terrain for architecture and medical technologies of care to meet with robotics, alongside(...)
$43.95
(disponible sur commande)
Résumé:
"Critical and Clinical Cartographies" rethinks medical and design pedagogies in the context of both the Affective and Digital Turns that are occurring under the umbrella of New Materialism. This collection is framed through Deleuze's symptomalogical approach which creates the ideal terrain for architecture and medical technologies of care to meet with robotics, alongside(...)
Titre:
Critical and clinical cartographies: architecture, robotics, medicine, philosophy
Actions:
Prix:
$43.95
(disponible sur commande)
Résumé:
"Critical and Clinical Cartographies" rethinks medical and design pedagogies in the context of both the Affective and Digital Turns that are occurring under the umbrella of New Materialism. This collection is framed through Deleuze's symptomalogical approach which creates the ideal terrain for architecture and medical technologies of care to meet with robotics, alongside the newly emerging 'materialist landscape'.
Critical and clinical cartographies: architecture, robotics, medicine, philosophy
Actions:
Prix:
$43.95
(disponible sur commande)
Résumé:
"Critical and Clinical Cartographies" rethinks medical and design pedagogies in the context of both the Affective and Digital Turns that are occurring under the umbrella of New Materialism. This collection is framed through Deleuze's symptomalogical approach which creates the ideal terrain for architecture and medical technologies of care to meet with robotics, alongside the newly emerging 'materialist landscape'.
Classification:
livres
livres
Publication:
septembre 2018
septembre 2018
Sujet:
Théorie de l’architecture
Théorie de l’architecture
Classification:
livres
livres
Actions:
Prix:
$38.95
(disponible sur commande)
Résumé:
Ouvrage documentant le projet d'Architectures Adelfo Scaranello pour le Musée des beaux-arts et d'archéologie de Besançon. L'édition de ce catalogue, paru à l'occasion de l'inauguration de la restructuration du musée de Besançon en nomvebre 2018, est centrée sur un moment particulier et éphémère de ce projet. On y découvre la mise en relation des espaces par la lumière,(...)
$38.95
(disponible sur commande)
Résumé:
Ouvrage documentant le projet d'Architectures Adelfo Scaranello pour le Musée des beaux-arts et d'archéologie de Besançon. L'édition de ce catalogue, paru à l'occasion de l'inauguration de la restructuration du musée de Besançon en nomvebre 2018, est centrée sur un moment particulier et éphémère de ce projet. On y découvre la mise en relation des espaces par la lumière,(...)
Sujet:
Architecture, monographies
Architecture, monographies
Publication:
janvier 2019
janvier 2019
Titre:
Architectures Adelfo Scaranello : Musée des beaux-arts et d'archéologie de Besançon
Actions:
Prix:
$38.95
(disponible sur commande)
Résumé:
Ouvrage documentant le projet d'Architectures Adelfo Scaranello pour le Musée des beaux-arts et d'archéologie de Besançon. L'édition de ce catalogue, paru à l'occasion de l'inauguration de la restructuration du musée de Besançon en nomvebre 2018, est centrée sur un moment particulier et éphémère de ce projet. On y découvre la mise en relation des espaces par la lumière, les transparences, avant que les œuvres ne soient accrochées et que le public arrive. La restructuration du musée des beaux-arts et d'archéologie de Besançon est une réalisation particulière qui réunit en un seul lieu trois architectures. Celle du bâtiment originel de Pierre Marnotte au XIXe siècle, puis l'extension dans les murs en 1967 de Louis Miquel liée au « musée à croissance illimitée » de son maître Le Corbusier, pressenti pour réaliser ce travail. Par la suite, le musée souffrant de divers dysfonctionnements et d'un manque de lisibilité architecturale, l'architecte Adelfo Scaranello a travaillé à rendre intelligibles spatialement les différentes phases historiques du lieu tout en répondant à la demande d'exploitations diversifiées d'espaces d'expositions.
Architectures Adelfo Scaranello : Musée des beaux-arts et d'archéologie de Besançon
Actions:
Prix:
$38.95
(disponible sur commande)
Résumé:
Ouvrage documentant le projet d'Architectures Adelfo Scaranello pour le Musée des beaux-arts et d'archéologie de Besançon. L'édition de ce catalogue, paru à l'occasion de l'inauguration de la restructuration du musée de Besançon en nomvebre 2018, est centrée sur un moment particulier et éphémère de ce projet. On y découvre la mise en relation des espaces par la lumière, les transparences, avant que les œuvres ne soient accrochées et que le public arrive. La restructuration du musée des beaux-arts et d'archéologie de Besançon est une réalisation particulière qui réunit en un seul lieu trois architectures. Celle du bâtiment originel de Pierre Marnotte au XIXe siècle, puis l'extension dans les murs en 1967 de Louis Miquel liée au « musée à croissance illimitée » de son maître Le Corbusier, pressenti pour réaliser ce travail. Par la suite, le musée souffrant de divers dysfonctionnements et d'un manque de lisibilité architecturale, l'architecte Adelfo Scaranello a travaillé à rendre intelligibles spatialement les différentes phases historiques du lieu tout en répondant à la demande d'exploitations diversifiées d'espaces d'expositions.
Classification:
livres
livres
Publication:
janvier 2019
janvier 2019
Sujet:
Architecture, monographies
Architecture, monographies
Classification:
livres
livres
Prix:
$46.00
(disponible sur commande)
Résumé:
Natural Houses presents seven of the Austin, Texas–based firm's exquisitely crafted projects. Precise and cool, with forms often derived from the American vernacular of barns and cottages, these are painstakingly crafted houses made from regionally appropriate and aesthetically timeless materials. Natural Houses presents a range of sites and residences—from a small cabin(...)
$46.00
(disponible sur commande)
Résumé:
Natural Houses presents seven of the Austin, Texas–based firm's exquisitely crafted projects. Precise and cool, with forms often derived from the American vernacular of barns and cottages, these are painstakingly crafted houses made from regionally appropriate and aesthetically timeless materials. Natural Houses presents a range of sites and residences—from a small cabin(...)
Titre:
Natural houses: the residential architecture of Andersson-Wise
Actions:
Prix:
$46.00
(disponible sur commande)
Résumé:
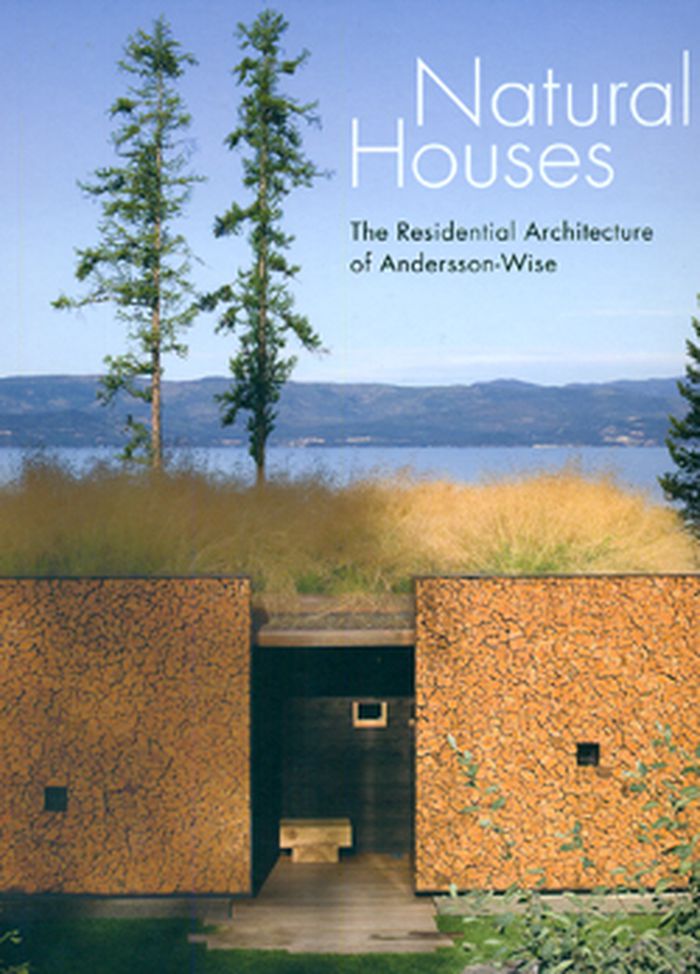
Natural Houses presents seven of the Austin, Texas–based firm's exquisitely crafted projects. Precise and cool, with forms often derived from the American vernacular of barns and cottages, these are painstakingly crafted houses made from regionally appropriate and aesthetically timeless materials. Natural Houses presents a range of sites and residences—from a small cabin in the woods to a multibuilding camp.
Natural houses: the residential architecture of Andersson-Wise
Actions:
Prix:
$46.00
(disponible sur commande)
Résumé:
Natural Houses presents seven of the Austin, Texas–based firm's exquisitely crafted projects. Precise and cool, with forms often derived from the American vernacular of barns and cottages, these are painstakingly crafted houses made from regionally appropriate and aesthetically timeless materials. Natural Houses presents a range of sites and residences—from a small cabin in the woods to a multibuilding camp.
Classification:
livres
livres
Publication:
mars 2010
mars 2010
Sujet:
Architecture, monographies
Architecture, monographies
Classification:
livres
livres

Prix:
$39.95
(disponible en magasin)
Résumé:
The publication Arts for Living takes a close look at the Abrons Arts Center, a community-art facility on the Lower East Side of New York, as a case study for architecture designed to address issues of public space and community life. The Center was built during the 1970's fiscal crisis and designed by Prentice, Chan and Ohlhausen as a cultural institution with new(...)
$39.95
(disponible en magasin)
Résumé:
The publication Arts for Living takes a close look at the Abrons Arts Center, a community-art facility on the Lower East Side of New York, as a case study for architecture designed to address issues of public space and community life. The Center was built during the 1970's fiscal crisis and designed by Prentice, Chan and Ohlhausen as a cultural institution with new(...)
Titre:
Arts for living: public architecture and architectural education
Actions:
Prix:
$39.95
(disponible en magasin)
Résumé:
The publication Arts for Living takes a close look at the Abrons Arts Center, a community-art facility on the Lower East Side of New York, as a case study for architecture designed to address issues of public space and community life. The Center was built during the 1970's fiscal crisis and designed by Prentice, Chan and Ohlhausen as a cultural institution with new educational facilities intended to enable, foster, and serve the everyday activities of the local low-income population. The notions of public architecture and architecture education will be framed through three topics: the architecture and urban space of the Abrons Arts Center itself; the programming and activities at the Abrons Arts Center within the context of architectural education; and a larger survey of the environment of the Lower East Side, in terms of its cultural, social, and political context.
Arts for living: public architecture and architectural education
Actions:
Prix:
$39.95
(disponible en magasin)
Résumé:
The publication Arts for Living takes a close look at the Abrons Arts Center, a community-art facility on the Lower East Side of New York, as a case study for architecture designed to address issues of public space and community life. The Center was built during the 1970's fiscal crisis and designed by Prentice, Chan and Ohlhausen as a cultural institution with new educational facilities intended to enable, foster, and serve the everyday activities of the local low-income population. The notions of public architecture and architecture education will be framed through three topics: the architecture and urban space of the Abrons Arts Center itself; the programming and activities at the Abrons Arts Center within the context of architectural education; and a larger survey of the environment of the Lower East Side, in terms of its cultural, social, and political context.
Classification:
livres
livres
Publication:
juillet 2015
juillet 2015
Sujet:
Théorie de l’architecture
Théorie de l’architecture
Classification:
livres
livres
Actions:
Prix:
$57.95
(disponible sur commande)
Résumé:
In Buildings Must Die, Stephen Cairns and Jane Jacobs look awry at core architectural concerns. They examine spalling concrete and creeping rust, contemplate ruins old and new, and pick through the rubble of earthquake-shattered churches, imploded housing projects, and demolished Brutalist office buildings. Their investigation of the death of buildings reorders(...)
$57.95
(disponible sur commande)
Résumé:
In Buildings Must Die, Stephen Cairns and Jane Jacobs look awry at core architectural concerns. They examine spalling concrete and creeping rust, contemplate ruins old and new, and pick through the rubble of earthquake-shattered churches, imploded housing projects, and demolished Brutalist office buildings. Their investigation of the death of buildings reorders(...)
Titre:
Buildings must die : a perverse view of architecture
Actions:
Prix:
$57.95
(disponible sur commande)
Résumé:
In Buildings Must Die, Stephen Cairns and Jane Jacobs look awry at core architectural concerns. They examine spalling concrete and creeping rust, contemplate ruins old and new, and pick through the rubble of earthquake-shattered churches, imploded housing projects, and demolished Brutalist office buildings. Their investigation of the death of buildings reorders architectural notions of creativity, reshapes architecture’s preoccupation with good form, loosens its vanities of durability, and expands its sense of value. It does so not to kill off architecture as we know it, but to rethink its agency and its capacity to make worlds differently.
Buildings must die : a perverse view of architecture
Actions:
Prix:
$57.95
(disponible sur commande)
Résumé:
In Buildings Must Die, Stephen Cairns and Jane Jacobs look awry at core architectural concerns. They examine spalling concrete and creeping rust, contemplate ruins old and new, and pick through the rubble of earthquake-shattered churches, imploded housing projects, and demolished Brutalist office buildings. Their investigation of the death of buildings reorders architectural notions of creativity, reshapes architecture’s preoccupation with good form, loosens its vanities of durability, and expands its sense of value. It does so not to kill off architecture as we know it, but to rethink its agency and its capacity to make worlds differently.
Classification:
livres
livres
Publication:
avril 2014
avril 2014
Sujet:
Théorie de l’architecture
Théorie de l’architecture
Classification:
livres
livres
Prix:
$72.00
(disponible sur commande)
Résumé:
Contemporary developments in the visual arts are often reflected in urban landscapes. Imagine Architecture explores the ways in which visual culture develops in public spaces and how it shapes those spaces. This book focuses on the fruitful exchange between visual culture and architecture and follows up on the themes introduced in our previous release Beyond Architecture.(...)
$72.00
(disponible sur commande)
Résumé:
Contemporary developments in the visual arts are often reflected in urban landscapes. Imagine Architecture explores the ways in which visual culture develops in public spaces and how it shapes those spaces. This book focuses on the fruitful exchange between visual culture and architecture and follows up on the themes introduced in our previous release Beyond Architecture.(...)
Titre:
Imagine architecture : artistic visions of the urban realm
Actions:
Prix:
$72.00
(disponible sur commande)
Résumé:
Contemporary developments in the visual arts are often reflected in urban landscapes. Imagine Architecture explores the ways in which visual culture develops in public spaces and how it shapes those spaces. This book focuses on the fruitful exchange between visual culture and architecture and follows up on the themes introduced in our previous release Beyond Architecture. It compiles experimental projects and creative perspectives from the fields of illustration, painting, collage, sculpture, photography, installation, and design.
Imagine architecture : artistic visions of the urban realm
Actions:
Prix:
$72.00
(disponible sur commande)
Résumé:
Contemporary developments in the visual arts are often reflected in urban landscapes. Imagine Architecture explores the ways in which visual culture develops in public spaces and how it shapes those spaces. This book focuses on the fruitful exchange between visual culture and architecture and follows up on the themes introduced in our previous release Beyond Architecture. It compiles experimental projects and creative perspectives from the fields of illustration, painting, collage, sculpture, photography, installation, and design.
Classification:
livres
livres
Publication:
septembre 2014
septembre 2014
Sujet:
Architecture contemporaine
Architecture contemporaine
Classification:
livres
livres
Prix:
$48.99
(disponible sur commande)
Résumé:
The Petronas towers took only a couple of years to build an amazing accomplishment, due to the fact that it is the largest structure in the world and that the economic crisis in Asia hit during the middle of its construction. This book tells the story of the construction of these towers from many angles : engineer, architect, and client and sets it in the context of the(...)
$48.99
(disponible sur commande)
Résumé:
The Petronas towers took only a couple of years to build an amazing accomplishment, due to the fact that it is the largest structure in the world and that the economic crisis in Asia hit during the middle of its construction. This book tells the story of the construction of these towers from many angles : engineer, architect, and client and sets it in the context of the(...)
Sujet:
Architecture, monographies
Architecture, monographies
Publication:
août 2005, Chichester
août 2005, Chichester
Titre:
Petronas twin tower : the architecture of high construction
Actions:
Prix:
$48.99
(disponible sur commande)
Résumé:
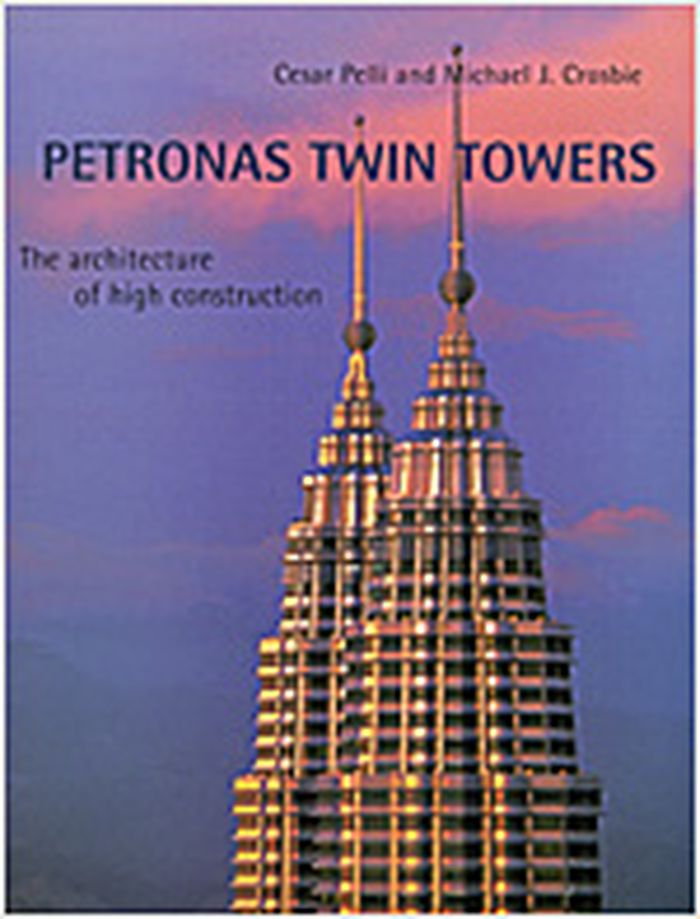
The Petronas towers took only a couple of years to build an amazing accomplishment, due to the fact that it is the largest structure in the world and that the economic crisis in Asia hit during the middle of its construction. This book tells the story of the construction of these towers from many angles : engineer, architect, and client and sets it in the context of the rest of Cesar Pelli s work.
Petronas twin tower : the architecture of high construction
Actions:
Prix:
$48.99
(disponible sur commande)
Résumé:
The Petronas towers took only a couple of years to build an amazing accomplishment, due to the fact that it is the largest structure in the world and that the economic crisis in Asia hit during the middle of its construction. This book tells the story of the construction of these towers from many angles : engineer, architect, and client and sets it in the context of the rest of Cesar Pelli s work.
Classification:
livres
livres
Publication:
août 2005, Chichester
août 2005, Chichester
Sujet:
Architecture, monographies
Architecture, monographies


