


4372 Résultats
Classification:
livres
livres
Actions:
Exemplaires:
Description:
148 pages, [4] feuillets of planches : illustrations (some color) ; 28 cm
Description:
148 pages, [4] feuillets of planches : illustrations (some color) ; 28 cm
Auteur:
- Marçais, Georges, 1876-,
- Bovis, Marcel.,
- Algérie. Sous-direction des beaux-arts.
Sujet:
- Architecture, Medieval Algeria.,
- Interior architecture Algeria.,
- Interior decoration Algeria.,
- Algérie. Archéologie.,
- Art médiéval. Algérie.,
- Algérie. Histoire. 7e siècle.,
- Bovis Marcel. III.,
- Architecture médiévale Algérie.,
- Architecture intérieure Algérie.,
- Décoration intérieure Algérie.,
- Architecture, Medieval.,
- Interior architecture.,
- Interior decoration.,
- Architecture islamique Algérie Moyen âge.,
- art musulman Algérie photographies.,
- art musulman.,
- Algérie, Moyen Age.,
- Algeria.,
- Algérie 647-1516.,
- Algérie Antiquités.,
- Algérie photographies.,
- Medieval Architecture (object genre) Algeria.,
- Architecture (object genre) Algeria 650-1960.,
- Interior decoration Algeria 650-1960.
Publication:
Paris : Arts et métiers graphiques, ©1957.
Paris : Arts et métiers graphiques, ©1957.
Titre:
Algérie médiévale : monuments et paysages historiques / Georges Marçais ; photographies de Marcel Bovis.
Actions:
Exemplaires:
Description:
148 pages, [4] feuillets of planches : illustrations (some color) ; 28 cm
Algérie médiévale : monuments et paysages historiques / Georges Marçais ; photographies de Marcel Bovis.
Actions:
Exemplaires:
Description:
148 pages, [4] feuillets of planches : illustrations (some color) ; 28 cm
Classification:
livres
livres
Publication:
Paris : Arts et métiers graphiques, ©1957.
Paris : Arts et métiers graphiques, ©1957.
Auteur:
- Marçais, Georges, 1876-,
- Bovis, Marcel.,
- Algérie. Sous-direction des beaux-arts.
Sujet:
- Architecture, Medieval Algeria.,
- Interior architecture Algeria.,
- Interior decoration Algeria.,
- Algérie. Archéologie.,
- Art médiéval. Algérie.,
- Algérie. Histoire. 7e siècle.,
- Bovis Marcel. III.,
- Architecture médiévale Algérie.,
- Architecture intérieure Algérie.,
- Décoration intérieure Algérie.,
- Architecture, Medieval.,
- Interior architecture.,
- Interior decoration.,
- Architecture islamique Algérie Moyen âge.,
- art musulman Algérie photographies.,
- art musulman.,
- Algérie, Moyen Age.,
- Algeria.,
- Algérie 647-1516.,
- Algérie Antiquités.,
- Algérie photographies.,
- Medieval Architecture (object genre) Algeria.,
- Architecture (object genre) Algeria 650-1960.,
- Interior decoration Algeria 650-1960.
Classification:
livres
livres
Prix:
$18.95
(disponible sur commande)
Résumé:
Celebrate and explore one of London’s iconic architectural eras with "Georgian London Map." Written by scholar and author Owen Hopkins, with original photography by Will Scott, the map identifies a broad variety of 18th and early 19th century buildings and squares embodying Georgian architecture. "Georgian London Map" is our latest title focused on London architecture and(...)
$18.95
(disponible sur commande)
Résumé:
Celebrate and explore one of London’s iconic architectural eras with "Georgian London Map." Written by scholar and author Owen Hopkins, with original photography by Will Scott, the map identifies a broad variety of 18th and early 19th century buildings and squares embodying Georgian architecture. "Georgian London Map" is our latest title focused on London architecture and(...)
Titre:
Georgian London Map: Guide to London's Georgian era architecture
Actions:
Prix:
$18.95
(disponible sur commande)
Résumé:
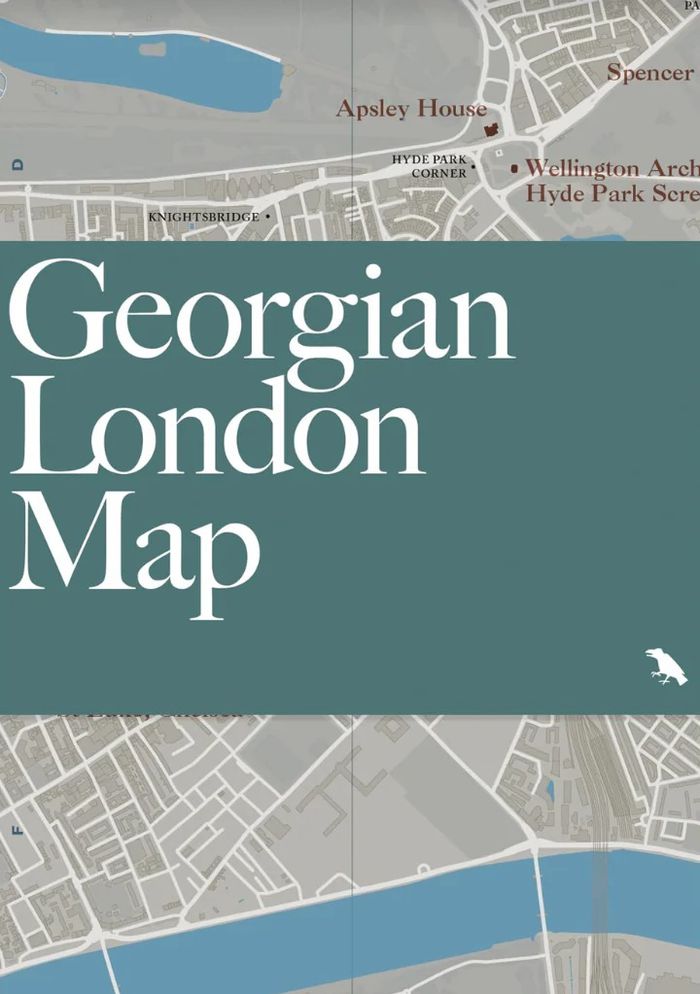
Celebrate and explore one of London’s iconic architectural eras with "Georgian London Map." Written by scholar and author Owen Hopkins, with original photography by Will Scott, the map identifies a broad variety of 18th and early 19th century buildings and squares embodying Georgian architecture. "Georgian London Map" is our latest title focused on London architecture and design, following maps dedicated to the works of Wren and Hawksmoor, and a series of 20th and 21st century guides.
Georgian London Map: Guide to London's Georgian era architecture
Actions:
Prix:
$18.95
(disponible sur commande)
Résumé:
Celebrate and explore one of London’s iconic architectural eras with "Georgian London Map." Written by scholar and author Owen Hopkins, with original photography by Will Scott, the map identifies a broad variety of 18th and early 19th century buildings and squares embodying Georgian architecture. "Georgian London Map" is our latest title focused on London architecture and design, following maps dedicated to the works of Wren and Hawksmoor, and a series of 20th and 21st century guides.
Classification:
livres
livres
Publication:
juin 2025
juin 2025
Classification:
livres
livres
Actions:
Exemplaires:
Description:
79 p. : col. ill., plans ; 31 cm. + 1 videodisc (13 min., 4 sec. : sd., col. ; 4 3/4 in)
Description:
79 p. : col. ill., plans ; 31 cm. + 1 videodisc (13 min., 4 sec. : sd., col. ; 4 3/4 in)
Auteur:
- Du Besset, Pierre.,
- Lyon, Dominique.,
- Weiner, Lawrence.,
- Ruault, Philippe.,
- Filliquet, Pierre.
Sujet:
- Weiner, Lawrence.,
- Du Besset & Lyon.,
- Bibliothèque de Troyes Designs and plans.,
- Bibliothèque de Troyes,
- Library buildings France Troyes.,
- Public architecture France Troyes.,
- Bibliothèques (Édifices) France Troyes.,
- Architecture publique France Troyes.,
- Buildings,
- Library buildings,
- Public architecture,
- Troyes (France) Buildings, structures, etc.,
- France Troyes,
- Libraries (buildiings) France Troyes 1990-2010.,
- Interviews.,
- Optical disks.,
- DVDs.,
- Video recordings (physical artifacts),
- Architectural drawings
Publication:
[Troyes?] : Regard, 2005.
[Troyes?] : Regard, 2005.
Titre:
Une médiathèque à Troyes / Pierre Du Besset, Dominique Lyon, Lawrence Weiner ; photographies, Philippe Ruault.
Actions:
Exemplaires:
Description:
79 p. : col. ill., plans ; 31 cm. + 1 videodisc (13 min., 4 sec. : sd., col. ; 4 3/4 in)
Une médiathèque à Troyes / Pierre Du Besset, Dominique Lyon, Lawrence Weiner ; photographies, Philippe Ruault.
Actions:
Exemplaires:
Description:
79 p. : col. ill., plans ; 31 cm. + 1 videodisc (13 min., 4 sec. : sd., col. ; 4 3/4 in)
Classification:
livres
livres
Publication:
[Troyes?] : Regard, 2005.
[Troyes?] : Regard, 2005.
Auteur:
- Du Besset, Pierre.,
- Lyon, Dominique.,
- Weiner, Lawrence.,
- Ruault, Philippe.,
- Filliquet, Pierre.
Sujet:
- Weiner, Lawrence.,
- Du Besset & Lyon.,
- Bibliothèque de Troyes Designs and plans.,
- Bibliothèque de Troyes,
- Library buildings France Troyes.,
- Public architecture France Troyes.,
- Bibliothèques (Édifices) France Troyes.,
- Architecture publique France Troyes.,
- Buildings,
- Library buildings,
- Public architecture,
- Troyes (France) Buildings, structures, etc.,
- France Troyes,
- Libraries (buildiings) France Troyes 1990-2010.,
- Interviews.,
- Optical disks.,
- DVDs.,
- Video recordings (physical artifacts),
- Architectural drawings
Classification:
livres
livres
Actions:
Exemplaires:
Description:
79 pages : all color illustrations ; 30 cm
Description:
79 pages : all color illustrations ; 30 cm
Auteur:
Sujet:
- Tabuchi, Eric, 1959-,
- Electric substations France Pictorial works.,
- Electric power distribution France Pictorial works.,
- Postes de réseau électrique France Ouvrages illustrés.,
- Electric power distribution,
- Electric substations,
- France,
- photobooks.,
- Photobooks,
- Illustrated works,
- Livres de photographies.
Publication:
[France] : Poursuite, 2019.
[France] : Poursuite, 2019.
Titre:
Électricité de France : atlas des régions naturelles / Eric Tabuchi.
Actions:
Exemplaires:
Description:
79 pages : all color illustrations ; 30 cm
Électricité de France : atlas des régions naturelles / Eric Tabuchi.
Actions:
Exemplaires:
Description:
79 pages : all color illustrations ; 30 cm
Classification:
livres
livres
Publication:
[France] : Poursuite, 2019.
[France] : Poursuite, 2019.
Auteur:
Sujet:
- Tabuchi, Eric, 1959-,
- Electric substations France Pictorial works.,
- Electric power distribution France Pictorial works.,
- Postes de réseau électrique France Ouvrages illustrés.,
- Electric power distribution,
- Electric substations,
- France,
- photobooks.,
- Photobooks,
- Illustrated works,
- Livres de photographies.
Classification:
livres
livres
Actions:
Prix:
$45.95
(disponible en magasin)
Résumé:
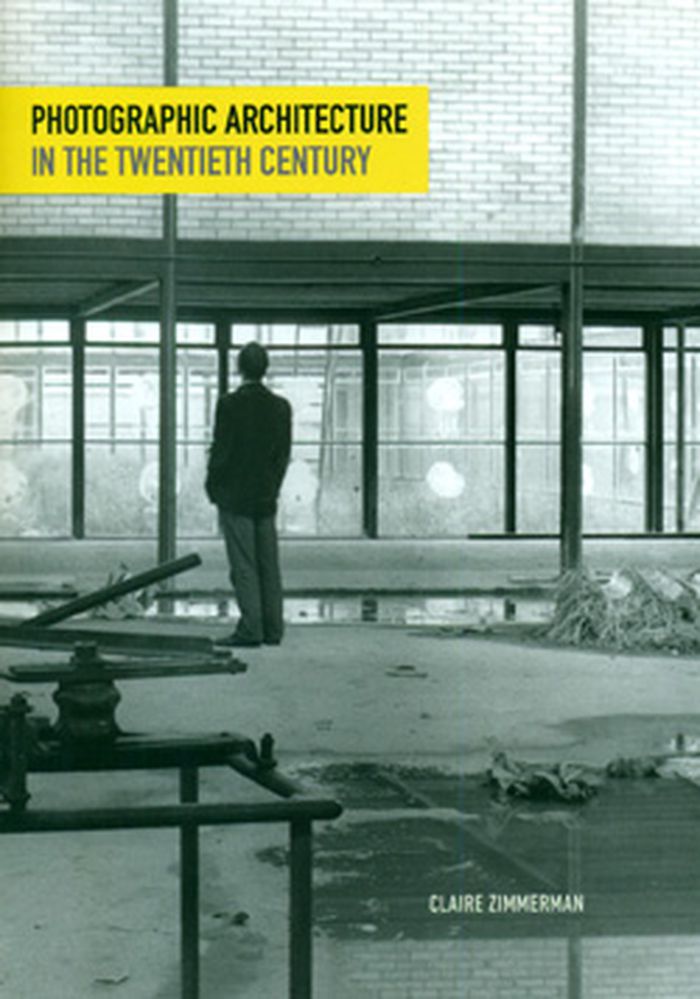
Claire Zimmerman reveals how photography profoundly influenced architectural design in the past century, playing an instrumental role in the evolution of modern architecture. This richly illustrated work shows how new ideas and new buildings arose from the interplay of photography and architecture — transforming how we see the world and how we act on it.
$45.95
(disponible en magasin)
Résumé:
Claire Zimmerman reveals how photography profoundly influenced architectural design in the past century, playing an instrumental role in the evolution of modern architecture. This richly illustrated work shows how new ideas and new buildings arose from the interplay of photography and architecture — transforming how we see the world and how we act on it.
Titre:
Photographic architecture in the twentieth century
Actions:
Prix:
$45.95
(disponible en magasin)
Résumé:
Claire Zimmerman reveals how photography profoundly influenced architectural design in the past century, playing an instrumental role in the evolution of modern architecture. This richly illustrated work shows how new ideas and new buildings arose from the interplay of photography and architecture — transforming how we see the world and how we act on it.
Photographic architecture in the twentieth century
Actions:
Prix:
$45.95
(disponible en magasin)
Résumé:
Claire Zimmerman reveals how photography profoundly influenced architectural design in the past century, playing an instrumental role in the evolution of modern architecture. This richly illustrated work shows how new ideas and new buildings arose from the interplay of photography and architecture — transforming how we see the world and how we act on it.
Classification:
livres
livres
Publication:
mai 2014
mai 2014
Sujet:
Théorie de la photographie
Théorie de la photographie
Classification:
livres
livres
Titre:
Modern Oxford map
Modern Oxford map
Actions:
Prix:
$17.00
(disponible en magasin)
Résumé:
Our ''Modern Oxford Map'' curates the city’s finest Modernist and Brutalist architecture through a selection of 50 buildings, with an introduction and descriptions by architectural historian Robin Wilson and original photography by Nigel Green. Amidst Oxford’s celebrated historic architecture, you’ll be surprised by the diversity of its Modernist and Brutalist buildings,(...)
$17.00
(disponible en magasin)
Résumé:
Our ''Modern Oxford Map'' curates the city’s finest Modernist and Brutalist architecture through a selection of 50 buildings, with an introduction and descriptions by architectural historian Robin Wilson and original photography by Nigel Green. Amidst Oxford’s celebrated historic architecture, you’ll be surprised by the diversity of its Modernist and Brutalist buildings,(...)
Publication:
septembre 2024
septembre 2024
Titre:
Modern Oxford map
Actions:
Prix:
$17.00
(disponible en magasin)
Résumé:
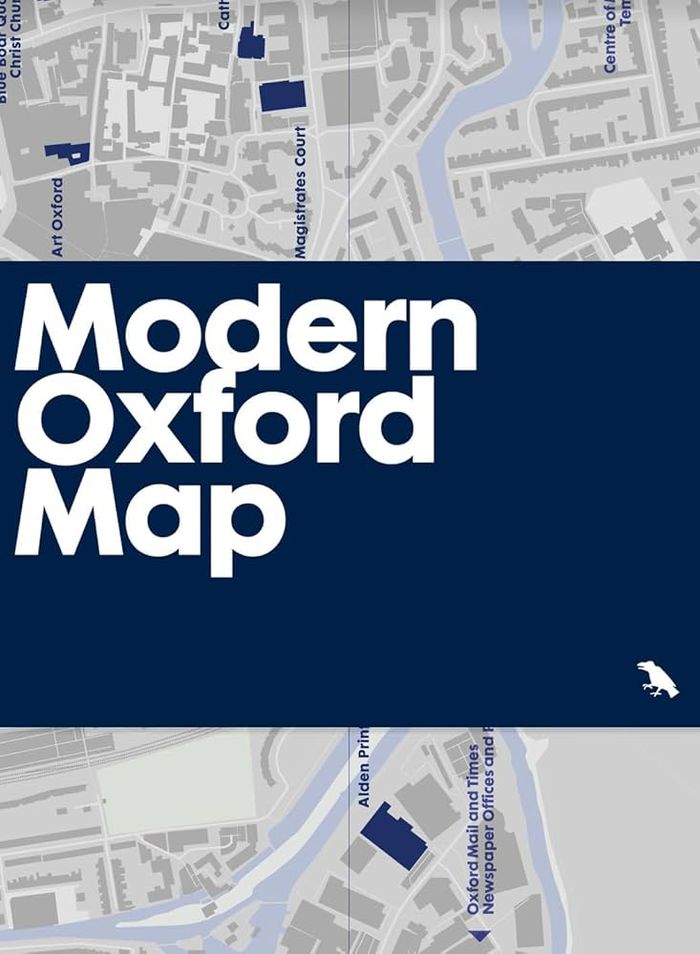
Our ''Modern Oxford Map'' curates the city’s finest Modernist and Brutalist architecture through a selection of 50 buildings, with an introduction and descriptions by architectural historian Robin Wilson and original photography by Nigel Green. Amidst Oxford’s celebrated historic architecture, you’ll be surprised by the diversity of its Modernist and Brutalist buildings, which range from architectures of radical new form-making and geometric composition in concrete, innovative mixed-use developments, as well as carefully crafted, contextual interventions into the existing historic fabric.
Modern Oxford map
Actions:
Prix:
$17.00
(disponible en magasin)
Résumé:
Our ''Modern Oxford Map'' curates the city’s finest Modernist and Brutalist architecture through a selection of 50 buildings, with an introduction and descriptions by architectural historian Robin Wilson and original photography by Nigel Green. Amidst Oxford’s celebrated historic architecture, you’ll be surprised by the diversity of its Modernist and Brutalist buildings, which range from architectures of radical new form-making and geometric composition in concrete, innovative mixed-use developments, as well as carefully crafted, contextual interventions into the existing historic fabric.
Classification:
livres
livres
Publication:
septembre 2024
septembre 2024
Classification:
livres
livres
Actions:
Exemplaires:
Description:
400 pages : illustrations (some color), plans ; 31 cm
Description:
400 pages : illustrations (some color), plans ; 31 cm
Auteur:
Sujet:
- Gardens History.,
- Historic gardens.,
- Gardens Design.,
- Landscape gardening.,
- Landscape design.,
- Landscape architecture.,
- Gardens Pictorial works.,
- Jardins Architecture.,
- Jardins Ouvrages illustrés.,
- Jardins Histoire.,
- Jardins historiques.,
- Aménagement paysager.,
- Architecture du paysage.,
- historic gardens.,
- landscape gardening.,
- landscape architecture (discipline),
- Gardens,
- Bildband,
- Gartenkunst,
- Geschichte,
- Tuinen.,
- Gardens Landscape design History,
- Pictorial works,
- History
Publication:
London : Thames and Hudson, 1993.
London : Thames and Hudson, 1993.
Titre:
The world heritage of gardens / Dus̆an Ogrin.
Actions:
Exemplaires:
Description:
400 pages : illustrations (some color), plans ; 31 cm
The world heritage of gardens / Dus̆an Ogrin.
Actions:
Exemplaires:
Description:
400 pages : illustrations (some color), plans ; 31 cm
Classification:
livres
livres
Publication:
London : Thames and Hudson, 1993.
London : Thames and Hudson, 1993.
Auteur:
Sujet:
- Gardens History.,
- Historic gardens.,
- Gardens Design.,
- Landscape gardening.,
- Landscape design.,
- Landscape architecture.,
- Gardens Pictorial works.,
- Jardins Architecture.,
- Jardins Ouvrages illustrés.,
- Jardins Histoire.,
- Jardins historiques.,
- Aménagement paysager.,
- Architecture du paysage.,
- historic gardens.,
- landscape gardening.,
- landscape architecture (discipline),
- Gardens,
- Bildband,
- Gartenkunst,
- Geschichte,
- Tuinen.,
- Gardens Landscape design History,
- Pictorial works,
- History
Classification:
livres
livres
Actions:
Exemplaires:
Description:
216 pages : illustrations ; 28 cm
Description:
216 pages : illustrations ; 28 cm
Auteur:
- Simmons, Peter, 1964-,
- Doctorow, E. L., 1931-2015,,
- Museum of the City of New York.
Sujet:
- Byron Company (New York, N.Y.) Exhibitions.,
- Byron Company (New York, N.Y.),
- New York (N.Y.) History 1898-1951 Pictorial works Exhibitions.,
- New York (N.Y.) History 1865-1898 Pictorial works Exhibitions.,
- New York (N.Y.) Pictorial works Exhibitions.,
- New York (N.Y.) Histoire 1898-1951 Ouvrages illustrés Expositions.,
- New York (N.Y.) Histoire 1865-1898 Ouvrages illustrés Expositions.,
- New York (State) New York,
- Exhibition catalogs.,
- exhibition catalogs.,
- Illustrated works,
- Exhibition, pictorial works,
- History,
- Catalogues d'exposition.,
- Ouvrages illustrés.
Publication:
San Francisco : Pomegranate, ©1999.
San Francisco : Pomegranate, ©1999.
Titre:
Gotham comes of age : New York through the lens of the Byron Company, 1892-1942 / by Peter Simmons ; [introduction by E.L. Doctorow].
Actions:
Exemplaires:
Description:
216 pages : illustrations ; 28 cm
Gotham comes of age : New York through the lens of the Byron Company, 1892-1942 / by Peter Simmons ; [introduction by E.L. Doctorow].
Actions:
Exemplaires:
Description:
216 pages : illustrations ; 28 cm
Classification:
livres
livres
Publication:
San Francisco : Pomegranate, ©1999.
San Francisco : Pomegranate, ©1999.
Auteur:
- Simmons, Peter, 1964-,
- Doctorow, E. L., 1931-2015,,
- Museum of the City of New York.
Sujet:
- Byron Company (New York, N.Y.) Exhibitions.,
- Byron Company (New York, N.Y.),
- New York (N.Y.) History 1898-1951 Pictorial works Exhibitions.,
- New York (N.Y.) History 1865-1898 Pictorial works Exhibitions.,
- New York (N.Y.) Pictorial works Exhibitions.,
- New York (N.Y.) Histoire 1898-1951 Ouvrages illustrés Expositions.,
- New York (N.Y.) Histoire 1865-1898 Ouvrages illustrés Expositions.,
- New York (State) New York,
- Exhibition catalogs.,
- exhibition catalogs.,
- Illustrated works,
- Exhibition, pictorial works,
- History,
- Catalogues d'exposition.,
- Ouvrages illustrés.
Classification:
livres
livres
Actions:
Exemplaires:
Description:
173 pages : illustrations ; 42 cm
- Bibliothèque main m 132506 | M1121; ID:86-B7744 | Disponible
- Bibliothèque main m 132507 | M4103; ID:86-B7744 | Disponible
- Bibliothèque main m 132508 | M1121; ID:86-B7744 | Disponible
Description:
173 pages : illustrations ; 42 cm
Auteur:
Sujet:
- Architecture France.,
- Architecture.,
- France.,
- photobooks.,
- illustrated books.,
- Photobooks.,
- Illustrated works.,
- Livres de photographies.,
- Ouvrages illustrés.
Publication:
Cleveland : J.H. Jansen, 1924.
Cleveland : J.H. Jansen, 1924.
Titre:
Farm houses : small chateaux and country churches in France / by Antonio di Nardo ; with a preface by Paul P. Cret́, photographs by C.D. Arnold and A. di Nardo.
Actions:
Exemplaires:
Description:
173 pages : illustrations ; 42 cm
Farm houses : small chateaux and country churches in France / by Antonio di Nardo ; with a preface by Paul P. Cret́, photographs by C.D. Arnold and A. di Nardo.
Actions:
Exemplaires:
- Bibliothèque main m 132506 | M1121; ID:86-B7744 | Disponible
- Bibliothèque main m 132507 | M4103; ID:86-B7744 | Disponible
- Bibliothèque main m 132508 | M1121; ID:86-B7744 | Disponible
Description:
173 pages : illustrations ; 42 cm
Classification:
livres
livres
Publication:
Cleveland : J.H. Jansen, 1924.
Cleveland : J.H. Jansen, 1924.
Auteur:
Sujet:
- Architecture France.,
- Architecture.,
- France.,
- photobooks.,
- illustrated books.,
- Photobooks.,
- Illustrated works.,
- Livres de photographies.,
- Ouvrages illustrés.
Classification:
livres
livres
Actions:
Exemplaires:
Description:
4 volumes : illustrations, 600 plates ; 48 cm
- Bibliothèque main m 76474 | M7112; ID:86-B13700 | v. 1 | Disponible
- Bibliothèque main m 76471 | M4738 GF3070 GF3071 GF3072; ID:86-B13700 | v. 1 | Disponible
- Bibliothèque main m 76473 | M4738 GF3070 GF3071 GF3072; ID:86-B13700 | v. 2 | Disponible
- Bibliothèque main m 76472 | M4738 GF3070 GF3071 GF3072; ID:86-B13700 | v. 3 | Disponible
Description:
4 volumes : illustrations, 600 plates ; 48 cm
Auteur:
Sujet:
- Architecture Germany.,
- Architecture Allemagne.,
- Architecture.,
- Germany.,
- German language materials.,
- photobooks.,
- illustrated books.,
- Photobooks.,
- Illustrated works.,
- Livres de photographies.,
- Ouvrages illustrés.
Publication:
Berlin : Claesen, 1884-93.
Berlin : Claesen, 1884-93.
Titre:
Architektonische studien-blätter / ausgewählt von H. Ende. Photographische original-aufnahmen nach der natur und lichtdruck von Hermann Rückwardt.
Actions:
Exemplaires:
Description:
4 volumes : illustrations, 600 plates ; 48 cm
Architektonische studien-blätter / ausgewählt von H. Ende. Photographische original-aufnahmen nach der natur und lichtdruck von Hermann Rückwardt.
Actions:
Exemplaires:
- Bibliothèque main m 76474 | M7112; ID:86-B13700 | v. 1 | Disponible
- Bibliothèque main m 76471 | M4738 GF3070 GF3071 GF3072; ID:86-B13700 | v. 1 | Disponible
- Bibliothèque main m 76473 | M4738 GF3070 GF3071 GF3072; ID:86-B13700 | v. 2 | Disponible
- Bibliothèque main m 76472 | M4738 GF3070 GF3071 GF3072; ID:86-B13700 | v. 3 | Disponible
Description:
4 volumes : illustrations, 600 plates ; 48 cm
Classification:
livres
livres
Publication:
Berlin : Claesen, 1884-93.
Berlin : Claesen, 1884-93.
Auteur:
Sujet:
- Architecture Germany.,
- Architecture Allemagne.,
- Architecture.,
- Germany.,
- German language materials.,
- photobooks.,
- illustrated books.,
- Photobooks.,
- Illustrated works.,
- Livres de photographies.,
- Ouvrages illustrés.


