


15453 Résultats
Niveau de description archivistique:
Projet
Projet
Numéro de référence:
AP013.S1.D246
Description:
File documents an executed project for a factory and offices in Montréal, Québec. Material in this file was produced between 1944 and 1946. File contains index cards, survey drawings, preliminary and design development drawings, working drawings, detail drawings, and textual documents.
AP013.S1.D246
Description:
File documents an executed project for a factory and offices in Montréal, Québec. Material in this file was produced between 1944 and 1946. File contains index cards, survey drawings, preliminary and design development drawings, working drawings, detail drawings, and textual documents.
Personnes et institutions:
Date:
1944-1946
1944-1946
Titre:
Plant for Johnson & Johnson Ltd.
Actions:
AP013.S1.D246
Description:
File documents an executed project for a factory and offices in Montréal, Québec. Material in this file was produced between 1944 and 1946. File contains index cards, survey drawings, preliminary and design development drawings, working drawings, detail drawings, and textual documents.
Plant for Johnson & Johnson Ltd.
Actions:
AP013.S1.D246
Description:
File documents an executed project for a factory and offices in Montréal, Québec. Material in this file was produced between 1944 and 1946. File contains index cards, survey drawings, preliminary and design development drawings, working drawings, detail drawings, and textual documents.
Niveau de description archivistique:
Project
Project
Date:
1944-1946
1944-1946
Personnes et institutions:
Niveau de description archivistique:
Projet
Projet
Numéro de référence:
AP013.S1.D305
Description:
File documents an executed project for printing plant alterations and additions in Montréal, Québec. Material in this file was produced in 1948. File contains index cards, a survey drawing, preliminary and design development drawings, working drawings, mechanical drawings, and textual documents.
AP013.S1.D305
Description:
File documents an executed project for printing plant alterations and additions in Montréal, Québec. Material in this file was produced in 1948. File contains index cards, a survey drawing, preliminary and design development drawings, working drawings, mechanical drawings, and textual documents.
Personnes et institutions:
Date:
1948
1948
Titre:
Alterations and Additions to Ronalds Printing Plant
Actions:
AP013.S1.D305
Description:
File documents an executed project for printing plant alterations and additions in Montréal, Québec. Material in this file was produced in 1948. File contains index cards, a survey drawing, preliminary and design development drawings, working drawings, mechanical drawings, and textual documents.
Alterations and Additions to Ronalds Printing Plant
Actions:
AP013.S1.D305
Description:
File documents an executed project for printing plant alterations and additions in Montréal, Québec. Material in this file was produced in 1948. File contains index cards, a survey drawing, preliminary and design development drawings, working drawings, mechanical drawings, and textual documents.
Niveau de description archivistique:
Project
Project
Date:
1948
1948
Personnes et institutions:
Niveau de description archivistique:
Projet
Projet
Numéro de référence:
AP013.S1.D328
Description:
File documents an executed project for a school addition in Chambly, Québec. Material in this file was produced between 1949 and 1952. File contains index cards, a survey drawing, preliminary and design development drawings, working drawings, mechanical drawings, and textual documents.
AP013.S1.D328
Description:
File documents an executed project for a school addition in Chambly, Québec. Material in this file was produced between 1949 and 1952. File contains index cards, a survey drawing, preliminary and design development drawings, working drawings, mechanical drawings, and textual documents.
Personnes et institutions:
Date:
1949-1952
1949-1952
Titre:
Additions to Saint Stephen's School
Actions:
AP013.S1.D328
Description:
File documents an executed project for a school addition in Chambly, Québec. Material in this file was produced between 1949 and 1952. File contains index cards, a survey drawing, preliminary and design development drawings, working drawings, mechanical drawings, and textual documents.
Additions to Saint Stephen's School
Actions:
AP013.S1.D328
Description:
File documents an executed project for a school addition in Chambly, Québec. Material in this file was produced between 1949 and 1952. File contains index cards, a survey drawing, preliminary and design development drawings, working drawings, mechanical drawings, and textual documents.
Niveau de description archivistique:
Project
Project
Date:
1949-1952
1949-1952
Personnes et institutions:
Niveau de description archivistique:
Projet
Projet
Numéro de référence:
AP013.S1.D333
Description:
File documents an executed project for a commercial building in Québec, Québec. Material in this file was produced between 1949 and 1950. File contains an index card, preliminary and design development drawings, working drawings, detail drawings, mechanical drawings, and textual documents.
AP013.S1.D333
Description:
File documents an executed project for a commercial building in Québec, Québec. Material in this file was produced between 1949 and 1950. File contains an index card, preliminary and design development drawings, working drawings, detail drawings, mechanical drawings, and textual documents.
Personnes et institutions:
Date:
1949-1950
1949-1950
Titre:
Quebec City Motor Truck Branch House
Actions:
AP013.S1.D333
Description:
File documents an executed project for a commercial building in Québec, Québec. Material in this file was produced between 1949 and 1950. File contains an index card, preliminary and design development drawings, working drawings, detail drawings, mechanical drawings, and textual documents.
Quebec City Motor Truck Branch House
Actions:
AP013.S1.D333
Description:
File documents an executed project for a commercial building in Québec, Québec. Material in this file was produced between 1949 and 1950. File contains an index card, preliminary and design development drawings, working drawings, detail drawings, mechanical drawings, and textual documents.
Niveau de description archivistique:
Project
Project
Date:
1949-1950
1949-1950
Personnes et institutions:
Niveau de description archivistique:
Projet
Projet
Numéro de référence:
AP013.S1.D549
Description:
File documents an executed project for medical school alterations in Montréal, Québec. Material in this file was produced between 1962 and 1965. File contains index cards, a survey drawing, preliminary drawings, preliminary and design development drawings, and working and detail drawings.
AP013.S1.D549
Description:
File documents an executed project for medical school alterations in Montréal, Québec. Material in this file was produced between 1962 and 1965. File contains index cards, a survey drawing, preliminary drawings, preliminary and design development drawings, and working and detail drawings.
Personnes et institutions:
Date:
1962-1965
1962-1965
Titre:
Additions and Alterations to Pathology Building
Actions:
AP013.S1.D549
Description:
File documents an executed project for medical school alterations in Montréal, Québec. Material in this file was produced between 1962 and 1965. File contains index cards, a survey drawing, preliminary drawings, preliminary and design development drawings, and working and detail drawings.
Additions and Alterations to Pathology Building
Actions:
AP013.S1.D549
Description:
File documents an executed project for medical school alterations in Montréal, Québec. Material in this file was produced between 1962 and 1965. File contains index cards, a survey drawing, preliminary drawings, preliminary and design development drawings, and working and detail drawings.
Niveau de description archivistique:
Project
Project
Date:
1962-1965
1962-1965
Personnes et institutions:
Niveau de description archivistique:
Projet
Projet
Numéro de référence:
AP013.S1.D583
Description:
File documents an executed project for a telephone exchange extension in Ottawa, Ontario. Material in this file was produced in 1959. File contains index cards, preliminary and design development drawings, working and detail drawings, structural drawings, mechanical drawings, and textual documents.
AP013.S1.D583
Description:
File documents an executed project for a telephone exchange extension in Ottawa, Ontario. Material in this file was produced in 1959. File contains index cards, preliminary and design development drawings, working and detail drawings, structural drawings, mechanical drawings, and textual documents.
Personnes et institutions:
Date:
1959
1959
Titre:
Extension to Ottawa Exchange Building
Actions:
AP013.S1.D583
Description:
File documents an executed project for a telephone exchange extension in Ottawa, Ontario. Material in this file was produced in 1959. File contains index cards, preliminary and design development drawings, working and detail drawings, structural drawings, mechanical drawings, and textual documents.
Extension to Ottawa Exchange Building
Actions:
AP013.S1.D583
Description:
File documents an executed project for a telephone exchange extension in Ottawa, Ontario. Material in this file was produced in 1959. File contains index cards, preliminary and design development drawings, working and detail drawings, structural drawings, mechanical drawings, and textual documents.
Niveau de description archivistique:
Project
Project
Date:
1959
1959
Personnes et institutions:
Niveau de description archivistique:
Projet
Projet
Numéro de référence:
AP013.S1.D589
Description:
File documents an executed (?) project for office building alterations in Montréal, Québec. Material in this file was produced in 1960. File contains index cards, preliminary and design development drawings, working and detail drawings, structural drawings, mechanical drawings, and textual documents.
AP013.S1.D589
Description:
File documents an executed (?) project for office building alterations in Montréal, Québec. Material in this file was produced in 1960. File contains index cards, preliminary and design development drawings, working and detail drawings, structural drawings, mechanical drawings, and textual documents.
Personnes et institutions:
Date:
1960
1960
Titre:
Alterations to Dominion Square Building for T-D Bank
Actions:
AP013.S1.D589
Description:
File documents an executed (?) project for office building alterations in Montréal, Québec. Material in this file was produced in 1960. File contains index cards, preliminary and design development drawings, working and detail drawings, structural drawings, mechanical drawings, and textual documents.
Alterations to Dominion Square Building for T-D Bank
Actions:
AP013.S1.D589
Description:
File documents an executed (?) project for office building alterations in Montréal, Québec. Material in this file was produced in 1960. File contains index cards, preliminary and design development drawings, working and detail drawings, structural drawings, mechanical drawings, and textual documents.
Niveau de description archivistique:
Project
Project
Date:
1960
1960
Personnes et institutions:
Niveau de description archivistique:
Projet
Projet
Numéro de référence:
AP075.S1.1984.PR04
Description:
Project series documents Cornelia Hahn Oberlander's landscape project for the Bank of British Columbia Building on West Georgia Street in Vancouver, British Columbia, between 1984 and 1987. The project series contains specifications, financial documents, design development and working drawings.
AP075.S1.1984.PR04
Description:
Project series documents Cornelia Hahn Oberlander's landscape project for the Bank of British Columbia Building on West Georgia Street in Vancouver, British Columbia, between 1984 and 1987. The project series contains specifications, financial documents, design development and working drawings.
Personnes et institutions:
Date:
1985-1987
1985-1987
Titre:
Bank of British Columbia Building, Vancouver, British Columbia (1984-1987)
Actions:
AP075.S1.1984.PR04
Description:
Project series documents Cornelia Hahn Oberlander's landscape project for the Bank of British Columbia Building on West Georgia Street in Vancouver, British Columbia, between 1984 and 1987. The project series contains specifications, financial documents, design development and working drawings.
Bank of British Columbia Building, Vancouver, British Columbia (1984-1987)
Actions:
AP075.S1.1984.PR04
Description:
Project series documents Cornelia Hahn Oberlander's landscape project for the Bank of British Columbia Building on West Georgia Street in Vancouver, British Columbia, between 1984 and 1987. The project series contains specifications, financial documents, design development and working drawings.
Niveau de description archivistique:
Project
Project
Date:
1985-1987
1985-1987
Personnes et institutions:
Niveau de description archivistique:
Projet
Projet
Numéro de référence:
AP142.S1.D139
Description:
File documents an executed project for the Berlin museums stand for the "Salon international des musées et des expositions" (Sime'90) at the Grand Palais in Paris, France. Material in this file was produced in approximately 1989. File contains design development drawings.
AP142.S1.D139
Description:
File documents an executed project for the Berlin museums stand for the "Salon international des musées et des expositions" (Sime'90) at the Grand Palais in Paris, France. Material in this file was produced in approximately 1989. File contains design development drawings.
Personnes et institutions:
Date:
[ca. 1989]
[ca. 1989]
Titre:
Allestimento dello stand dei musei berlinesi a Sime '90
Actions:
AP142.S1.D139
Description:
File documents an executed project for the Berlin museums stand for the "Salon international des musées et des expositions" (Sime'90) at the Grand Palais in Paris, France. Material in this file was produced in approximately 1989. File contains design development drawings.
Allestimento dello stand dei musei berlinesi a Sime '90
Actions:
AP142.S1.D139
Description:
File documents an executed project for the Berlin museums stand for the "Salon international des musées et des expositions" (Sime'90) at the Grand Palais in Paris, France. Material in this file was produced in approximately 1989. File contains design development drawings.
Niveau de description archivistique:
File 139
File 139
Date:
[ca. 1989]
[ca. 1989]
Personnes et institutions:
Classification:
événements
événements
Actions:
Description:
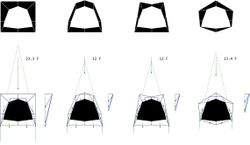
Juan José Castellón présente ses dernières recherches sur l’application de méthodes de conception qui intègrent des paramètres structuraux et spatiaux, et plus spécifiquement le développement de prototypes stéréotomiques en architecture. Dans le cadre de la série Ils veulent vous parler, des professionnels du design et de l’architecture sont invités à parler de leurs(...)
Juan José Castellón présente ses dernières recherches sur l’application de méthodes de conception qui intègrent des paramètres structuraux et spatiaux, et plus spécifiquement le développement de prototypes stéréotomiques en architecture. Dans le cadre de la série Ils veulent vous parler, des professionnels du design et de l’architecture sont invités à parler de leurs(...)
Date:
23 octobre 2014 , 18h
23 octobre 2014 , 18h
Titre:
Juan José Castellón veut vous parler
Actions:
Description:
Juan José Castellón présente ses dernières recherches sur l’application de méthodes de conception qui intègrent des paramètres structuraux et spatiaux, et plus spécifiquement le développement de prototypes stéréotomiques en architecture. Dans le cadre de la série Ils veulent vous parler, des professionnels du design et de l’architecture sont invités à parler de leurs(...)
Juan José Castellón veut vous parler
Actions:
Description:
Juan José Castellón présente ses dernières recherches sur l’application de méthodes de conception qui intègrent des paramètres structuraux et spatiaux, et plus spécifiquement le développement de prototypes stéréotomiques en architecture. Dans le cadre de la série Ils veulent vous parler, des professionnels du design et de l’architecture sont invités à parler de leurs(...)
Classification:
événements
événements
Date:
23 octobre 2014
18h
23 octobre 2014
18h


