


10714 Résultats
Classification:
dessins, documents textuels
dessins, documents textuels
Numéro de référence:
AP178.S1.1984.PR02.006.3
Description:
Original file title: De Punt & de Komma - Haia desenhos - 1 1986. The office notes that plans are numbered 2969_01-08, 26969_09, 2969_10, 2969_12-18, 2969_20. Plan n.14 Van Den Broek en Bakema is not included.
AP178.S1.1984.PR02.006.3
Description:
Original file title: De Punt & de Komma - Haia desenhos - 1 1986. The office notes that plans are numbered 2969_01-08, 26969_09, 2969_10, 2969_12-18, 2969_20. Plan n.14 Van Den Broek en Bakema is not included.
Personnes et institutions:
Date:
1986
1986
Titre:
Plans, elevations, details, Punt en Komma, The Hague (folder 3 of 3)
Actions:
AP178.S1.1984.PR02.006.3
Description:
Original file title: De Punt & de Komma - Haia desenhos - 1 1986. The office notes that plans are numbered 2969_01-08, 26969_09, 2969_10, 2969_12-18, 2969_20. Plan n.14 Van Den Broek en Bakema is not included.
Plans, elevations, details, Punt en Komma, The Hague (folder 3 of 3)
Actions:
AP178.S1.1984.PR02.006.3
Description:
Original file title: De Punt & de Komma - Haia desenhos - 1 1986. The office notes that plans are numbered 2969_01-08, 26969_09, 2969_10, 2969_12-18, 2969_20. Plan n.14 Van Den Broek en Bakema is not included.
Classification:
dessins, documents textuels
dessins, documents textuels
Date:
1986
1986
Personnes et institutions:
Niveau de description archivistique:
Projet
Projet
Numéro de référence:
AP018.S1.1985.PR06
Description:
This project series documents the extension of the University Place lobby in Toronto in 1985. The office identified the project number as 85022. The project is recorded through textual records consisting of specifications and correspondence dating from 1985-1987.
AP018.S1.1985.PR06
Description:
This project series documents the extension of the University Place lobby in Toronto in 1985. The office identified the project number as 85022. The project is recorded through textual records consisting of specifications and correspondence dating from 1985-1987.
Personnes et institutions:
Date:
1985-1987
1985-1987
Titre:
University Place Lobby Extension, Toronto (1985-1987)
Actions:
AP018.S1.1985.PR06
Description:
This project series documents the extension of the University Place lobby in Toronto in 1985. The office identified the project number as 85022. The project is recorded through textual records consisting of specifications and correspondence dating from 1985-1987.
University Place Lobby Extension, Toronto (1985-1987)
Actions:
AP018.S1.1985.PR06
Description:
This project series documents the extension of the University Place lobby in Toronto in 1985. The office identified the project number as 85022. The project is recorded through textual records consisting of specifications and correspondence dating from 1985-1987.
Niveau de description archivistique:
Project
Project
Date:
1985-1987
1985-1987
Personnes et institutions:
Niveau de description archivistique:
Projet
Projet
Numéro de référence:
AP178.S1.1994.PR07
Description:
This project series documents the design for the Complexo desportivo para as Universiades '97 in Palermo, Italy. While the records were held in the office’s archives this project was assigned the number 52/90. The office assigned the dates 1994-1995 to this project. The project was a proposal for the sports complex, which included a multiuse stadium. The project was a collaboration with Roberto Collovà. The project was not realized. Documenting this project are sketches and correspondence.
AP178.S1.1994.PR07
Description:
This project series documents the design for the Complexo desportivo para as Universiades '97 in Palermo, Italy. While the records were held in the office’s archives this project was assigned the number 52/90. The office assigned the dates 1994-1995 to this project. The project was a proposal for the sports complex, which included a multiuse stadium. The project was a collaboration with Roberto Collovà. The project was not realized. Documenting this project are sketches and correspondence.
Personnes et institutions:
Date:
1994-1995
1994-1995
Titre:
Complexo desportivo para as Universiades '97 [Universiade '97 sports complex], Palermo, Italy (1994-1995)
Actions:
AP178.S1.1994.PR07
Description:
This project series documents the design for the Complexo desportivo para as Universiades '97 in Palermo, Italy. While the records were held in the office’s archives this project was assigned the number 52/90. The office assigned the dates 1994-1995 to this project. The project was a proposal for the sports complex, which included a multiuse stadium. The project was a collaboration with Roberto Collovà. The project was not realized. Documenting this project are sketches and correspondence.
Complexo desportivo para as Universiades '97 [Universiade '97 sports complex], Palermo, Italy (1994-1995)
Actions:
AP178.S1.1994.PR07
Description:
This project series documents the design for the Complexo desportivo para as Universiades '97 in Palermo, Italy. While the records were held in the office’s archives this project was assigned the number 52/90. The office assigned the dates 1994-1995 to this project. The project was a proposal for the sports complex, which included a multiuse stadium. The project was a collaboration with Roberto Collovà. The project was not realized. Documenting this project are sketches and correspondence.
Niveau de description archivistique:
Project
Project
Date:
1994-1995
1994-1995
Personnes et institutions:
Niveau de description archivistique:
Projet
Projet
Numéro de référence:
AP013.S1.D180
Description:
File documents an executed project for a post office in Montréal, Québec. Material in this file was produced between 1934 and 1938. File contains index cards, survey and preliminary drawings, preliminary drawings, detail drawings, and textual documents.
AP013.S1.D180
Description:
File documents an executed project for a post office in Montréal, Québec. Material in this file was produced between 1934 and 1938. File contains index cards, survey and preliminary drawings, preliminary drawings, detail drawings, and textual documents.
Personnes et institutions:
Date:
1934-1938
1934-1938
Titre:
Postal Terminal Building
Actions:
AP013.S1.D180
Description:
File documents an executed project for a post office in Montréal, Québec. Material in this file was produced between 1934 and 1938. File contains index cards, survey and preliminary drawings, preliminary drawings, detail drawings, and textual documents.
Postal Terminal Building
Actions:
AP013.S1.D180
Description:
File documents an executed project for a post office in Montréal, Québec. Material in this file was produced between 1934 and 1938. File contains index cards, survey and preliminary drawings, preliminary drawings, detail drawings, and textual documents.
Niveau de description archivistique:
Project
Project
Date:
1934-1938
1934-1938
Personnes et institutions:
Niveau de description archivistique:
Projet
Projet
Numéro de référence:
AP178.S1.1980.PR07
Description:
The project series documents the Cave di Cusa in Selinunte, Castelvetrano, Italy. While the records were held in the office’s archives this project was assigned the number [8]/80. The office assigned the date 1980 for this project. The Cave di Cusa is an ancient quarry and popular tourist site in Sicily. The project series is solely recorded through slides of sketches. The sketches show a cylindrical volume and two cube-shaped volumes.
AP178.S1.1980.PR07
Description:
The project series documents the Cave di Cusa in Selinunte, Castelvetrano, Italy. While the records were held in the office’s archives this project was assigned the number [8]/80. The office assigned the date 1980 for this project. The Cave di Cusa is an ancient quarry and popular tourist site in Sicily. The project series is solely recorded through slides of sketches. The sketches show a cylindrical volume and two cube-shaped volumes.
Personnes et institutions:
Date:
circa 1980
circa 1980
Titre:
Cave di Cusa, Selinunte, Castelvetrano, Italy (1980)
Actions:
AP178.S1.1980.PR07
Description:
The project series documents the Cave di Cusa in Selinunte, Castelvetrano, Italy. While the records were held in the office’s archives this project was assigned the number [8]/80. The office assigned the date 1980 for this project. The Cave di Cusa is an ancient quarry and popular tourist site in Sicily. The project series is solely recorded through slides of sketches. The sketches show a cylindrical volume and two cube-shaped volumes.
Cave di Cusa, Selinunte, Castelvetrano, Italy (1980)
Actions:
AP178.S1.1980.PR07
Description:
The project series documents the Cave di Cusa in Selinunte, Castelvetrano, Italy. While the records were held in the office’s archives this project was assigned the number [8]/80. The office assigned the date 1980 for this project. The Cave di Cusa is an ancient quarry and popular tourist site in Sicily. The project series is solely recorded through slides of sketches. The sketches show a cylindrical volume and two cube-shaped volumes.
Niveau de description archivistique:
Project
Project
Date:
circa 1980
circa 1980
Personnes et institutions:
Numéro de référence:
AP140.S2.SS7.D3.P2.5
Description:
Reel N 10: dailies for the film 'Stirling', comprising of film and magnetic sound track. Inscription on leader: Stirling London Office 1. The 6 film reels are housed in 3 metal containers, containing 2 film reels each.
AP140.S2.SS7.D3.P2.5
Description:
Reel N 10: dailies for the film 'Stirling', comprising of film and magnetic sound track. Inscription on leader: Stirling London Office 1. The 6 film reels are housed in 3 metal containers, containing 2 film reels each.
Personnes et institutions:
Date:
n.d.
n.d.
Titre:
16mm film reel related to the film Stirling
Actions:
AP140.S2.SS7.D3.P2.5
Description:
Reel N 10: dailies for the film 'Stirling', comprising of film and magnetic sound track. Inscription on leader: Stirling London Office 1. The 6 film reels are housed in 3 metal containers, containing 2 film reels each.
16mm film reel related to the film Stirling
Actions:
AP140.S2.SS7.D3.P2.5
Description:
Reel N 10: dailies for the film 'Stirling', comprising of film and magnetic sound track. Inscription on leader: Stirling London Office 1. The 6 film reels are housed in 3 metal containers, containing 2 film reels each.
Date:
n.d.
n.d.
Personnes et institutions:
Numéro de référence:
AP140.S2.SS7.D3.P2.6
Description:
Reel N 10: dailies for the film 'Stirling', comprising of film and magnetic sound track. The 6 film reels are housed in 3 metal containers, containing 2 film reels each. Inscription on leader: Stirling London Office 1.
AP140.S2.SS7.D3.P2.6
Description:
Reel N 10: dailies for the film 'Stirling', comprising of film and magnetic sound track. The 6 film reels are housed in 3 metal containers, containing 2 film reels each. Inscription on leader: Stirling London Office 1.
Personnes et institutions:
Titre:
16mm film reel related to the film Stirling
Actions:
AP140.S2.SS7.D3.P2.6
Description:
Reel N 10: dailies for the film 'Stirling', comprising of film and magnetic sound track. The 6 film reels are housed in 3 metal containers, containing 2 film reels each. Inscription on leader: Stirling London Office 1.
16mm film reel related to the film Stirling
Actions:
AP140.S2.SS7.D3.P2.6
Description:
Reel N 10: dailies for the film 'Stirling', comprising of film and magnetic sound track. The 6 film reels are housed in 3 metal containers, containing 2 film reels each. Inscription on leader: Stirling London Office 1.
Personnes et institutions:
Niveau de description archivistique:
Projet
Projet
Numéro de référence:
AP142.S1.D121
Description:
File documents an unexecuted (?) project for the Head office of a sociomedical district on Canova Street, in Florence, Italy. Material in this file was produced in 1988. File contains textual records, including correspondence, a building programme, a proposal and drawings.
AP142.S1.D121
Description:
File documents an unexecuted (?) project for the Head office of a sociomedical district on Canova Street, in Florence, Italy. Material in this file was produced in 1988. File contains textual records, including correspondence, a building programme, a proposal and drawings.
Personnes et institutions:
Date:
1988
1988
Titre:
Sede del distretto socio-sanitario di via Canova
Actions:
AP142.S1.D121
Description:
File documents an unexecuted (?) project for the Head office of a sociomedical district on Canova Street, in Florence, Italy. Material in this file was produced in 1988. File contains textual records, including correspondence, a building programme, a proposal and drawings.
Sede del distretto socio-sanitario di via Canova
Actions:
AP142.S1.D121
Description:
File documents an unexecuted (?) project for the Head office of a sociomedical district on Canova Street, in Florence, Italy. Material in this file was produced in 1988. File contains textual records, including correspondence, a building programme, a proposal and drawings.
Niveau de description archivistique:
File 121
File 121
Date:
1988
1988
Personnes et institutions:
Classification:
documents textuels
documents textuels
Numéro de référence:
ARCH273579
Description:
File contains general office material, Arthur Erickson Associates, Los Angeles, California. Includes a memorandum of staff organization, newspaper clippings, contact sheets (portrait photographs of the staff, including Nick Milkovich and Francisco Kripacz), handwritten notes and correspondence.
ARCH273579
Description:
File contains general office material, Arthur Erickson Associates, Los Angeles, California. Includes a memorandum of staff organization, newspaper clippings, contact sheets (portrait photographs of the staff, including Nick Milkovich and Francisco Kripacz), handwritten notes and correspondence.
Personnes et institutions:
Date:
1989-1990
1989-1990
Titre:
Memorandum of staff organization, press clippings, photographs of the offices staff, notes and correspondence
Actions:
ARCH273579
Description:
File contains general office material, Arthur Erickson Associates, Los Angeles, California. Includes a memorandum of staff organization, newspaper clippings, contact sheets (portrait photographs of the staff, including Nick Milkovich and Francisco Kripacz), handwritten notes and correspondence.
Memorandum of staff organization, press clippings, photographs of the offices staff, notes and correspondence
Actions:
ARCH273579
Description:
File contains general office material, Arthur Erickson Associates, Los Angeles, California. Includes a memorandum of staff organization, newspaper clippings, contact sheets (portrait photographs of the staff, including Nick Milkovich and Francisco Kripacz), handwritten notes and correspondence.
Classification:
documents textuels
documents textuels
Date:
1989-1990
1989-1990
Personnes et institutions:
Classification:
photographies
photographies
Actions:
Numéro de référence:
PH2025:0003:033
Description:
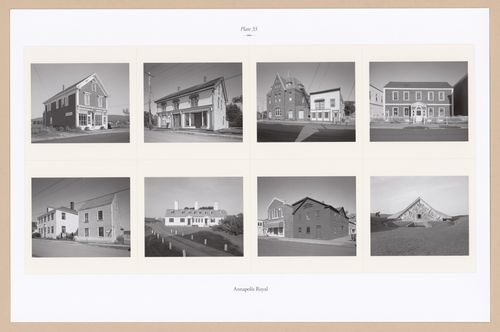
Sheet includes eight images of structures and streetscapes in Annapolis Royal, Nova Scotia. Depicted are the Pickles and Mills Building, the O`Dell House, the Old Post Office, the Adams-Ritchie House, the Bailey and Robertson Houses, the Officers` Quarters, the Sinclair Inn, and the Fort Anne Powder Magazine.
PH2025:0003:033
Description:
Sheet includes eight images of structures and streetscapes in Annapolis Royal, Nova Scotia. Depicted are the Pickles and Mills Building, the O`Dell House, the Old Post Office, the Adams-Ritchie House, the Bailey and Robertson Houses, the Officers` Quarters, the Sinclair Inn, and the Fort Anne Powder Magazine.
Personnes et institutions:
Date:
1984-1994 (printed 2020)
1984-1994 (printed 2020)
Titre:
Plate 33: Annapolis Royal, from the portfolio, A Nova Scotia Archive
Actions:
PH2025:0003:033
Description:
Sheet includes eight images of structures and streetscapes in Annapolis Royal, Nova Scotia. Depicted are the Pickles and Mills Building, the O`Dell House, the Old Post Office, the Adams-Ritchie House, the Bailey and Robertson Houses, the Officers` Quarters, the Sinclair Inn, and the Fort Anne Powder Magazine.
Plate 33: Annapolis Royal, from the portfolio, A Nova Scotia Archive
Actions:
PH2025:0003:033
Description:
Sheet includes eight images of structures and streetscapes in Annapolis Royal, Nova Scotia. Depicted are the Pickles and Mills Building, the O`Dell House, the Old Post Office, the Adams-Ritchie House, the Bailey and Robertson Houses, the Officers` Quarters, the Sinclair Inn, and the Fort Anne Powder Magazine.
Classification:
photographies
photographies
Date:
1984-1994 (printed 2020)
1984-1994 (printed 2020)
Personnes et institutions:


