


18408 Résultats
Classification:
dessins
dessins
Numéro de référence:
AP046.S1.1983.PR01.264
Description:
This file includes CCA level plans showing furniture and sections.
AP046.S1.1983.PR01.264
Description:
This file includes CCA level plans showing furniture and sections.
Personnes et institutions:
Date:
1984
1984
Titre:
Record drawings issued to P&R Desjardins for preliminary budget, Canadian Centre for Architecture, Montréal, Québec
Actions:
AP046.S1.1983.PR01.264
Description:
This file includes CCA level plans showing furniture and sections.
Record drawings issued to P&R Desjardins for preliminary budget, Canadian Centre for Architecture, Montréal, Québec
Actions:
AP046.S1.1983.PR01.264
Description:
This file includes CCA level plans showing furniture and sections.
Classification:
dessins
dessins
Date:
1984
1984
Personnes et institutions:
Classification:
documents textuels
documents textuels
Numéro de référence:
ARCH267994
Description:
This group consists of a presentation at the program of the Prix d'excellence en architecture 1992 of the Ordre des architectes du Québec about the project at 205, rue Viger in Montréal, Québec.
ARCH267994
Description:
This group consists of a presentation at the program of the Prix d'excellence en architecture 1992 of the Ordre des architectes du Québec about the project at 205, rue Viger in Montréal, Québec.
Personnes et institutions:
Date:
June 12, 1992
June 12, 1992
Titre:
Présentation au programme du Prix d'excellence en architecture 1992 de l'Ordre des architectes du Québec
Actions:
ARCH267994
Description:
This group consists of a presentation at the program of the Prix d'excellence en architecture 1992 of the Ordre des architectes du Québec about the project at 205, rue Viger in Montréal, Québec.
Présentation au programme du Prix d'excellence en architecture 1992 de l'Ordre des architectes du Québec
Actions:
ARCH267994
Description:
This group consists of a presentation at the program of the Prix d'excellence en architecture 1992 of the Ordre des architectes du Québec about the project at 205, rue Viger in Montréal, Québec.
Classification:
documents textuels
documents textuels
Date:
June 12, 1992
June 12, 1992
Personnes et institutions:
Classification:
documents textuels
Quantité:
3 textual record(s)
documents textuels
Quantité:
3 textual record(s)
Numéro de référence:
ARCH267741
Description:
This group consists of addenda to specifications for the acoustic curtains for the Grand Théâtre de Québec in Québec City, Québec.
ARCH267741
Description:
This group consists of addenda to specifications for the acoustic curtains for the Grand Théâtre de Québec in Québec City, Québec.
Personnes et institutions:
Date:
1969
1969
Titre:
Grand Théâtre de Québec 6409 / Rideaux acoustiques - Modifications à la division 13-B / 28 mars 1969
Actions:
ARCH267741
Description:
This group consists of addenda to specifications for the acoustic curtains for the Grand Théâtre de Québec in Québec City, Québec.
Grand Théâtre de Québec 6409 / Rideaux acoustiques - Modifications à la division 13-B / 28 mars 1969
Actions:
ARCH267741
Description:
This group consists of addenda to specifications for the acoustic curtains for the Grand Théâtre de Québec in Québec City, Québec.
Classification:
documents textuels
Quantité:
3 textual record(s)
documents textuels
Quantité:
3 textual record(s)
Date:
1969
1969
Personnes et institutions:
Classification:
photographies
photographies
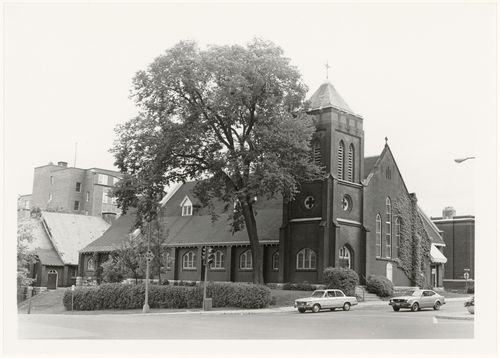
Titre:
View of the principal and lateral façades of Saint Stephen's Anglican Church, Westmount, Québec
View of the principal and lateral façades of Saint Stephen's Anglican Church, Westmount, Québec
Actions:
Numéro de référence:
PH1980:1294
PH1980:1294
Personnes et institutions:
Sujet:
architecture
architecture
Date:
1977 or 1978
1977 or 1978
Titre:
View of the principal and lateral façades of Saint Stephen's Anglican Church, Westmount, Québec
Actions:
PH1980:1294
View of the principal and lateral façades of Saint Stephen's Anglican Church, Westmount, Québec
Actions:
PH1980:1294
Classification:
photographies
photographies
Date:
1977 or 1978
1977 or 1978
Personnes et institutions:
Sujet:
architecture
architecture
Classification:
photographies
photographies
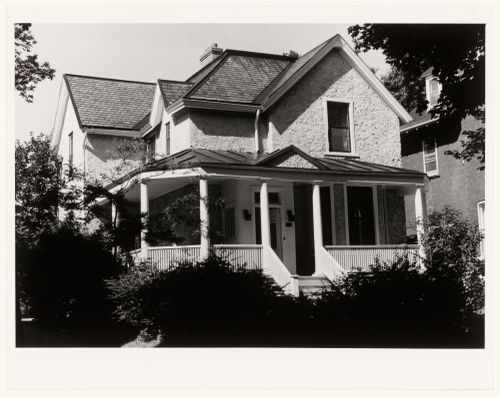
Titre:
View of the principal and lateral façades of Hazelhead, 364 Metcalfe Avenue, Westmount, Québec
View of the principal and lateral façades of Hazelhead, 364 Metcalfe Avenue, Westmount, Québec
Actions:
Numéro de référence:
PH1980:1317
PH1980:1317
Personnes et institutions:
Sujet:
architecture
architecture
Date:
1977 or 1978
1977 or 1978
Titre:
View of the principal and lateral façades of Hazelhead, 364 Metcalfe Avenue, Westmount, Québec
Actions:
PH1980:1317
View of the principal and lateral façades of Hazelhead, 364 Metcalfe Avenue, Westmount, Québec
Actions:
PH1980:1317
Classification:
photographies
photographies
Date:
1977 or 1978
1977 or 1978
Personnes et institutions:
Sujet:
architecture
architecture
Classification:
photographies
photographies
Actions:
Numéro de référence:
PH1980:1334
PH1980:1334
Personnes et institutions:
Sujet:
architecture
architecture
Date:
1977 or 1978
1977 or 1978
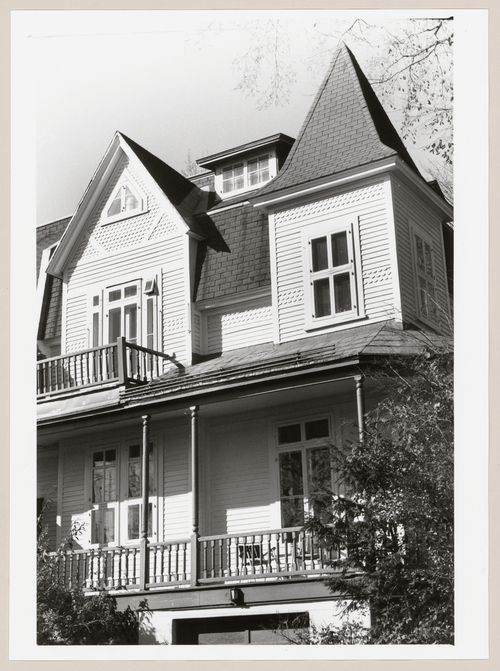
Titre:
View of the principal façade of a house, 47-49 Thornhill Avenue, Westmount, Québec
Actions:
PH1980:1334
View of the principal façade of a house, 47-49 Thornhill Avenue, Westmount, Québec
Actions:
PH1980:1334
Classification:
photographies
photographies
Date:
1977 or 1978
1977 or 1978
Personnes et institutions:
Sujet:
architecture
architecture
Classification:
photographies
photographies
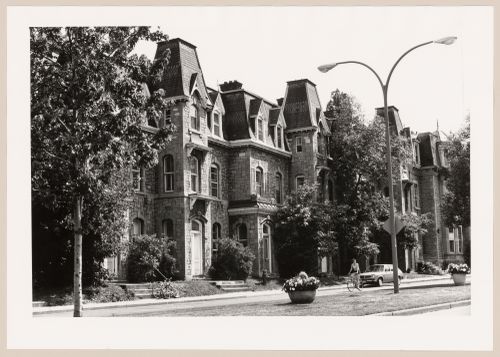
Titre:
View of the principal façade of The Towers, 4130-4140 boulevard Dorchester, Westmount, Québec
View of the principal façade of The Towers, 4130-4140 boulevard Dorchester, Westmount, Québec
Actions:
Numéro de référence:
PH1980:1344
PH1980:1344
Personnes et institutions:
Sujet:
architecture
architecture
Date:
1977 or 1978
1977 or 1978
Titre:
View of the principal façade of The Towers, 4130-4140 boulevard Dorchester, Westmount, Québec
Actions:
PH1980:1344
View of the principal façade of The Towers, 4130-4140 boulevard Dorchester, Westmount, Québec
Actions:
PH1980:1344
Classification:
photographies
photographies
Date:
1977 or 1978
1977 or 1978
Personnes et institutions:
Sujet:
architecture
architecture
Classification:
photographies
photographies
![View of the principal and lateral façades of École Saint-Vincent-Ferrier, Montréal [?], Québec](/img-collection/ViGTq-Jj2nuqEz47VBqA2pNnCpg=/500x391/11534.jpg)
Titre:
View of the principal and lateral façades of École Saint-Vincent-Ferrier, Montréal [?], Québec
View of the principal and lateral façades of École Saint-Vincent-Ferrier, Montréal [?], Québec
Actions:
Numéro de référence:
PH1990:0314:012
PH1990:0314:012
Personnes et institutions:
Sujet:
architecture
architecture
Date:
ca. 1931
ca. 1931
Titre:
View of the principal and lateral façades of École Saint-Vincent-Ferrier, Montréal [?], Québec
Actions:
PH1990:0314:012
View of the principal and lateral façades of École Saint-Vincent-Ferrier, Montréal [?], Québec
Actions:
PH1990:0314:012
Classification:
photographies
photographies
Date:
ca. 1931
ca. 1931
Personnes et institutions:
Sujet:
architecture
architecture
Classification:
photographies
photographies
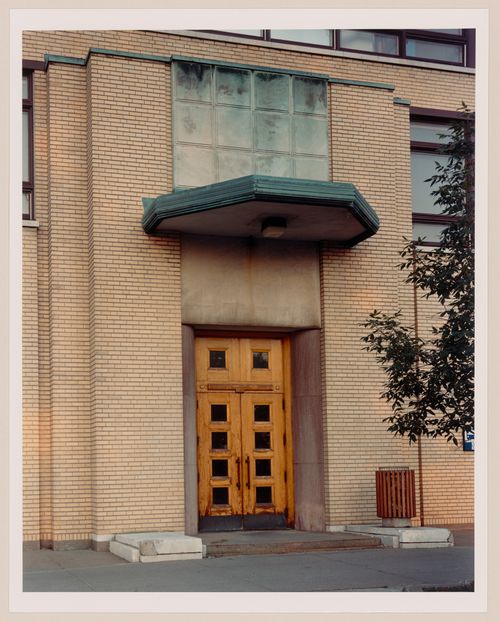
Actions:
Numéro de référence:
PH1990:0031
Description:
Commissioned by the Canadian Centre for Architecture, Montréal, for "Ernest Cormier: Université de Montréal," 1988-1990
PH1990:0031
Description:
Commissioned by the Canadian Centre for Architecture, Montréal, for "Ernest Cormier: Université de Montréal," 1988-1990
Personnes et institutions:
Date:
1989
1989
Titre:
View of the entrance to the west central wing, Université de Montréal, Montréal, Québec
Actions:
PH1990:0031
Description:
Commissioned by the Canadian Centre for Architecture, Montréal, for "Ernest Cormier: Université de Montréal," 1988-1990
View of the entrance to the west central wing, Université de Montréal, Montréal, Québec
Actions:
PH1990:0031
Description:
Commissioned by the Canadian Centre for Architecture, Montréal, for "Ernest Cormier: Université de Montréal," 1988-1990
Classification:
photographies
photographies
Date:
1989
1989
Personnes et institutions:
Classification:
photographies
photographies

Actions:
Numéro de référence:
PH1986:1340
Description:
Commissioned by the Canadian Centre for Architecture, Montréal, for "Lachine Canal," 1985-1986.
PH1986:1340
Description:
Commissioned by the Canadian Centre for Architecture, Montréal, for "Lachine Canal," 1985-1986.
Personnes et institutions:
Sujet:
architecture
architecture
Date:
October 1985
October 1985
Titre:
View of the Stelco Inc. industrial complex framed by the Charlevoix Bridge, Montréal, Québec
Actions:
PH1986:1340
Description:
Commissioned by the Canadian Centre for Architecture, Montréal, for "Lachine Canal," 1985-1986.
View of the Stelco Inc. industrial complex framed by the Charlevoix Bridge, Montréal, Québec
Actions:
PH1986:1340
Description:
Commissioned by the Canadian Centre for Architecture, Montréal, for "Lachine Canal," 1985-1986.
Classification:
photographies
photographies
Date:
October 1985
October 1985
Personnes et institutions:
Sujet:
architecture
architecture


