


37618 Résultats
Classification:
dessins
dessins
Numéro de référence:
DR1994:0030:214-237
Description:
Note that some of the reprographic copies include annotations.
DR1994:0030:214-237
Description:
Note that some of the reprographic copies include annotations.
Personnes et institutions:
Date:
circa 1993-1994
circa 1993-1994
Titre:
Installation plans and sections, Cities of Artificial Excavation, Montréal
Actions:
DR1994:0030:214-237
Description:
Note that some of the reprographic copies include annotations.
Installation plans and sections, Cities of Artificial Excavation, Montréal
Actions:
DR1994:0030:214-237
Description:
Note that some of the reprographic copies include annotations.
Classification:
dessins
dessins
Date:
circa 1993-1994
circa 1993-1994
Personnes et institutions:
Numéro de référence:
DR1994:0030:266-279
DR1994:0030:266-279
Personnes et institutions:
Date:
circa 1993-1994
circa 1993-1994
Titre:
Installation plans and sections, Cities of Artificial Excavation, Montréal
Actions:
DR1994:0030:266-279
Installation plans and sections, Cities of Artificial Excavation, Montréal
Actions:
DR1994:0030:266-279
Date:
circa 1993-1994
circa 1993-1994
Personnes et institutions:
Numéro de référence:
DR1994:0030:281
DR1994:0030:281
Personnes et institutions:
Date:
1993-1994
1993-1994
Date:
1993-1994
1993-1994
Personnes et institutions:
Classification:
photographies
photographies
Actions:
Numéro de référence:
PH2000:0699
PH2000:0699
Personnes et institutions:
Sujet:
architecture
architecture
Date:
1998
1998
Classification:
photographies
photographies
Date:
1998
1998
Personnes et institutions:
Sujet:
architecture
architecture
Classification:
photographies
photographies
Actions:
Numéro de référence:
PH2000:0705
PH2000:0705
Personnes et institutions:
Sujet:
architecture
architecture
Date:
1998
1998
Classification:
photographies
photographies
Date:
1998
1998
Personnes et institutions:
Sujet:
architecture
architecture
Classification:
photographies
photographies
Actions:
Numéro de référence:
PH1985:1000
Description:
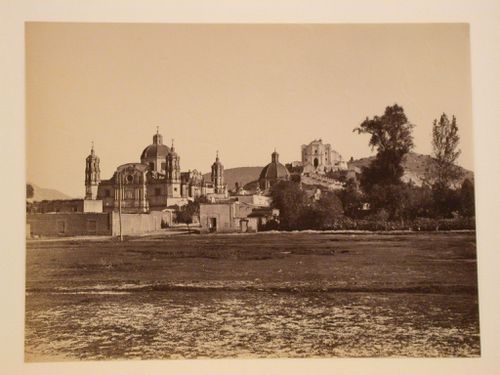
- From left to right, the photograph shows the Basílica de Santa María de Guadalupe, the Church and Convent of the Capuchin nuns, the Capilla del Cerrito, and the Stone Sails of Guadalupe.
PH1985:1000
Description:
- From left to right, the photograph shows the Basílica de Santa María de Guadalupe, the Church and Convent of the Capuchin nuns, the Capilla del Cerrito, and the Stone Sails of Guadalupe.
Personnes et institutions:
Sujet:
architecture
architecture
Date:
between 1876 and 1911
between 1876 and 1911
Titre:
View of the Basílica de Santa María de Guadalupe, the Church and Convent of the Capuchin nuns, the Capilla del Cerrito, and the Stone Sails of Guadalupe, Guadalupe Hidalgo (now Gustavo A. Madero, in Mexico City), Mexico
Actions:
PH1985:1000
Description:
- From left to right, the photograph shows the Basílica de Santa María de Guadalupe, the Church and Convent of the Capuchin nuns, the Capilla del Cerrito, and the Stone Sails of Guadalupe.
View of the Basílica de Santa María de Guadalupe, the Church and Convent of the Capuchin nuns, the Capilla del Cerrito, and the Stone Sails of Guadalupe, Guadalupe Hidalgo (now Gustavo A. Madero, in Mexico City), Mexico
Actions:
PH1985:1000
Description:
- From left to right, the photograph shows the Basílica de Santa María de Guadalupe, the Church and Convent of the Capuchin nuns, the Capilla del Cerrito, and the Stone Sails of Guadalupe.
Classification:
photographies
photographies
Date:
between 1876 and 1911
between 1876 and 1911
Personnes et institutions:
Sujet:
architecture
architecture
Classification:
photographies
photographies
Actions:
Numéro de référence:
PH1987:0452.02:018
PH1987:0452.02:018
Personnes et institutions:
Sujet:
architecture
architecture
Date:
1901 or before
1901 or before
Classification:
photographies
photographies
Date:
1901 or before
1901 or before
Personnes et institutions:
Sujet:
architecture
architecture
Classification:
photographies
photographies
Actions:
Numéro de référence:
PH1980:0086
PH1980:0086
Personnes et institutions:
Sujet:
architecture
architecture
Date:
1975
1975
Classification:
photographies
photographies
Date:
1975
1975
Personnes et institutions:
Sujet:
architecture
architecture
Classification:
photographies
photographies
Actions:
Numéro de référence:
PH1986:0347:001-002
Description:
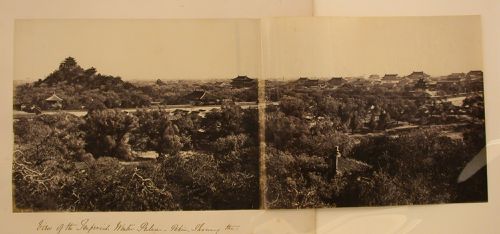
- This panorama was taken from the base of the White Pagoda [Bai Ta] (now also known as the White Dagoba), Western Garden [Xi Yuan] (now Beihai Park), Peking (now Beijing), China (Harris, p. 147). In PH1986:0347:001, Jingshan [Hill of Commanding Views] (also known as Coal Hill [Meishan] and Prospect Hill) is visible at upper left, the Ta-kao hsuan Hall (now Dagaoxuan Dian) temple complex is visible from centre left to centre right, and Shengwumen [Gate of Divine Might], the northern gate to the Forbidden City, is visible at extreme centre right. In PH1986:0347:002, the Forbidden City is visible from centre left to centre right and the west wall and a building at the southwest corner of the Ta-kao hsuan Hall (now Dagaoxuan Dian) temple complex are visible at centre left.
PH1986:0347:001-002
Description:
- This panorama was taken from the base of the White Pagoda [Bai Ta] (now also known as the White Dagoba), Western Garden [Xi Yuan] (now Beihai Park), Peking (now Beijing), China (Harris, p. 147). In PH1986:0347:001, Jingshan [Hill of Commanding Views] (also known as Coal Hill [Meishan] and Prospect Hill) is visible at upper left, the Ta-kao hsuan Hall (now Dagaoxuan Dian) temple complex is visible from centre left to centre right, and Shengwumen [Gate of Divine Might], the northern gate to the Forbidden City, is visible at extreme centre right. In PH1986:0347:002, the Forbidden City is visible from centre left to centre right and the west wall and a building at the southwest corner of the Ta-kao hsuan Hall (now Dagaoxuan Dian) temple complex are visible at centre left.
Personnes et institutions:
Sujet:
architecture, architecture de paysage
architecture, architecture de paysage
Date:
after 24 October 1860 and before 16 November 1860
after 24 October 1860 and before 16 November 1860
Titre:
Panorama of Jingshan (also known as Coal Hill or Prospect Hill), the Ta-kao hsuan Hall (now Dagaoxuan Dian) temple complex, and the Forbidden City (also known as Zijincheng and the Imperial Palace; now the Palace Museum), Peking (now Beijing), China
Actions:
PH1986:0347:001-002
Description:
- This panorama was taken from the base of the White Pagoda [Bai Ta] (now also known as the White Dagoba), Western Garden [Xi Yuan] (now Beihai Park), Peking (now Beijing), China (Harris, p. 147). In PH1986:0347:001, Jingshan [Hill of Commanding Views] (also known as Coal Hill [Meishan] and Prospect Hill) is visible at upper left, the Ta-kao hsuan Hall (now Dagaoxuan Dian) temple complex is visible from centre left to centre right, and Shengwumen [Gate of Divine Might], the northern gate to the Forbidden City, is visible at extreme centre right. In PH1986:0347:002, the Forbidden City is visible from centre left to centre right and the west wall and a building at the southwest corner of the Ta-kao hsuan Hall (now Dagaoxuan Dian) temple complex are visible at centre left.
Panorama of Jingshan (also known as Coal Hill or Prospect Hill), the Ta-kao hsuan Hall (now Dagaoxuan Dian) temple complex, and the Forbidden City (also known as Zijincheng and the Imperial Palace; now the Palace Museum), Peking (now Beijing), China
Actions:
PH1986:0347:001-002
Description:
- This panorama was taken from the base of the White Pagoda [Bai Ta] (now also known as the White Dagoba), Western Garden [Xi Yuan] (now Beihai Park), Peking (now Beijing), China (Harris, p. 147). In PH1986:0347:001, Jingshan [Hill of Commanding Views] (also known as Coal Hill [Meishan] and Prospect Hill) is visible at upper left, the Ta-kao hsuan Hall (now Dagaoxuan Dian) temple complex is visible from centre left to centre right, and Shengwumen [Gate of Divine Might], the northern gate to the Forbidden City, is visible at extreme centre right. In PH1986:0347:002, the Forbidden City is visible from centre left to centre right and the west wall and a building at the southwest corner of the Ta-kao hsuan Hall (now Dagaoxuan Dian) temple complex are visible at centre left.
Classification:
photographies
photographies
Date:
after 24 October 1860 and before 16 November 1860
after 24 October 1860 and before 16 November 1860
Personnes et institutions:
Sujet:
architecture, architecture de paysage
architecture, architecture de paysage
Classification:
photographies
photographies
Actions:
Numéro de référence:
PH1986:0901:040:001-002
Description:
- This panorama was taken from the base of the White Pagoda [Bai Ta] (now also known as the White Dagoba), Western Garden [Xi Yuan] (now Beihai Park), Peking (now Beijing), China (Harris, p. 147). In PH1986:0901:040:001, Jingshan [Hill of Commanding Views] (also known as Coal Hill [Meishan] and Prospect Hill) is visible at upper left, the Ta-kao hsuan Hall (now Dagaoxuan Dian) temple complex is visible from centre left to centre right, and Shengwumen [Gate of Divine Might], the northern gate to the Forbidden City, is visible at extreme centre right. In PH1986:0901:040:002, the Forbidden City is visible from centre left to centre right and the west wall and a building at the southwest corner of the Ta-kao hsuan Hall (now Dagaoxuan Dian) temple complex are visible at centre left.
PH1986:0901:040:001-002
Description:
- This panorama was taken from the base of the White Pagoda [Bai Ta] (now also known as the White Dagoba), Western Garden [Xi Yuan] (now Beihai Park), Peking (now Beijing), China (Harris, p. 147). In PH1986:0901:040:001, Jingshan [Hill of Commanding Views] (also known as Coal Hill [Meishan] and Prospect Hill) is visible at upper left, the Ta-kao hsuan Hall (now Dagaoxuan Dian) temple complex is visible from centre left to centre right, and Shengwumen [Gate of Divine Might], the northern gate to the Forbidden City, is visible at extreme centre right. In PH1986:0901:040:002, the Forbidden City is visible from centre left to centre right and the west wall and a building at the southwest corner of the Ta-kao hsuan Hall (now Dagaoxuan Dian) temple complex are visible at centre left.
Personnes et institutions:
Sujet:
architecture, architecture de paysage
architecture, architecture de paysage
Date:
after 24 October and before 16 November 1860
after 24 October and before 16 November 1860
Titre:
Panorama of Jingshan (also known as Coal Hill or Prospect Hill), Ta-kao hsuan Hall (now Dagaoxuan Dian) temple complex, and the Forbidden City (also known as Zijincheng and the Imperial Palace; now the Palace Museum), Peking (now Beijing), China
Actions:
PH1986:0901:040:001-002
Description:
- This panorama was taken from the base of the White Pagoda [Bai Ta] (now also known as the White Dagoba), Western Garden [Xi Yuan] (now Beihai Park), Peking (now Beijing), China (Harris, p. 147). In PH1986:0901:040:001, Jingshan [Hill of Commanding Views] (also known as Coal Hill [Meishan] and Prospect Hill) is visible at upper left, the Ta-kao hsuan Hall (now Dagaoxuan Dian) temple complex is visible from centre left to centre right, and Shengwumen [Gate of Divine Might], the northern gate to the Forbidden City, is visible at extreme centre right. In PH1986:0901:040:002, the Forbidden City is visible from centre left to centre right and the west wall and a building at the southwest corner of the Ta-kao hsuan Hall (now Dagaoxuan Dian) temple complex are visible at centre left.
Panorama of Jingshan (also known as Coal Hill or Prospect Hill), Ta-kao hsuan Hall (now Dagaoxuan Dian) temple complex, and the Forbidden City (also known as Zijincheng and the Imperial Palace; now the Palace Museum), Peking (now Beijing), China
Actions:
PH1986:0901:040:001-002
Description:
- This panorama was taken from the base of the White Pagoda [Bai Ta] (now also known as the White Dagoba), Western Garden [Xi Yuan] (now Beihai Park), Peking (now Beijing), China (Harris, p. 147). In PH1986:0901:040:001, Jingshan [Hill of Commanding Views] (also known as Coal Hill [Meishan] and Prospect Hill) is visible at upper left, the Ta-kao hsuan Hall (now Dagaoxuan Dian) temple complex is visible from centre left to centre right, and Shengwumen [Gate of Divine Might], the northern gate to the Forbidden City, is visible at extreme centre right. In PH1986:0901:040:002, the Forbidden City is visible from centre left to centre right and the west wall and a building at the southwest corner of the Ta-kao hsuan Hall (now Dagaoxuan Dian) temple complex are visible at centre left.
Classification:
photographies
photographies
Date:
after 24 October and before 16 November 1860
after 24 October and before 16 November 1860
Personnes et institutions:
Sujet:
architecture, architecture de paysage
architecture, architecture de paysage


