


12924 Résultats
Classification:
photographies
photographies
Actions:
Numéro de référence:
PH2018:0005:015
Description:
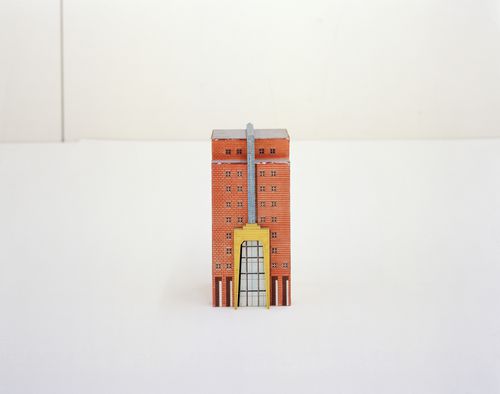
Photograph by Stefano Graziani of the following work: Aldo Rossi, study model for the tower of the services centre of the Parco tecnologico, Verbania, 1933, 22.0 x 6.0 x 6.0 cm, AP142.S1.D228.P4, Aldo Rossi fonds, Canadian Centre for Architecture, © Fondazione Aldo Rossi Questioning Pictures is a 36 photograph project commissioned by Fondazione Prada, Milan. Artist Stefano Graziani investigates archival and conservation systems in a number of museums. Through photographing museum objects, Graziani, focusing on the relationship between photographs, the museum objects and the power structures at play within institutions. The museums include the Canadian Centre for Architecture (CCA) in Montréal, Canada; Sir John Soane’s Museum in London, UK; the Kunstmuseum Basel, Switzerland; Museum Insel Hombroich in Neuss, Germany; the Museo di Castelvecchio in Verona, Italy; and the Plaster Cast Gallery at Museo Canova in Possagno, Italy.
PH2018:0005:015
Description:
Photograph by Stefano Graziani of the following work: Aldo Rossi, study model for the tower of the services centre of the Parco tecnologico, Verbania, 1933, 22.0 x 6.0 x 6.0 cm, AP142.S1.D228.P4, Aldo Rossi fonds, Canadian Centre for Architecture, © Fondazione Aldo Rossi Questioning Pictures is a 36 photograph project commissioned by Fondazione Prada, Milan. Artist Stefano Graziani investigates archival and conservation systems in a number of museums. Through photographing museum objects, Graziani, focusing on the relationship between photographs, the museum objects and the power structures at play within institutions. The museums include the Canadian Centre for Architecture (CCA) in Montréal, Canada; Sir John Soane’s Museum in London, UK; the Kunstmuseum Basel, Switzerland; Museum Insel Hombroich in Neuss, Germany; the Museo di Castelvecchio in Verona, Italy; and the Plaster Cast Gallery at Museo Canova in Possagno, Italy.
Personnes et institutions:
Date:
2017
2017
Titre:
Questioning Pictures: Photograph of study model for the tower of the services centre of the Parco tecnologico by Aldo Rossio, 1933
Actions:
PH2018:0005:015
Description:
Photograph by Stefano Graziani of the following work: Aldo Rossi, study model for the tower of the services centre of the Parco tecnologico, Verbania, 1933, 22.0 x 6.0 x 6.0 cm, AP142.S1.D228.P4, Aldo Rossi fonds, Canadian Centre for Architecture, © Fondazione Aldo Rossi Questioning Pictures is a 36 photograph project commissioned by Fondazione Prada, Milan. Artist Stefano Graziani investigates archival and conservation systems in a number of museums. Through photographing museum objects, Graziani, focusing on the relationship between photographs, the museum objects and the power structures at play within institutions. The museums include the Canadian Centre for Architecture (CCA) in Montréal, Canada; Sir John Soane’s Museum in London, UK; the Kunstmuseum Basel, Switzerland; Museum Insel Hombroich in Neuss, Germany; the Museo di Castelvecchio in Verona, Italy; and the Plaster Cast Gallery at Museo Canova in Possagno, Italy.
Questioning Pictures: Photograph of study model for the tower of the services centre of the Parco tecnologico by Aldo Rossio, 1933
Actions:
PH2018:0005:015
Description:
Photograph by Stefano Graziani of the following work: Aldo Rossi, study model for the tower of the services centre of the Parco tecnologico, Verbania, 1933, 22.0 x 6.0 x 6.0 cm, AP142.S1.D228.P4, Aldo Rossi fonds, Canadian Centre for Architecture, © Fondazione Aldo Rossi Questioning Pictures is a 36 photograph project commissioned by Fondazione Prada, Milan. Artist Stefano Graziani investigates archival and conservation systems in a number of museums. Through photographing museum objects, Graziani, focusing on the relationship between photographs, the museum objects and the power structures at play within institutions. The museums include the Canadian Centre for Architecture (CCA) in Montréal, Canada; Sir John Soane’s Museum in London, UK; the Kunstmuseum Basel, Switzerland; Museum Insel Hombroich in Neuss, Germany; the Museo di Castelvecchio in Verona, Italy; and the Plaster Cast Gallery at Museo Canova in Possagno, Italy.
Classification:
photographies
photographies
Date:
2017
2017
Personnes et institutions:
Classification:
maquettes
maquettes
Numéro de référence:
ARCH281433
Description:
Original model title: Hotel/SPA/Ed. Serviços (1/4)
ARCH281433
Description:
Original model title: Hotel/SPA/Ed. Serviços (1/4)
Personnes et institutions:
Date:
circa 2002
circa 2002
Titre:
Partial general study model for Parque de Vidago, Complexo Termal e Hotel Palace, Parque de Vidago
Actions:
ARCH281433
Description:
Original model title: Hotel/SPA/Ed. Serviços (1/4)
Partial general study model for Parque de Vidago, Complexo Termal e Hotel Palace, Parque de Vidago
Actions:
ARCH281433
Description:
Original model title: Hotel/SPA/Ed. Serviços (1/4)
Classification:
maquettes
maquettes
Date:
circa 2002
circa 2002
Personnes et institutions:
Classification:
maquettes
maquettes
Numéro de référence:
ARCH281435
Description:
Original model title: Hotel/SPA/Ed. Serviços (2/4)
ARCH281435
Description:
Original model title: Hotel/SPA/Ed. Serviços (2/4)
Personnes et institutions:
Date:
circa 2002
circa 2002
Titre:
Partial general study model for Parque de Vidago, Complexo Termal e Hotel Palace, Parque de Vidago
Actions:
ARCH281435
Description:
Original model title: Hotel/SPA/Ed. Serviços (2/4)
Partial general study model for Parque de Vidago, Complexo Termal e Hotel Palace, Parque de Vidago
Actions:
ARCH281435
Description:
Original model title: Hotel/SPA/Ed. Serviços (2/4)
Classification:
maquettes
maquettes
Date:
circa 2002
circa 2002
Personnes et institutions:
Classification:
maquettes
maquettes
Numéro de référence:
ARCH281436
Description:
Original model title: Hotel/SPA/Ed. Serviços (3/4)
ARCH281436
Description:
Original model title: Hotel/SPA/Ed. Serviços (3/4)
Personnes et institutions:
Date:
circa 2002
circa 2002
Titre:
Partial general study model for Parque de Vidago, Complexo Termal e Hotel Palace, Parque de Vidago
Actions:
ARCH281436
Description:
Original model title: Hotel/SPA/Ed. Serviços (3/4)
Partial general study model for Parque de Vidago, Complexo Termal e Hotel Palace, Parque de Vidago
Actions:
ARCH281436
Description:
Original model title: Hotel/SPA/Ed. Serviços (3/4)
Classification:
maquettes
maquettes
Date:
circa 2002
circa 2002
Personnes et institutions:
Classification:
maquettes
maquettes
Numéro de référence:
ARCH281437
Description:
Original model title: Hotel/SPA/Ed. Serviços (4/4)
ARCH281437
Description:
Original model title: Hotel/SPA/Ed. Serviços (4/4)
Personnes et institutions:
Date:
circa 2002
circa 2002
Titre:
Partial general study model for Parque de Vidago, Complexo Termal e Hotel Palace, Parque de Vidago
Actions:
ARCH281437
Description:
Original model title: Hotel/SPA/Ed. Serviços (4/4)
Partial general study model for Parque de Vidago, Complexo Termal e Hotel Palace, Parque de Vidago
Actions:
ARCH281437
Description:
Original model title: Hotel/SPA/Ed. Serviços (4/4)
Classification:
maquettes
maquettes
Date:
circa 2002
circa 2002
Personnes et institutions:
Classification:
maquettes
maquettes
![Roof model made of undulating cardboard strips for post-competition revision phase for BWM Welt [BMW World], Munich, Germany](/img-collection/4U75Wwk6eQ712EQeOgNGA-fL5Gk=/500x313/466177.jpg)
Numéro de référence:
ARCH277349
Description:
Label on model reads: "Vorplanung Phase A, 1:500". Model was identified "P0102_MO_VPA_DA__500__XXXXXX_Dachstreif" (model 021). A small piece of cardboard from the model has detached and was placed in a plastic bag with the model.
ARCH277349
Description:
Label on model reads: "Vorplanung Phase A, 1:500". Model was identified "P0102_MO_VPA_DA__500__XXXXXX_Dachstreif" (model 021). A small piece of cardboard from the model has detached and was placed in a plastic bag with the model.
Personnes et institutions:
Date:
2001-2002
2001-2002
Titre:
Roof model made of undulating cardboard strips for post-competition revision phase for BWM Welt [BMW World], Munich, Germany
Actions:
ARCH277349
Description:
Label on model reads: "Vorplanung Phase A, 1:500". Model was identified "P0102_MO_VPA_DA__500__XXXXXX_Dachstreif" (model 021). A small piece of cardboard from the model has detached and was placed in a plastic bag with the model.
Roof model made of undulating cardboard strips for post-competition revision phase for BWM Welt [BMW World], Munich, Germany
Actions:
ARCH277349
Description:
Label on model reads: "Vorplanung Phase A, 1:500". Model was identified "P0102_MO_VPA_DA__500__XXXXXX_Dachstreif" (model 021). A small piece of cardboard from the model has detached and was placed in a plastic bag with the model.
Classification:
maquettes
maquettes
Date:
2001-2002
2001-2002
Personnes et institutions:
Classification:
maquettes
maquettes
Numéro de référence:
ARCH281502
Description:
Label on model reads: "Vorplanung Phase B, M 1:500". Model was identified "P0102_MO_VPB_A__500__0202XX_StudB" (model 029).
ARCH281502
Description:
Label on model reads: "Vorplanung Phase B, M 1:500". Model was identified "P0102_MO_VPB_A__500__0202XX_StudB" (model 029).
Personnes et institutions:
Date:
2002
2002
Titre:
Working model of internal structures, with cars in the delivery area, for preliminary planning phase for BWM Welt [BMW World], Munich, Germany
Actions:
ARCH281502
Description:
Label on model reads: "Vorplanung Phase B, M 1:500". Model was identified "P0102_MO_VPB_A__500__0202XX_StudB" (model 029).
Working model of internal structures, with cars in the delivery area, for preliminary planning phase for BWM Welt [BMW World], Munich, Germany
Actions:
ARCH281502
Description:
Label on model reads: "Vorplanung Phase B, M 1:500". Model was identified "P0102_MO_VPB_A__500__0202XX_StudB" (model 029).
Classification:
maquettes
maquettes
Date:
2002
2002
Personnes et institutions:
Classification:
dessins
Quantité:
4 reprographic copy(ies)
dessins
Quantité:
4 reprographic copy(ies)
Numéro de référence:
ARCH278601
Description:
3 images show close-ups of the Iris Dome model, one of which includes a close-up of Chuck Hoberman. One image has the caption "Foto: Walter Wick". Remaining image depicts the installation of the Hoberman sphere at the Liberty Science Center, Jersey City, New Jersey.
ARCH278601
Description:
3 images show close-ups of the Iris Dome model, one of which includes a close-up of Chuck Hoberman. One image has the caption "Foto: Walter Wick". Remaining image depicts the installation of the Hoberman sphere at the Liberty Science Center, Jersey City, New Jersey.
Personnes et institutions:
Titre:
Images show close-ups of the Iris Dome model, one of which includes a close-up of Chuck Hoberman
Actions:
ARCH278601
Description:
3 images show close-ups of the Iris Dome model, one of which includes a close-up of Chuck Hoberman. One image has the caption "Foto: Walter Wick". Remaining image depicts the installation of the Hoberman sphere at the Liberty Science Center, Jersey City, New Jersey.
Images show close-ups of the Iris Dome model, one of which includes a close-up of Chuck Hoberman
Actions:
ARCH278601
Description:
3 images show close-ups of the Iris Dome model, one of which includes a close-up of Chuck Hoberman. One image has the caption "Foto: Walter Wick". Remaining image depicts the installation of the Hoberman sphere at the Liberty Science Center, Jersey City, New Jersey.
Classification:
dessins
Quantité:
4 reprographic copy(ies)
dessins
Quantité:
4 reprographic copy(ies)
Personnes et institutions:
Classification:
documents textuels, photographies
documents textuels, photographies
Numéro de référence:
ARCH273984
Description:
4 project binders- includes model photographs, sketches, notes, meetings with client, correspondence with George F. Russell, construction costs and budgets and contracts, including the Agreement between Owner and Architect (signed), plans (blueprints of main level, lower level and roof framing plan), project contact list, consultants information, lanscaping notes. interior design, materials, site inspections and project schedules.
ARCH273984
Description:
4 project binders- includes model photographs, sketches, notes, meetings with client, correspondence with George F. Russell, construction costs and budgets and contracts, including the Agreement between Owner and Architect (signed), plans (blueprints of main level, lower level and roof framing plan), project contact list, consultants information, lanscaping notes. interior design, materials, site inspections and project schedules.
Personnes et institutions:
Date:
1983-1984
1983-1984
Titre:
Model photographs, sketches, notes, meetings with client, correspondence with George F. Russell, construction costs and budgets and contracts
Actions:
ARCH273984
Description:
4 project binders- includes model photographs, sketches, notes, meetings with client, correspondence with George F. Russell, construction costs and budgets and contracts, including the Agreement between Owner and Architect (signed), plans (blueprints of main level, lower level and roof framing plan), project contact list, consultants information, lanscaping notes. interior design, materials, site inspections and project schedules.
Model photographs, sketches, notes, meetings with client, correspondence with George F. Russell, construction costs and budgets and contracts
Actions:
ARCH273984
Description:
4 project binders- includes model photographs, sketches, notes, meetings with client, correspondence with George F. Russell, construction costs and budgets and contracts, including the Agreement between Owner and Architect (signed), plans (blueprints of main level, lower level and roof framing plan), project contact list, consultants information, lanscaping notes. interior design, materials, site inspections and project schedules.
Classification:
documents textuels, photographies
documents textuels, photographies
Date:
1983-1984
1983-1984
Personnes et institutions:
Classification:
maquettes
maquettes

Numéro de référence:
AP140.S2.SS1.D26.P31.1
Description:
model shows the History Faculty Building, and interior elements including the library mezzanine and the galleries and escape stairs of the L-shaped block
AP140.S2.SS1.D26.P31.1
Description:
model shows the History Faculty Building, and interior elements including the library mezzanine and the galleries and escape stairs of the L-shaped block
Personnes et institutions:
Date:
1963 - 1967
1963 - 1967
Titre:
Presentation model for the History Faculty Building, University of Cambridge, displayed in the exhibition Architecture I (1977) at Leo Castelli Gallery
Actions:
AP140.S2.SS1.D26.P31.1
Description:
model shows the History Faculty Building, and interior elements including the library mezzanine and the galleries and escape stairs of the L-shaped block
Presentation model for the History Faculty Building, University of Cambridge, displayed in the exhibition Architecture I (1977) at Leo Castelli Gallery
Actions:
AP140.S2.SS1.D26.P31.1
Description:
model shows the History Faculty Building, and interior elements including the library mezzanine and the galleries and escape stairs of the L-shaped block
Classification:
maquettes
maquettes
Date:
1963 - 1967
1963 - 1967
Personnes et institutions:


