


21327 Résultats
Classification:
archives
Niveau de description archivistique:
Fonds
archives
Niveau de description archivistique:
Fonds
Numéro de référence:
AP096
Résumé:
The Charles B.K. Van Norman fonds consists of photographs, drawings, albums, a presentation panel, and textual records. The material ranges in date from ca. 1942 to 1967, and shows the variety of building types that Van Norman designed, primarily for corporate and government clients, through the busiest period of his career.
AP096
Résumé:
The Charles B.K. Van Norman fonds consists of photographs, drawings, albums, a presentation panel, and textual records. The material ranges in date from ca. 1942 to 1967, and shows the variety of building types that Van Norman designed, primarily for corporate and government clients, through the busiest period of his career.
Personnes et institutions:
Date:
[ca. 1942-1967]
[ca. 1942-1967]
Titre:
Fonds Charles B.K. Van Norman
Actions:
AP096
Résumé:
The Charles B.K. Van Norman fonds consists of photographs, drawings, albums, a presentation panel, and textual records. The material ranges in date from ca. 1942 to 1967, and shows the variety of building types that Van Norman designed, primarily for corporate and government clients, through the busiest period of his career.
Fonds Charles B.K. Van Norman
Actions:
AP096
Résumé:
The Charles B.K. Van Norman fonds consists of photographs, drawings, albums, a presentation panel, and textual records. The material ranges in date from ca. 1942 to 1967, and shows the variety of building types that Van Norman designed, primarily for corporate and government clients, through the busiest period of his career.
Classification:
archives
Niveau de description archivistique:
Fonds
archives
Niveau de description archivistique:
Fonds
Date:
[ca. 1942-1967]
[ca. 1942-1967]
Personnes et institutions:
Classification:
archives
Niveau de description archivistique:
Fonds
archives
Niveau de description archivistique:
Fonds
Titre:
Fonds Umberto Riva
Fonds Umberto Riva
Numéro de référence:
AP180
Résumé:
The Umberto Riva fonds documents Riva’s work as an architect and designer, predominantly in Italy, between the 1960s to the early 2010s. Included are drawings related to over 80 architectural projects, furniture designs, and exhibition designs.
AP180
Résumé:
The Umberto Riva fonds documents Riva’s work as an architect and designer, predominantly in Italy, between the 1960s to the early 2010s. Included are drawings related to over 80 architectural projects, furniture designs, and exhibition designs.
Personnes et institutions:
Date:
1959-2012
1959-2012
Titre:
Fonds Umberto Riva
Actions:
AP180
Résumé:
The Umberto Riva fonds documents Riva’s work as an architect and designer, predominantly in Italy, between the 1960s to the early 2010s. Included are drawings related to over 80 architectural projects, furniture designs, and exhibition designs.
Fonds Umberto Riva
Actions:
AP180
Résumé:
The Umberto Riva fonds documents Riva’s work as an architect and designer, predominantly in Italy, between the 1960s to the early 2010s. Included are drawings related to over 80 architectural projects, furniture designs, and exhibition designs.
Classification:
archives
Niveau de description archivistique:
Fonds
archives
Niveau de description archivistique:
Fonds
Date:
1959-2012
1959-2012
Personnes et institutions:
Classification:
photographies
photographies
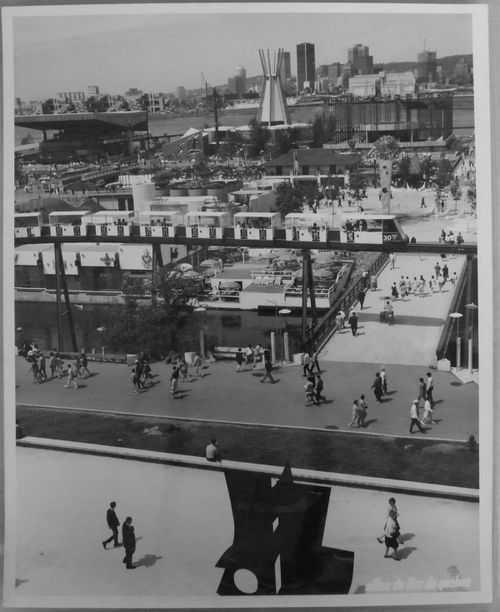
Numéro de référence:
ARCH256016
Description:
Back row (left to right): - Atlantic Provinces' Pavilion = Atlantic Provinces Pavilion; - Indians of Canada Pavilion; - Pavilion on the United Nations.
ARCH256016
Description:
Back row (left to right): - Atlantic Provinces' Pavilion = Atlantic Provinces Pavilion; - Indians of Canada Pavilion; - Pavilion on the United Nations.
Personnes et institutions:
Date:
1967
1967
Titre:
Partial view of the Île Notre-Dame site with a minirail in foreground and Montréal in background, Expo 67, Montréal, Québec
Actions:
ARCH256016
Description:
Back row (left to right): - Atlantic Provinces' Pavilion = Atlantic Provinces Pavilion; - Indians of Canada Pavilion; - Pavilion on the United Nations.
Partial view of the Île Notre-Dame site with a minirail in foreground and Montréal in background, Expo 67, Montréal, Québec
Actions:
ARCH256016
Description:
Back row (left to right): - Atlantic Provinces' Pavilion = Atlantic Provinces Pavilion; - Indians of Canada Pavilion; - Pavilion on the United Nations.
Classification:
photographies
photographies
Date:
1967
1967
Personnes et institutions:
Classification:
documents textuels
documents textuels
Numéro de référence:
ARCH257300
Description:
Catalogues, brochures, Draft Concept Report, notebook, requirements, Space Program, design development drawings, and colour photographs of Canada Wonder Land
ARCH257300
Description:
Catalogues, brochures, Draft Concept Report, notebook, requirements, Space Program, design development drawings, and colour photographs of Canada Wonder Land
Personnes et institutions:
Date:
1983
1983
Titre:
Catalogues, brochures, Draft Concept Report, notebook, requirements, Space Program
Actions:
ARCH257300
Description:
Catalogues, brochures, Draft Concept Report, notebook, requirements, Space Program, design development drawings, and colour photographs of Canada Wonder Land
Catalogues, brochures, Draft Concept Report, notebook, requirements, Space Program
Actions:
ARCH257300
Description:
Catalogues, brochures, Draft Concept Report, notebook, requirements, Space Program, design development drawings, and colour photographs of Canada Wonder Land
Classification:
documents textuels
documents textuels
Date:
1983
1983
Personnes et institutions:
Classification:
photographies
photographies
Numéro de référence:
ARCH261476
Description:
3 large mock-up sheets of texts and drawings for promotional panels[?] - entitled ''Arthur Erickson Architects, Canada", "Roy Thomson Hall" and "New Canadian Chancery"
ARCH261476
Description:
3 large mock-up sheets of texts and drawings for promotional panels[?] - entitled ''Arthur Erickson Architects, Canada", "Roy Thomson Hall" and "New Canadian Chancery"
Personnes et institutions:
Titre:
Mock-up sheets of texts and drawings for promotional panels
Actions:
ARCH261476
Description:
3 large mock-up sheets of texts and drawings for promotional panels[?] - entitled ''Arthur Erickson Architects, Canada", "Roy Thomson Hall" and "New Canadian Chancery"
Mock-up sheets of texts and drawings for promotional panels
Actions:
ARCH261476
Description:
3 large mock-up sheets of texts and drawings for promotional panels[?] - entitled ''Arthur Erickson Architects, Canada", "Roy Thomson Hall" and "New Canadian Chancery"
Classification:
photographies
photographies
Personnes et institutions:
Classification:
documents textuels
documents textuels
Numéro de référence:
ARCH187060
Description:
General Activities - working paper "Architectural Requirements for the Performing Arts in Canada" by Hazen Sise; office administration, investments and finances
ARCH187060
Description:
General Activities - working paper "Architectural Requirements for the Performing Arts in Canada" by Hazen Sise; office administration, investments and finances
Personnes et institutions:
Titre:
General Activities
Actions:
ARCH187060
Description:
General Activities - working paper "Architectural Requirements for the Performing Arts in Canada" by Hazen Sise; office administration, investments and finances
General Activities
Actions:
ARCH187060
Description:
General Activities - working paper "Architectural Requirements for the Performing Arts in Canada" by Hazen Sise; office administration, investments and finances
Classification:
documents textuels
documents textuels
Personnes et institutions:
Classification:
documents textuels
Quantité:
3 textual record(s)
documents textuels
Quantité:
3 textual record(s)
Numéro de référence:
ARCH186513
Description:
“The Unusual is Usually Concrete” Advertisement for Canada Cement Company Time (Canada edition) June 23, 1965: 8 Southam Building Guide, vol. 45, no. 10 (October 1965): 6 “D'ordinaire, l'extraordinaire est en béton” Bâtiment, vol. 40, no. 10 (octobre 1965): 14. Articles related to St. John Brébeuf Church project.
ARCH186513
Description:
“The Unusual is Usually Concrete” Advertisement for Canada Cement Company Time (Canada edition) June 23, 1965: 8 Southam Building Guide, vol. 45, no. 10 (October 1965): 6 “D'ordinaire, l'extraordinaire est en béton” Bâtiment, vol. 40, no. 10 (octobre 1965): 14. Articles related to St. John Brébeuf Church project.
Personnes et institutions:
Date:
1965
1965
Titre:
“The Unusual is Usually Concrete”
Actions:
ARCH186513
Description:
“The Unusual is Usually Concrete” Advertisement for Canada Cement Company Time (Canada edition) June 23, 1965: 8 Southam Building Guide, vol. 45, no. 10 (October 1965): 6 “D'ordinaire, l'extraordinaire est en béton” Bâtiment, vol. 40, no. 10 (octobre 1965): 14. Articles related to St. John Brébeuf Church project.
“The Unusual is Usually Concrete”
Actions:
ARCH186513
Description:
“The Unusual is Usually Concrete” Advertisement for Canada Cement Company Time (Canada edition) June 23, 1965: 8 Southam Building Guide, vol. 45, no. 10 (October 1965): 6 “D'ordinaire, l'extraordinaire est en béton” Bâtiment, vol. 40, no. 10 (octobre 1965): 14. Articles related to St. John Brébeuf Church project.
Classification:
documents textuels
Quantité:
3 textual record(s)
documents textuels
Quantité:
3 textual record(s)
Date:
1965
1965
Personnes et institutions:
Classification:
livres
livres
Numéro de référence:
ARCH185572
Description:
collection of small house designs prepared by Canadian architects for Central Mortgage and Housing Corporation. Design 762 (p. 134-135) is by John Bird.
ARCH185572
Description:
collection of small house designs prepared by Canadian architects for Central Mortgage and Housing Corporation. Design 762 (p. 134-135) is by John Bird.
Personnes et institutions:
Date:
1962
1962
Titre:
Small house designs
Actions:
ARCH185572
Description:
collection of small house designs prepared by Canadian architects for Central Mortgage and Housing Corporation. Design 762 (p. 134-135) is by John Bird.
Small house designs
Actions:
ARCH185572
Description:
collection of small house designs prepared by Canadian architects for Central Mortgage and Housing Corporation. Design 762 (p. 134-135) is by John Bird.
Classification:
livres
livres
Date:
1962
1962
Personnes et institutions:
Classification:
dessins
Quantité:
2 dessin(s)
dessins
Quantité:
2 dessin(s)
Numéro de référence:
ARCH183927
Description:
Note: voir «House of Mr. Walter Downs, Montreal, Quebec,» dans le Journal, Royal Architectural Institute of Canada (August 1940): 140
ARCH183927
Description:
Note: voir «House of Mr. Walter Downs, Montreal, Quebec,» dans le Journal, Royal Architectural Institute of Canada (August 1940): 140
Personnes et institutions:
Date:
1940
1940
Titre:
Axonométrie du salon et de la chambre, élévations des meubles, et façade sur Cedar Crescent
Actions:
ARCH183927
Description:
Note: voir «House of Mr. Walter Downs, Montreal, Quebec,» dans le Journal, Royal Architectural Institute of Canada (August 1940): 140
Axonométrie du salon et de la chambre, élévations des meubles, et façade sur Cedar Crescent
Actions:
ARCH183927
Description:
Note: voir «House of Mr. Walter Downs, Montreal, Quebec,» dans le Journal, Royal Architectural Institute of Canada (August 1940): 140
Classification:
dessins
Quantité:
2 dessin(s)
dessins
Quantité:
2 dessin(s)
Date:
1940
1940
Personnes et institutions:
Classification:
documents textuels
documents textuels
Numéro de référence:
ARCH259528
Description:
« Les immeubles 'tout à l'électricité' du Québec », « Le Botin téléphonique de l'architecte », « Académie Royale des Arts du Canada », « Standard Filing System ».
ARCH259528
Description:
« Les immeubles 'tout à l'électricité' du Québec », « Le Botin téléphonique de l'architecte », « Académie Royale des Arts du Canada », « Standard Filing System ».
Personnes et institutions:
Date:
s.d.
s.d.
Titre:
Publications diverses
Actions:
ARCH259528
Description:
« Les immeubles 'tout à l'électricité' du Québec », « Le Botin téléphonique de l'architecte », « Académie Royale des Arts du Canada », « Standard Filing System ».
Publications diverses
Actions:
ARCH259528
Description:
« Les immeubles 'tout à l'électricité' du Québec », « Le Botin téléphonique de l'architecte », « Académie Royale des Arts du Canada », « Standard Filing System ».
Classification:
documents textuels
documents textuels
Date:
s.d.
s.d.
Personnes et institutions:


