


29513 Résultats
Classification:
documents textuels
documents textuels
Numéro de référence:
ARCH263824
Description:
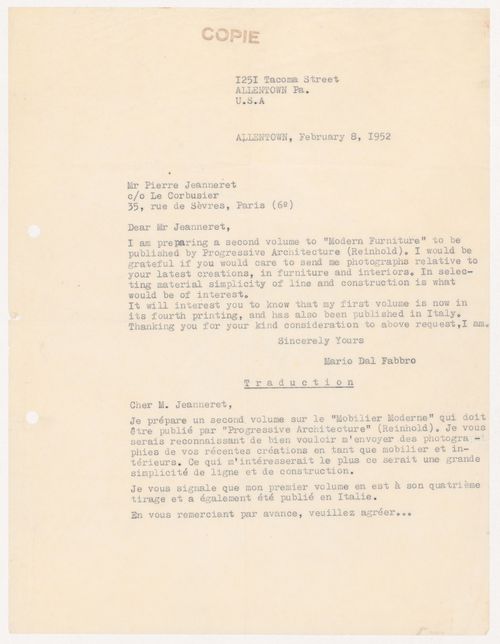
The letter is a request for photographs of Jeanneret's latest furniture and interior designs for the second volume of the book "Modern Furniture", published by Progressive Architecture (Reinhold).
ARCH263824
Description:
The letter is a request for photographs of Jeanneret's latest furniture and interior designs for the second volume of the book "Modern Furniture", published by Progressive Architecture (Reinhold).
Personnes et institutions:
Date:
8 February 1952
8 February 1952
Titre:
Transcript and translation of a letter from Mario dal Fabbro to Pierre Jeanneret
Actions:
ARCH263824
Description:
The letter is a request for photographs of Jeanneret's latest furniture and interior designs for the second volume of the book "Modern Furniture", published by Progressive Architecture (Reinhold).
Transcript and translation of a letter from Mario dal Fabbro to Pierre Jeanneret
Actions:
ARCH263824
Description:
The letter is a request for photographs of Jeanneret's latest furniture and interior designs for the second volume of the book "Modern Furniture", published by Progressive Architecture (Reinhold).
Classification:
documents textuels
documents textuels
Date:
8 February 1952
8 February 1952
Personnes et institutions:

Numéro de référence:
ARCH265812
Description:
Photograph depicting Iris Dome components awaiting assembly at Zengineering, Cementon, NY. The dome was created for an outdoor installation at the Expo 2000 World's Fair in Hannover, Germany.
ARCH265812
Description:
Photograph depicting Iris Dome components awaiting assembly at Zengineering, Cementon, NY. The dome was created for an outdoor installation at the Expo 2000 World's Fair in Hannover, Germany.
Personnes et institutions:
Date:
2000
2000
Titre:
Iris Dome components awaiting assembly
Actions:
ARCH265812
Description:
Photograph depicting Iris Dome components awaiting assembly at Zengineering, Cementon, NY. The dome was created for an outdoor installation at the Expo 2000 World's Fair in Hannover, Germany.
Iris Dome components awaiting assembly
Actions:
ARCH265812
Description:
Photograph depicting Iris Dome components awaiting assembly at Zengineering, Cementon, NY. The dome was created for an outdoor installation at the Expo 2000 World's Fair in Hannover, Germany.
Date:
2000
2000
Personnes et institutions:
Classification:
photographies
photographies
Actions:
Numéro de référence:
PH1987:0452.02:083
Description:
- The paper label attached to the verso of the secondary support incorrectly identifies the photograph PH1987:0452.02:083 as the Iglesia del Carmen and the "City Market" [sic].
PH1987:0452.02:083
Description:
- The paper label attached to the verso of the secondary support incorrectly identifies the photograph PH1987:0452.02:083 as the Iglesia del Carmen and the "City Market" [sic].
Personnes et institutions:
Sujet:
architecture, topographique
architecture, topographique
Date:
1901 or before
1901 or before
Titre:
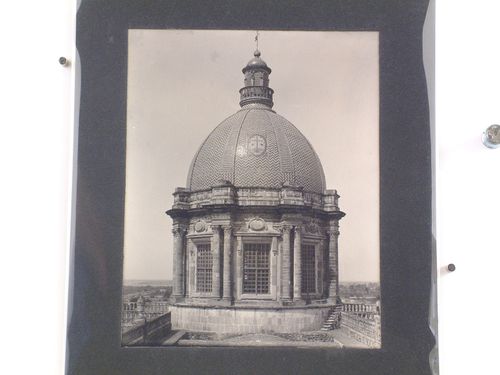
View of the dome of the Iglesia del Carmen with roof-tops and trees in the background, Celaya, Mexico
Actions:
PH1987:0452.02:083
Description:
- The paper label attached to the verso of the secondary support incorrectly identifies the photograph PH1987:0452.02:083 as the Iglesia del Carmen and the "City Market" [sic].
View of the dome of the Iglesia del Carmen with roof-tops and trees in the background, Celaya, Mexico
Actions:
PH1987:0452.02:083
Description:
- The paper label attached to the verso of the secondary support incorrectly identifies the photograph PH1987:0452.02:083 as the Iglesia del Carmen and the "City Market" [sic].
Classification:
photographies
photographies
Date:
1901 or before
1901 or before
Personnes et institutions:
Sujet:
architecture, topographique
architecture, topographique
Classification:
photographies
photographies
Actions:
Numéro de référence:
PH1987:0452.02:099
Description:
The paper label attached to the verso of the secondary support incorrectly identifies the photograph PH1987:0452.02:099 as "The Sacristy" [sic] in the Templo de la Sagrada Compañía de Jesús.
PH1987:0452.02:099
Description:
The paper label attached to the verso of the secondary support incorrectly identifies the photograph PH1987:0452.02:099 as "The Sacristy" [sic] in the Templo de la Sagrada Compañía de Jesús.
Personnes et institutions:
Sujet:
architecture, sculpture
architecture, sculpture
Date:
1901 or before
1901 or before
Titre:
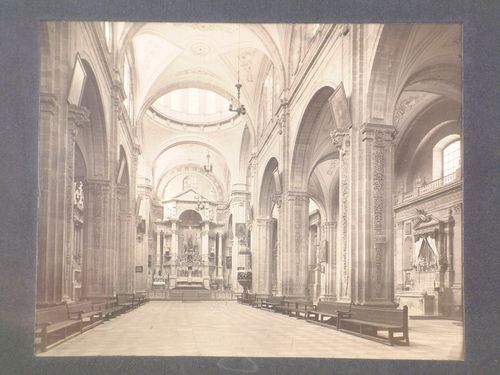
Interior view of the Templo de la Sagrada Compañía de Jesús (now Church of the Oratorio de San Felipe Neri) looking towards the high altar, Guanajuato, Mexico
Actions:
PH1987:0452.02:099
Description:
The paper label attached to the verso of the secondary support incorrectly identifies the photograph PH1987:0452.02:099 as "The Sacristy" [sic] in the Templo de la Sagrada Compañía de Jesús.
Interior view of the Templo de la Sagrada Compañía de Jesús (now Church of the Oratorio de San Felipe Neri) looking towards the high altar, Guanajuato, Mexico
Actions:
PH1987:0452.02:099
Description:
The paper label attached to the verso of the secondary support incorrectly identifies the photograph PH1987:0452.02:099 as "The Sacristy" [sic] in the Templo de la Sagrada Compañía de Jesús.
Classification:
photographies
photographies
Date:
1901 or before
1901 or before
Personnes et institutions:
Sujet:
architecture, sculpture
architecture, sculpture
Classification:
photographies
photographies
Actions:
Numéro de référence:
PH1988:0444:016
Description:
An "Ilford Films" enveloppe is stored with photograph. It is stamped with "S. H. BATH / PHOTOGRAPHIC SPECIALIST / DEALER IN CAMERA AND CINE EQUIPMENT / 6. THE STRAND, BARNSTAPLE / TELEPHONE 3941"
PH1988:0444:016
Description:
An "Ilford Films" enveloppe is stored with photograph. It is stamped with "S. H. BATH / PHOTOGRAPHIC SPECIALIST / DEALER IN CAMERA AND CINE EQUIPMENT / 6. THE STRAND, BARNSTAPLE / TELEPHONE 3941"
Personnes et institutions:
Date:
ca. 1960
ca. 1960
Titre:
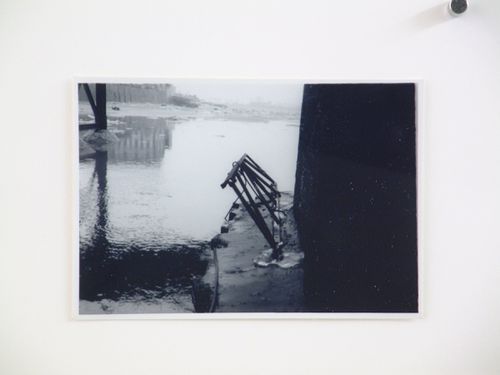
View of steel beams below bridge arch
Actions:
PH1988:0444:016
Description:
An "Ilford Films" enveloppe is stored with photograph. It is stamped with "S. H. BATH / PHOTOGRAPHIC SPECIALIST / DEALER IN CAMERA AND CINE EQUIPMENT / 6. THE STRAND, BARNSTAPLE / TELEPHONE 3941"
View of steel beams below bridge arch
Actions:
PH1988:0444:016
Description:
An "Ilford Films" enveloppe is stored with photograph. It is stamped with "S. H. BATH / PHOTOGRAPHIC SPECIALIST / DEALER IN CAMERA AND CINE EQUIPMENT / 6. THE STRAND, BARNSTAPLE / TELEPHONE 3941"
Classification:
photographies
photographies
Date:
ca. 1960
ca. 1960
Personnes et institutions:
Niveau de description archivistique:
Sous-série
Sous-série
Numéro de référence:
AP032.S3.D5.SD5
Description:
This subseries consists of photographs for an Unidentified Office Complex thesis project.
AP032.S3.D5.SD5
Description:
This subseries consists of photographs for an Unidentified Office Complex thesis project.
Personnes et institutions:
Date:
n.d.
n.d.
Titre:
Unidentified Office Complex Project
Actions:
AP032.S3.D5.SD5
Description:
This subseries consists of photographs for an Unidentified Office Complex thesis project.
Unidentified Office Complex Project
Actions:
AP032.S3.D5.SD5
Description:
This subseries consists of photographs for an Unidentified Office Complex thesis project.
Niveau de description archivistique:
Sub-file 5
Sub-file 5
Date:
n.d.
n.d.
Personnes et institutions:
Niveau de description archivistique:
Projet
Projet
Numéro de référence:
AP076.S5.D5
Description:
File documents an executed low-rise office building. File contains a photograph.
AP076.S5.D5
Description:
File documents an executed low-rise office building. File contains a photograph.
Personnes et institutions:
Date:
n.d.
n.d.
Titre:
Unidentified Low-Rise Office Building
Actions:
AP076.S5.D5
Description:
File documents an executed low-rise office building. File contains a photograph.
Unidentified Low-Rise Office Building
Actions:
AP076.S5.D5
Description:
File documents an executed low-rise office building. File contains a photograph.
Niveau de description archivistique:
File 5
File 5
Date:
n.d.
n.d.
Personnes et institutions:
Niveau de description archivistique:
Projet
Projet
Titre:
Central Place Development
Central Place Development
Numéro de référence:
AP032.S2.SS3.D7
Description:
Drawings, photographs and documents concerning the Central Place Development in Brisbane, Australia.
AP032.S2.SS3.D7
Description:
Drawings, photographs and documents concerning the Central Place Development in Brisbane, Australia.
Personnes et institutions:
Date:
1987-1989
1987-1989
Titre:
Central Place Development
Actions:
AP032.S2.SS3.D7
Description:
Drawings, photographs and documents concerning the Central Place Development in Brisbane, Australia.
Central Place Development
Actions:
AP032.S2.SS3.D7
Description:
Drawings, photographs and documents concerning the Central Place Development in Brisbane, Australia.
Niveau de description archivistique:
File 7
File 7
Date:
1987-1989
1987-1989
Personnes et institutions:
Niveau de description archivistique:
Projet
Projet
Titre:
Aréna Pointe-aux-Trembles
Aréna Pointe-aux-Trembles
Numéro de référence:
AP060.S3.D111
Description:
Le dossier documente le projet d'aréna à Pointe-aux-Trembles, Québec. Il contient des documents photographiques produits en 1973.
AP060.S3.D111
Description:
Le dossier documente le projet d'aréna à Pointe-aux-Trembles, Québec. Il contient des documents photographiques produits en 1973.
Personnes et institutions:
Date:
1973
1973
Titre:
Aréna Pointe-aux-Trembles
Actions:
AP060.S3.D111
Description:
Le dossier documente le projet d'aréna à Pointe-aux-Trembles, Québec. Il contient des documents photographiques produits en 1973.
Aréna Pointe-aux-Trembles
Actions:
AP060.S3.D111
Description:
Le dossier documente le projet d'aréna à Pointe-aux-Trembles, Québec. Il contient des documents photographiques produits en 1973.
Niveau de description archivistique:
Project
Project
Date:
1973
1973
Personnes et institutions:
Classification:
archives
Niveau de description archivistique:
Fonds
archives
Niveau de description archivistique:
Fonds
Titre:
Fonds Peter Rose
Fonds Peter Rose
Numéro de référence:
AP046
Résumé:
The Peter Rose fonds, documents the design and construction of the Canadian Centre for Architecture (1989) and a design for the redevelopment of the Old Port of Montréal, Master Plan (1992) by architect Peter Rose. Both projects include drawings, textual records, models and photographs.
AP046
Résumé:
The Peter Rose fonds, documents the design and construction of the Canadian Centre for Architecture (1989) and a design for the redevelopment of the Old Port of Montréal, Master Plan (1992) by architect Peter Rose. Both projects include drawings, textual records, models and photographs.
Personnes et institutions:
Date:
1983-1989
1983-1989
Titre:
Fonds Peter Rose
Actions:
AP046
Résumé:
The Peter Rose fonds, documents the design and construction of the Canadian Centre for Architecture (1989) and a design for the redevelopment of the Old Port of Montréal, Master Plan (1992) by architect Peter Rose. Both projects include drawings, textual records, models and photographs.
Fonds Peter Rose
Actions:
AP046
Résumé:
The Peter Rose fonds, documents the design and construction of the Canadian Centre for Architecture (1989) and a design for the redevelopment of the Old Port of Montréal, Master Plan (1992) by architect Peter Rose. Both projects include drawings, textual records, models and photographs.
Classification:
archives
Niveau de description archivistique:
Fonds
archives
Niveau de description archivistique:
Fonds
Date:
1983-1989
1983-1989
Personnes et institutions:


