


6945 Résultats
Classification:
dessins
dessins
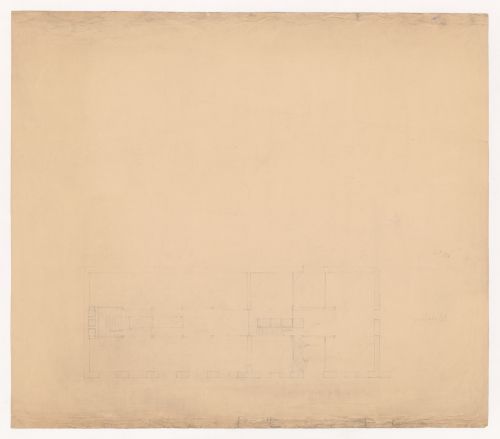
Numéro de référence:
DR1986:0767:008
DR1986:0767:008
Personnes et institutions:
Sujet:
architecture
architecture
Date:
after 1889
after 1889
Classification:
dessins
dessins
Date:
after 1889
after 1889
Personnes et institutions:
Sujet:
architecture
architecture
Classification:
dessins
dessins
![Monadnock Building, Chicago [?]: Structural detail showing girders](/img-collection/1IjO6XNol58stGisbSrD5PNbfVQ=/500x624/14613.jpg)
Actions:
Numéro de référence:
DR1986:0767:158
DR1986:0767:158
Personnes et institutions:
Sujet:
architecture, ingénierie
architecture, ingénierie
Date:
ca. 1889
ca. 1889
Classification:
dessins
dessins
Date:
ca. 1889
ca. 1889
Personnes et institutions:
Sujet:
architecture, ingénierie
architecture, ingénierie
Classification:
dessins
dessins
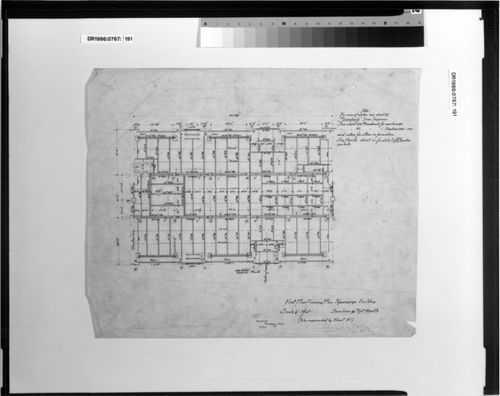
Numéro de référence:
DR1986:0767:191
DR1986:0767:191
Personnes et institutions:
Sujet:
architecture, ingénierie
architecture, ingénierie
Date:
before 14 May 1890
before 14 May 1890
Classification:
dessins
dessins
Date:
before 14 May 1890
before 14 May 1890
Personnes et institutions:
Sujet:
architecture, ingénierie
architecture, ingénierie
Classification:
photographies
photographies
Actions:
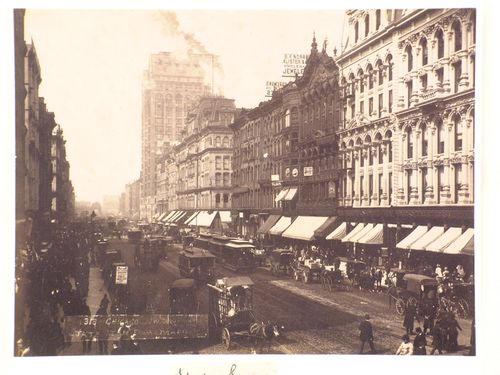
Numéro de référence:
PH1980:0369:001
PH1980:0369:001
Personnes et institutions:
Date:
ca. 1900 ?
ca. 1900 ?
Classification:
photographies
photographies
Date:
ca. 1900 ?
ca. 1900 ?
Personnes et institutions:
Classification:
dessins
dessins
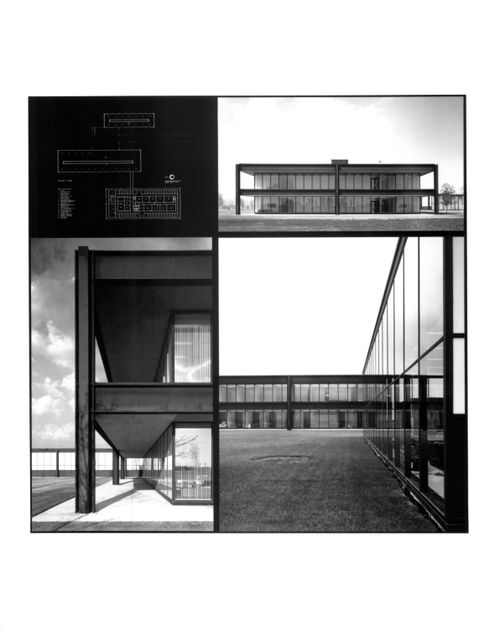
Numéro de référence:
ARCH216395
ARCH216395
Personnes et institutions:
Date:
1968
1968
Classification:
dessins
dessins
Date:
1968
1968
Personnes et institutions:
Classification:
photographies
photographies
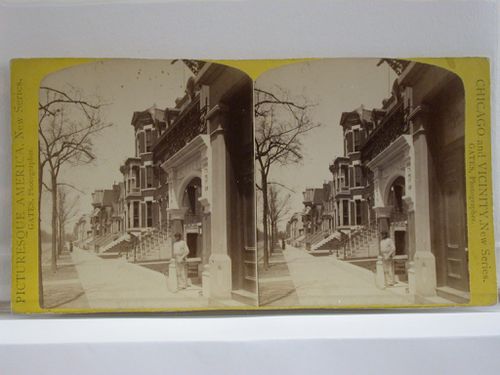
Actions:
Numéro de référence:
PH1986:0816
PH1986:0816
Personnes et institutions:
Date:
ca. 1859-1890s
ca. 1859-1890s
Classification:
photographies
photographies
Date:
ca. 1859-1890s
ca. 1859-1890s
Personnes et institutions:
Classification:
photographies
photographies
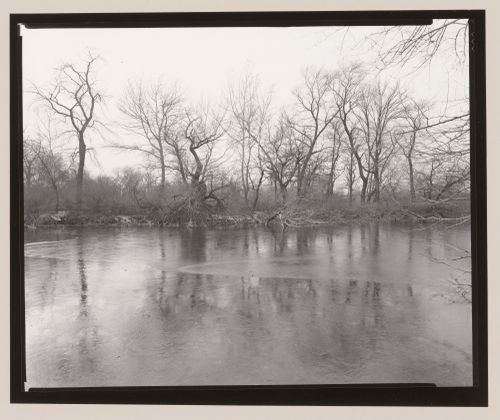
Numéro de référence:
PH1992:0129
PH1992:0129
Personnes et institutions:
Date:
1991
1991
Classification:
photographies
photographies
Date:
1991
1991
Personnes et institutions:
Classification:
dessins
dessins
Numéro de référence:
DR1986:0767:124
DR1986:0767:124
Personnes et institutions:
Sujet:
architecture, ingénierie
architecture, ingénierie
Date:
1885
1885
Classification:
dessins
dessins
Date:
1885
1885
Personnes et institutions:
Sujet:
architecture, ingénierie
architecture, ingénierie
Classification:
dessins
dessins
Numéro de référence:
DR1986:0767:137
DR1986:0767:137
Personnes et institutions:
Sujet:
architecture, ingénierie
architecture, ingénierie
Date:
after 1889
after 1889
Classification:
dessins
dessins
Date:
after 1889
after 1889
Personnes et institutions:
Sujet:
architecture, ingénierie
architecture, ingénierie
Classification:
dessins
dessins
Numéro de référence:
DR1986:0767:203
Description:
- This drawing is for the floor plan and furnishings for offices for Messrs. R.H. and J.G. Parkinson on the fifteenth floor of the Monadnock Building.
DR1986:0767:203
Description:
- This drawing is for the floor plan and furnishings for offices for Messrs. R.H. and J.G. Parkinson on the fifteenth floor of the Monadnock Building.
Personnes et institutions:
Sujet:
architecture, design d'intérieur
architecture, design d'intérieur
Date:
1890-1892
1890-1892
Titre:
Kearsarge Building, Chicago: Partial fifteenth floor plan
Actions:
DR1986:0767:203
Description:
- This drawing is for the floor plan and furnishings for offices for Messrs. R.H. and J.G. Parkinson on the fifteenth floor of the Monadnock Building.
Kearsarge Building, Chicago: Partial fifteenth floor plan
Actions:
DR1986:0767:203
Description:
- This drawing is for the floor plan and furnishings for offices for Messrs. R.H. and J.G. Parkinson on the fifteenth floor of the Monadnock Building.
Classification:
dessins
dessins
Date:
1890-1892
1890-1892
Personnes et institutions:
Sujet:
architecture, design d'intérieur
architecture, design d'intérieur


