


9279 Résultats
Classification:
dessins
dessins
Numéro de référence:
DR1991:0060:065
Description:
A design development drawing of the future site of the CCA garden. Drawing number GA-5/3.
DR1991:0060:065
Description:
A design development drawing of the future site of the CCA garden. Drawing number GA-5/3.
Personnes et institutions:
Date:
September 1987
September 1987
Titre:
A plan for the integration of the garden with the north side of boulevard René-Lévesque, CCA garden, Montréal, Québec
Actions:
DR1991:0060:065
Description:
A design development drawing of the future site of the CCA garden. Drawing number GA-5/3.
A plan for the integration of the garden with the north side of boulevard René-Lévesque, CCA garden, Montréal, Québec
Actions:
DR1991:0060:065
Description:
A design development drawing of the future site of the CCA garden. Drawing number GA-5/3.
Classification:
dessins
dessins
Date:
September 1987
September 1987
Personnes et institutions:
Classification:
dessins
dessins
Numéro de référence:
DR2012:0012:042
Description:
Consists of sketches and studies of the columns in the CCA garden. Material was originally housed in a tube labelled "CCA Garden: Sculpture Columns - Studies 1988".
DR2012:0012:042
Description:
Consists of sketches and studies of the columns in the CCA garden. Material was originally housed in a tube labelled "CCA Garden: Sculpture Columns - Studies 1988".
Personnes et institutions:
Date:
1988
1988
Titre:
Sketches and studies of the columns in the CCA garden
Actions:
DR2012:0012:042
Description:
Consists of sketches and studies of the columns in the CCA garden. Material was originally housed in a tube labelled "CCA Garden: Sculpture Columns - Studies 1988".
Sketches and studies of the columns in the CCA garden
Actions:
DR2012:0012:042
Description:
Consists of sketches and studies of the columns in the CCA garden. Material was originally housed in a tube labelled "CCA Garden: Sculpture Columns - Studies 1988".
Classification:
dessins
dessins
Date:
1988
1988
Personnes et institutions:
Classification:
dessins
dessins
Numéro de référence:
DR2012:0012:075:003
Description:
Folder containing photographs (including 3 of architectural drawings), and photomontages (including one mounted) of the CCA garden. Original folder inscribed in graphite: CCA GARDEN
DR2012:0012:075:003
Description:
Folder containing photographs (including 3 of architectural drawings), and photomontages (including one mounted) of the CCA garden. Original folder inscribed in graphite: CCA GARDEN
Personnes et institutions:
Date:
1989-1990, 1998
1989-1990, 1998
Titre:
Photographs, Garden of the Canadian Centre for Architecture, Montréal, Québec
Actions:
DR2012:0012:075:003
Description:
Folder containing photographs (including 3 of architectural drawings), and photomontages (including one mounted) of the CCA garden. Original folder inscribed in graphite: CCA GARDEN
Classification:
dessins
dessins
Date:
1989-1990, 1998
1989-1990, 1998
Personnes et institutions:
Classification:
dessins
dessins
Numéro de référence:
DR2012:0012:072
Description:
File containing photocopies of architectural drawings, and architectural drawings related to the CCA garden. Originally held in a box labelled: CCA GARDEN 1987-1990 Working drawings, 11x17ins.
DR2012:0012:072
Description:
File containing photocopies of architectural drawings, and architectural drawings related to the CCA garden. Originally held in a box labelled: CCA GARDEN 1987-1990 Working drawings, 11x17ins.
Personnes et institutions:
Date:
1988-1991
1988-1991
Titre:
Plans, Garden of the Canadian Centre for Architecture, Montréal, Québec
Actions:
DR2012:0012:072
Description:
File containing photocopies of architectural drawings, and architectural drawings related to the CCA garden. Originally held in a box labelled: CCA GARDEN 1987-1990 Working drawings, 11x17ins.
Classification:
dessins
dessins
Date:
1988-1991
1988-1991
Personnes et institutions:
Classification:
dessins
dessins
Numéro de référence:
DR1991:0060:069
Description:
A design development drawing of the CCA garden. Drawing number GA-9.
DR1991:0060:069
Description:
A design development drawing of the CCA garden. Drawing number GA-9.
Personnes et institutions:
Date:
2 November 1987
2 November 1987
Titre:
The portique, CCA garden, Montréal, Québec
Actions:
DR1991:0060:069
Description:
A design development drawing of the CCA garden. Drawing number GA-9.
The portique, CCA garden, Montréal, Québec
Actions:
DR1991:0060:069
Description:
A design development drawing of the CCA garden. Drawing number GA-9.
Classification:
dessins
dessins
Date:
2 November 1987
2 November 1987
Personnes et institutions:
Classification:
dessins
dessins
Numéro de référence:
DR1991:0060:070
Description:
A design development drawing of the CCA garden. Drawing number GA-10.
DR1991:0060:070
Description:
A design development drawing of the CCA garden. Drawing number GA-10.
Personnes et institutions:
Date:
2 November 1987
2 November 1987
Titre:
The portique, CCA garden, Montréal, Québec
Actions:
DR1991:0060:070
Description:
A design development drawing of the CCA garden. Drawing number GA-10.
The portique, CCA garden, Montréal, Québec
Actions:
DR1991:0060:070
Description:
A design development drawing of the CCA garden. Drawing number GA-10.
Classification:
dessins
dessins
Date:
2 November 1987
2 November 1987
Personnes et institutions:
Classification:
photographies
photographies
Numéro de référence:
DR1990:0005-0005
Description:
A photomontage of the city of Montreal from the escarpment at the site of the CCA garden.
DR1990:0005-0005
Description:
A photomontage of the city of Montreal from the escarpment at the site of the CCA garden.
Personnes et institutions:
Date:
1987
1987
Titre:
A panorama of Montréal from the CCA garden
Actions:
DR1990:0005-0005
Description:
A photomontage of the city of Montreal from the escarpment at the site of the CCA garden.
A panorama of Montréal from the CCA garden
Actions:
DR1990:0005-0005
Description:
A photomontage of the city of Montreal from the escarpment at the site of the CCA garden.
Classification:
photographies
photographies
Date:
1987
1987
Personnes et institutions:
Classification:
photographies
photographies
Numéro de référence:
DR1990:0005
Description:
A photomontage of the city of Montreal from the escarpment at the site of the CCA garden.
DR1990:0005
Description:
A photomontage of the city of Montreal from the escarpment at the site of the CCA garden.
Personnes et institutions:
Sujet:
architecture de paysage, topographique
architecture de paysage, topographique
Date:
July 1987
July 1987
Titre:
A panorama of Montréal from the CCA garden
Actions:
DR1990:0005
Description:
A photomontage of the city of Montreal from the escarpment at the site of the CCA garden.
A panorama of Montréal from the CCA garden
Actions:
DR1990:0005
Description:
A photomontage of the city of Montreal from the escarpment at the site of the CCA garden.
Classification:
photographies
photographies
Date:
July 1987
July 1987
Personnes et institutions:
Sujet:
architecture de paysage, topographique
architecture de paysage, topographique
Classification:
photographies
photographies
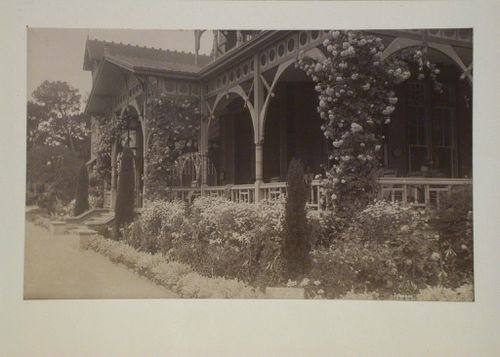
Actions:
Numéro de référence:
PH1980:0115:009
PH1980:0115:009
Personnes et institutions:
Sujet:
architecture, architecture de paysage
architecture, architecture de paysage
Date:
ca. 1880s
ca. 1880s
Classification:
photographies
photographies
Date:
ca. 1880s
ca. 1880s
Personnes et institutions:
Sujet:
architecture, architecture de paysage
architecture, architecture de paysage
Classification:
photographies
photographies

Actions:
Numéro de référence:
PH1980:0115:011
PH1980:0115:011
Personnes et institutions:
Sujet:
architecture de paysage
architecture de paysage
Date:
ca. 1880s
ca. 1880s
Classification:
photographies
photographies
Date:
ca. 1880s
ca. 1880s
Personnes et institutions:
Sujet:
architecture de paysage
architecture de paysage


