


7552 Résultats
Classification:
photographies
photographies
Titre:
View of the Canadian Centre for Architecture and Garden under construction, Montréal, Québec, Canada
View of the Canadian Centre for Architecture and Garden under construction, Montréal, Québec, Canada
Actions:
Numéro de référence:
PH1989:0081
PH1989:0081
Personnes et institutions:
Sujet:
architecture, architecture de paysage, sculpture
architecture, architecture de paysage, sculpture
Date:
9 September 1988
9 September 1988
Classification:
photographies
photographies
Date:
9 September 1988
9 September 1988
Personnes et institutions:
Sujet:
architecture, architecture de paysage, sculpture
architecture, architecture de paysage, sculpture
Classification:
photographies
photographies
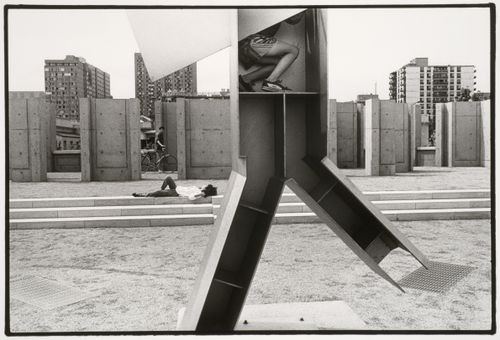
Actions:
Numéro de référence:
PH1990:0152
PH1990:0152
Personnes et institutions:
Sujet:
architecture, architecture de paysage, sculpture
architecture, architecture de paysage, sculpture
Date:
1990
1990
Classification:
photographies
photographies
Date:
1990
1990
Personnes et institutions:
Sujet:
architecture, architecture de paysage, sculpture
architecture, architecture de paysage, sculpture
Classification:
photographies
photographies
Actions:
Numéro de référence:
PH1989:0005
PH1989:0005
Personnes et institutions:
Sujet:
architecture, architecture de paysage
architecture, architecture de paysage
Date:
8 November 1988
8 November 1988
Classification:
photographies
photographies
Date:
8 November 1988
8 November 1988
Personnes et institutions:
Sujet:
architecture, architecture de paysage
architecture, architecture de paysage
Classification:
photographies
photographies

Actions:
Numéro de référence:
PH1989:0256
PH1989:0256
Personnes et institutions:
Sujet:
architecture, architecture de paysage, sculpture
architecture, architecture de paysage, sculpture
Date:
19 September 1989
19 September 1989
Classification:
photographies
photographies
Date:
19 September 1989
19 September 1989
Personnes et institutions:
Sujet:
architecture, architecture de paysage, sculpture
architecture, architecture de paysage, sculpture
Classification:
photographies
photographies
Actions:
Numéro de référence:
PH1989:0004
PH1989:0004
Personnes et institutions:
Sujet:
architecture, architecture de paysage
architecture, architecture de paysage
Date:
31 October 1988
31 October 1988
Classification:
photographies
photographies
Date:
31 October 1988
31 October 1988
Personnes et institutions:
Sujet:
architecture, architecture de paysage
architecture, architecture de paysage
Classification:
photographies
photographies
Actions:
Numéro de référence:
PH1989:0083
PH1989:0083
Personnes et institutions:
Sujet:
architecture, architecture de paysage, sculpture
architecture, architecture de paysage, sculpture
Date:
19 November 1988
19 November 1988
Classification:
photographies
photographies
Date:
19 November 1988
19 November 1988
Personnes et institutions:
Sujet:
architecture, architecture de paysage, sculpture
architecture, architecture de paysage, sculpture
Classification:
dessins
dessins
Numéro de référence:
AP046.S1.1983.PR01.010
Description:
This file includes site plan with landscaping, existing and proposed plans for Shaughnessy House.
AP046.S1.1983.PR01.010
Description:
This file includes site plan with landscaping, existing and proposed plans for Shaughnessy House.
Personnes et institutions:
Date:
circa 1978
circa 1978
Titre:
Early schemes for Shaughnessy House restoration and use as office space for the Canadian Centre for Architecture, Montréal, Québec
Actions:
AP046.S1.1983.PR01.010
Description:
This file includes site plan with landscaping, existing and proposed plans for Shaughnessy House.
Early schemes for Shaughnessy House restoration and use as office space for the Canadian Centre for Architecture, Montréal, Québec
Actions:
AP046.S1.1983.PR01.010
Description:
This file includes site plan with landscaping, existing and proposed plans for Shaughnessy House.
Classification:
dessins
dessins
Date:
circa 1978
circa 1978
Personnes et institutions:
Classification:
photographies
Quantité:
2 panorama(s)
photographies
Quantité:
2 panorama(s)
Actions:
Numéro de référence:
PH1989:0006:001-002
PH1989:0006:001-002
Personnes et institutions:
Sujet:
architecture, architecture de paysage, sculpture
architecture, architecture de paysage, sculpture
Date:
19 November 1988
19 November 1988
Classification:
photographies
Quantité:
2 panorama(s)
photographies
Quantité:
2 panorama(s)
Date:
19 November 1988
19 November 1988
Personnes et institutions:
Sujet:
architecture, architecture de paysage, sculpture
architecture, architecture de paysage, sculpture
Classification:
photographies
photographies
Actions:
Numéro de référence:
PH1989:0084
PH1989:0084
Personnes et institutions:
Sujet:
architecture, architecture de paysage, sculpture
architecture, architecture de paysage, sculpture
Date:
19 November 1988
19 November 1988
Classification:
photographies
photographies
Date:
19 November 1988
19 November 1988
Personnes et institutions:
Sujet:
architecture, architecture de paysage, sculpture
architecture, architecture de paysage, sculpture
Niveau de description archivistique:
Projet
Projet
Numéro de référence:
AP075.S1.2013.PR01
Description:
Project series documents Cornelia Hahn Oberlander's work as consulting landscape architect for the Ecole Pauline-Johnson playground, located at the corner of Jefferson Street and 21st Street, in West Vancouver, British Columbia. Oberlander worked on this project in 2013-2015 with Susan Herrington as consulting landscape architect and the landscape architectural firm Atelier Anonymus, Landscape. The project consisted in re-imagining and re-designing the school playground to create a creative play environment. Oberlander's proposal included a logs and rocks creative play area, a seating area, and replanting of trees at the end of the playground on the 21st Street side. The project series contains a landscape sketch of the playground by Oberlander, project proposals by the team, correspondence with architects, consultants and contractors, documentation and research material and press.
AP075.S1.2013.PR01
Description:
Project series documents Cornelia Hahn Oberlander's work as consulting landscape architect for the Ecole Pauline-Johnson playground, located at the corner of Jefferson Street and 21st Street, in West Vancouver, British Columbia. Oberlander worked on this project in 2013-2015 with Susan Herrington as consulting landscape architect and the landscape architectural firm Atelier Anonymus, Landscape. The project consisted in re-imagining and re-designing the school playground to create a creative play environment. Oberlander's proposal included a logs and rocks creative play area, a seating area, and replanting of trees at the end of the playground on the 21st Street side. The project series contains a landscape sketch of the playground by Oberlander, project proposals by the team, correspondence with architects, consultants and contractors, documentation and research material and press.
Personnes et institutions:
Titre:
Ecole Pauline-Johnson, West Vancouver, British Columbia (2013-2015)
Actions:
AP075.S1.2013.PR01
Description:
Project series documents Cornelia Hahn Oberlander's work as consulting landscape architect for the Ecole Pauline-Johnson playground, located at the corner of Jefferson Street and 21st Street, in West Vancouver, British Columbia. Oberlander worked on this project in 2013-2015 with Susan Herrington as consulting landscape architect and the landscape architectural firm Atelier Anonymus, Landscape. The project consisted in re-imagining and re-designing the school playground to create a creative play environment. Oberlander's proposal included a logs and rocks creative play area, a seating area, and replanting of trees at the end of the playground on the 21st Street side. The project series contains a landscape sketch of the playground by Oberlander, project proposals by the team, correspondence with architects, consultants and contractors, documentation and research material and press.
Ecole Pauline-Johnson, West Vancouver, British Columbia (2013-2015)
Actions:
AP075.S1.2013.PR01
Description:
Project series documents Cornelia Hahn Oberlander's work as consulting landscape architect for the Ecole Pauline-Johnson playground, located at the corner of Jefferson Street and 21st Street, in West Vancouver, British Columbia. Oberlander worked on this project in 2013-2015 with Susan Herrington as consulting landscape architect and the landscape architectural firm Atelier Anonymus, Landscape. The project consisted in re-imagining and re-designing the school playground to create a creative play environment. Oberlander's proposal included a logs and rocks creative play area, a seating area, and replanting of trees at the end of the playground on the 21st Street side. The project series contains a landscape sketch of the playground by Oberlander, project proposals by the team, correspondence with architects, consultants and contractors, documentation and research material and press.
Niveau de description archivistique:
Project
Project
Personnes et institutions:


