


10714 Résultats
Niveau de description archivistique:
Projet
Projet
Numéro de référence:
AP013.S1.D8
Description:
File documents an executed project for a commercial and office building on Saint Catherine Street West, corner of Guy Street, in Montréal, Québec. Material in this file was produced in 1909. File contains survey drawings, preliminary drawings, working drawings, and detail drawings.
AP013.S1.D8
Description:
File documents an executed project for a commercial and office building on Saint Catherine Street West, corner of Guy Street, in Montréal, Québec. Material in this file was produced in 1909. File contains survey drawings, preliminary drawings, working drawings, and detail drawings.
Personnes et institutions:
Date:
1909
1909
Titre:
Southam Limited Stores and Offices, Montréal, Québec
Actions:
AP013.S1.D8
Description:
File documents an executed project for a commercial and office building on Saint Catherine Street West, corner of Guy Street, in Montréal, Québec. Material in this file was produced in 1909. File contains survey drawings, preliminary drawings, working drawings, and detail drawings.
Southam Limited Stores and Offices, Montréal, Québec
Actions:
AP013.S1.D8
Description:
File documents an executed project for a commercial and office building on Saint Catherine Street West, corner of Guy Street, in Montréal, Québec. Material in this file was produced in 1909. File contains survey drawings, preliminary drawings, working drawings, and detail drawings.
Niveau de description archivistique:
Project
Project
Date:
1909
1909
Personnes et institutions:
Niveau de description archivistique:
Projet
Projet
Numéro de référence:
AP022.S1.1975.PR08
Description:
File documents a project to integrate an existing bank building into a new retail / office / hotel complex (not built), and a proposal for a similar scheme "Canada Centre" on an adjoining site, Ottawa, Ontario. File contains design development drawings, photographs, textual records.
AP022.S1.1975.PR08
Description:
File documents a project to integrate an existing bank building into a new retail / office / hotel complex (not built), and a proposal for a similar scheme "Canada Centre" on an adjoining site, Ottawa, Ontario. File contains design development drawings, photographs, textual records.
Personnes et institutions:
Date:
1975-1976
1975-1976
Titre:
Royal Bank Complex
Actions:
AP022.S1.1975.PR08
Description:
File documents a project to integrate an existing bank building into a new retail / office / hotel complex (not built), and a proposal for a similar scheme "Canada Centre" on an adjoining site, Ottawa, Ontario. File contains design development drawings, photographs, textual records.
Royal Bank Complex
Actions:
AP022.S1.1975.PR08
Description:
File documents a project to integrate an existing bank building into a new retail / office / hotel complex (not built), and a proposal for a similar scheme "Canada Centre" on an adjoining site, Ottawa, Ontario. File contains design development drawings, photographs, textual records.
Niveau de description archivistique:
Project
Project
Date:
1975-1976
1975-1976
Personnes et institutions:
Niveau de description archivistique:
Projet
Projet
Numéro de référence:
AP022.S1.1976.PR13
Description:
File documents a multi-storey, mixed-use project consisting of residential, office and retail floors with underground parking, for the north-west corner of Hornby and Smithe Streets, Vancouver, British Columbia. File contains design development drawings, photographs, textual documents.
AP022.S1.1976.PR13
Description:
File documents a multi-storey, mixed-use project consisting of residential, office and retail floors with underground parking, for the north-west corner of Hornby and Smithe Streets, Vancouver, British Columbia. File contains design development drawings, photographs, textual documents.
Personnes et institutions:
Date:
1976-1977
1976-1977
Titre:
Hornby Smithe Project
Actions:
AP022.S1.1976.PR13
Description:
File documents a multi-storey, mixed-use project consisting of residential, office and retail floors with underground parking, for the north-west corner of Hornby and Smithe Streets, Vancouver, British Columbia. File contains design development drawings, photographs, textual documents.
Hornby Smithe Project
Actions:
AP022.S1.1976.PR13
Description:
File documents a multi-storey, mixed-use project consisting of residential, office and retail floors with underground parking, for the north-west corner of Hornby and Smithe Streets, Vancouver, British Columbia. File contains design development drawings, photographs, textual documents.
Niveau de description archivistique:
Project
Project
Date:
1976-1977
1976-1977
Personnes et institutions:
Classification:
photographies
photographies
Numéro de référence:
AP178.S1.1980.PR02.SS2.007
Description:
Original file title: Concurso-Schlesisches Tour-Block 121-Berlim Maquete-Bonjour Tristesse Realizado. Siza's office numbered photographic materials in this file STBT 001-020. There are thirteen unumbered photographs that were taken by Brigitte Cassirer (later Brigitte Fleck).
AP178.S1.1980.PR02.SS2.007
Description:
Original file title: Concurso-Schlesisches Tour-Block 121-Berlim Maquete-Bonjour Tristesse Realizado. Siza's office numbered photographic materials in this file STBT 001-020. There are thirteen unumbered photographs that were taken by Brigitte Cassirer (later Brigitte Fleck).
Personnes et institutions:
Date:
circa 1981
circa 1981
Titre:
Photographs, negatives, and contact sheets of model for Bonjour Tristesse, Block 121, Berlin
Actions:
AP178.S1.1980.PR02.SS2.007
Description:
Original file title: Concurso-Schlesisches Tour-Block 121-Berlim Maquete-Bonjour Tristesse Realizado. Siza's office numbered photographic materials in this file STBT 001-020. There are thirteen unumbered photographs that were taken by Brigitte Cassirer (later Brigitte Fleck).
Photographs, negatives, and contact sheets of model for Bonjour Tristesse, Block 121, Berlin
Actions:
AP178.S1.1980.PR02.SS2.007
Description:
Original file title: Concurso-Schlesisches Tour-Block 121-Berlim Maquete-Bonjour Tristesse Realizado. Siza's office numbered photographic materials in this file STBT 001-020. There are thirteen unumbered photographs that were taken by Brigitte Cassirer (later Brigitte Fleck).
Classification:
photographies
photographies
Date:
circa 1981
circa 1981
Personnes et institutions:
Niveau de description archivistique:
Projet
Projet
Numéro de référence:
AP178.S1.1988.PR04
Description:
This project series documents the Complexo Desportivo in Vilanova de Arousa, Spain. While the records were held in the office’s archives this project was assigned the number 55/80. The office assigned the date 1988 to this project. The project files document the architectural proprosal for a sports complex in Spain. The project was not built. Documenting this project are studies and plans. Textual materials include a small amount of project documentation and correspondence. Photographic materials document the model and drawings.
AP178.S1.1988.PR04
Description:
This project series documents the Complexo Desportivo in Vilanova de Arousa, Spain. While the records were held in the office’s archives this project was assigned the number 55/80. The office assigned the date 1988 to this project. The project files document the architectural proprosal for a sports complex in Spain. The project was not built. Documenting this project are studies and plans. Textual materials include a small amount of project documentation and correspondence. Photographic materials document the model and drawings.
Personnes et institutions:
Date:
1988-1989
1988-1989
Titre:
Complexo Desportivo de Vilanova de Arousa, [Vilanova de Arousa Sport complex], Vilanova de Arousa, Spain (1988)
Actions:
AP178.S1.1988.PR04
Description:
This project series documents the Complexo Desportivo in Vilanova de Arousa, Spain. While the records were held in the office’s archives this project was assigned the number 55/80. The office assigned the date 1988 to this project. The project files document the architectural proprosal for a sports complex in Spain. The project was not built. Documenting this project are studies and plans. Textual materials include a small amount of project documentation and correspondence. Photographic materials document the model and drawings.
Complexo Desportivo de Vilanova de Arousa, [Vilanova de Arousa Sport complex], Vilanova de Arousa, Spain (1988)
Actions:
AP178.S1.1988.PR04
Description:
This project series documents the Complexo Desportivo in Vilanova de Arousa, Spain. While the records were held in the office’s archives this project was assigned the number 55/80. The office assigned the date 1988 to this project. The project files document the architectural proprosal for a sports complex in Spain. The project was not built. Documenting this project are studies and plans. Textual materials include a small amount of project documentation and correspondence. Photographic materials document the model and drawings.
Niveau de description archivistique:
Project
Project
Date:
1988-1989
1988-1989
Personnes et institutions:
Classification:
dessins
dessins
Numéro de référence:
ARCH288580
Description:
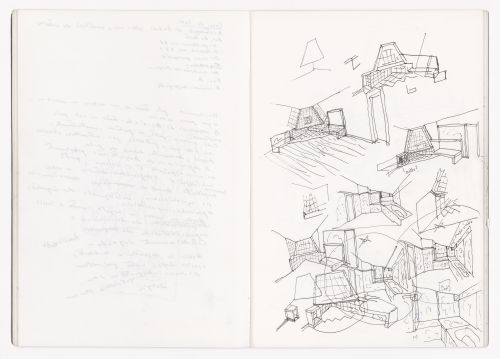
This sketchbook includes sketches for the Edificio Zaida in Granada, Spain and for the Ceramic Terrain housing and office in Maastricht, The Netherlands. It also contains sketches for the lettering of the Library of the University of Aveiro in Portugal and notes about Venice.
ARCH288580
Description:
This sketchbook includes sketches for the Edificio Zaida in Granada, Spain and for the Ceramic Terrain housing and office in Maastricht, The Netherlands. It also contains sketches for the lettering of the Library of the University of Aveiro in Portugal and notes about Venice.
Personnes et institutions:
Date:
April 1995
April 1995
Titre:
Sketchbook 392: Serralves - Penafiel - Granada - Veneza
Actions:
ARCH288580
Description:
This sketchbook includes sketches for the Edificio Zaida in Granada, Spain and for the Ceramic Terrain housing and office in Maastricht, The Netherlands. It also contains sketches for the lettering of the Library of the University of Aveiro in Portugal and notes about Venice.
Sketchbook 392: Serralves - Penafiel - Granada - Veneza
Actions:
ARCH288580
Description:
This sketchbook includes sketches for the Edificio Zaida in Granada, Spain and for the Ceramic Terrain housing and office in Maastricht, The Netherlands. It also contains sketches for the lettering of the Library of the University of Aveiro in Portugal and notes about Venice.
Classification:
dessins
dessins
Date:
April 1995
April 1995
Personnes et institutions:
Niveau de description archivistique:
Projet
Projet
Numéro de référence:
AP018.S1.1975.PR03
Description:
This project series documents an addition to the fire escape of the Ascot Inn in Etobicoke, Ontario in 1975. The office identified the project number as 7504. The project is recorded through a drawing of an elevation and framing plan of the fire escape dating from 1975.
AP018.S1.1975.PR03
Description:
This project series documents an addition to the fire escape of the Ascot Inn in Etobicoke, Ontario in 1975. The office identified the project number as 7504. The project is recorded through a drawing of an elevation and framing plan of the fire escape dating from 1975.
Personnes et institutions:
Date:
1975
1975
Titre:
Ascot Inn, Fire Escape Addition, Etobicoke, Ontario (1975)
Actions:
AP018.S1.1975.PR03
Description:
This project series documents an addition to the fire escape of the Ascot Inn in Etobicoke, Ontario in 1975. The office identified the project number as 7504. The project is recorded through a drawing of an elevation and framing plan of the fire escape dating from 1975.
Ascot Inn, Fire Escape Addition, Etobicoke, Ontario (1975)
Actions:
AP018.S1.1975.PR03
Description:
This project series documents an addition to the fire escape of the Ascot Inn in Etobicoke, Ontario in 1975. The office identified the project number as 7504. The project is recorded through a drawing of an elevation and framing plan of the fire escape dating from 1975.
Niveau de description archivistique:
project
project
Date:
1975
1975
Personnes et institutions:
Classification:
né numérique, photographies
né numérique, photographies
Numéro de référence:
ARCH286143
Description:
Ultimos cambios y añadidos (26/abril/04) - Enlace. Decoro. 2 imagenes - Fichas de proyectos - Creditos AH Most common file formats: Microsoft Word Document, Unidentified, Exchangeable Image File Format (Uncompressed), Microsoft Office Owner File, Tagged Image File Format
ARCH286143
Description:
Ultimos cambios y añadidos (26/abril/04) - Enlace. Decoro. 2 imagenes - Fichas de proyectos - Creditos AH Most common file formats: Microsoft Word Document, Unidentified, Exchangeable Image File Format (Uncompressed), Microsoft Office Owner File, Tagged Image File Format
Personnes et institutions:
Date:
2005
2005
Titre:
A CD labelled "203 Grand Tour, Catalogo, CD01, 26/abril/04"
Actions:
ARCH286143
Description:
Ultimos cambios y añadidos (26/abril/04) - Enlace. Decoro. 2 imagenes - Fichas de proyectos - Creditos AH Most common file formats: Microsoft Word Document, Unidentified, Exchangeable Image File Format (Uncompressed), Microsoft Office Owner File, Tagged Image File Format
A CD labelled "203 Grand Tour, Catalogo, CD01, 26/abril/04"
Actions:
ARCH286143
Description:
Ultimos cambios y añadidos (26/abril/04) - Enlace. Decoro. 2 imagenes - Fichas de proyectos - Creditos AH Most common file formats: Microsoft Word Document, Unidentified, Exchangeable Image File Format (Uncompressed), Microsoft Office Owner File, Tagged Image File Format
Classification:
né numérique, photographies
né numérique, photographies
Date:
2005
2005
Personnes et institutions:
Niveau de description archivistique:
Projet
Projet
Numéro de référence:
AP013.S1.D544
Description:
File documents an executed project for a warehouse and office building in Saint John, New Brunswick. Material in this file was produced between 1958 and 1959. File contains a miscellaneous drawing, working and detail drawings, detail drawings, mechanical drawings, and textual documents.
AP013.S1.D544
Description:
File documents an executed project for a warehouse and office building in Saint John, New Brunswick. Material in this file was produced between 1958 and 1959. File contains a miscellaneous drawing, working and detail drawings, detail drawings, mechanical drawings, and textual documents.
Personnes et institutions:
Date:
1958-1959
1958-1959
Titre:
Warehouse for Thorne's Hardware Ltd.
Actions:
AP013.S1.D544
Description:
File documents an executed project for a warehouse and office building in Saint John, New Brunswick. Material in this file was produced between 1958 and 1959. File contains a miscellaneous drawing, working and detail drawings, detail drawings, mechanical drawings, and textual documents.
Warehouse for Thorne's Hardware Ltd.
Actions:
AP013.S1.D544
Description:
File documents an executed project for a warehouse and office building in Saint John, New Brunswick. Material in this file was produced between 1958 and 1959. File contains a miscellaneous drawing, working and detail drawings, detail drawings, mechanical drawings, and textual documents.
Niveau de description archivistique:
Project
Project
Date:
1958-1959
1958-1959
Personnes et institutions:
Niveau de description archivistique:
Projet
Projet
Numéro de référence:
AP013.S1.D312
Description:
File documents an unexecuted project for a commercial and office building in Québec, Québec. Material in this file was produced in 1948. File contains index cards, survey drawings, preliminary and design development drawings, working and detail drawings, mechanical drawings, and textual documents.
AP013.S1.D312
Description:
File documents an unexecuted project for a commercial and office building in Québec, Québec. Material in this file was produced in 1948. File contains index cards, survey drawings, preliminary and design development drawings, working and detail drawings, mechanical drawings, and textual documents.
Personnes et institutions:
Date:
1948
1948
Titre:
Quebec City Motor Truck Branch House
Actions:
AP013.S1.D312
Description:
File documents an unexecuted project for a commercial and office building in Québec, Québec. Material in this file was produced in 1948. File contains index cards, survey drawings, preliminary and design development drawings, working and detail drawings, mechanical drawings, and textual documents.
Quebec City Motor Truck Branch House
Actions:
AP013.S1.D312
Description:
File documents an unexecuted project for a commercial and office building in Québec, Québec. Material in this file was produced in 1948. File contains index cards, survey drawings, preliminary and design development drawings, working and detail drawings, mechanical drawings, and textual documents.
Niveau de description archivistique:
Project
Project
Date:
1948
1948
Personnes et institutions:


