


21327 Résultats
Classification:
dessins
Quantité:
19 flat(s)
dessins
Quantité:
19 flat(s)
Numéro de référence:
ARCH265604
Description:
This group consist of flats of site plans, perspectives, floor plans, elevations and a section for the National Gallery of Canada competition project.
ARCH265604
Description:
This group consist of flats of site plans, perspectives, floor plans, elevations and a section for the National Gallery of Canada competition project.
Personnes et institutions:
Titre:
This group consist of flats of site plans, perspectives
Actions:
ARCH265604
Description:
This group consist of flats of site plans, perspectives, floor plans, elevations and a section for the National Gallery of Canada competition project.
This group consist of flats of site plans, perspectives
Actions:
ARCH265604
Description:
This group consist of flats of site plans, perspectives, floor plans, elevations and a section for the National Gallery of Canada competition project.
Classification:
dessins
Quantité:
19 flat(s)
dessins
Quantité:
19 flat(s)
Personnes et institutions:
Classification:
documents textuels
Quantité:
21 textual record(s)
documents textuels
Quantité:
21 textual record(s)
Numéro de référence:
ARCH267204
Description:
This group consists of correspondence with an engineering firm, and related documents, concerning the Imperial Tobacco Company of Canada Building in Montréal, Québec.
ARCH267204
Description:
This group consists of correspondence with an engineering firm, and related documents, concerning the Imperial Tobacco Company of Canada Building in Montréal, Québec.
Personnes et institutions:
Date:
1968-1969
1968-1969
Titre:
6705 / Imperial Tobacco Company / 1.4 T. Pringle & Sons Limited / Correspondance
Actions:
ARCH267204
Description:
This group consists of correspondence with an engineering firm, and related documents, concerning the Imperial Tobacco Company of Canada Building in Montréal, Québec.
6705 / Imperial Tobacco Company / 1.4 T. Pringle & Sons Limited / Correspondance
Actions:
ARCH267204
Description:
This group consists of correspondence with an engineering firm, and related documents, concerning the Imperial Tobacco Company of Canada Building in Montréal, Québec.
Classification:
documents textuels
Quantité:
21 textual record(s)
documents textuels
Quantité:
21 textual record(s)
Date:
1968-1969
1968-1969
Personnes et institutions:
Niveau de description archivistique:
Série(s)
Série(s)
Numéro de référence:
AP041.S3
Description:
This series documents exhibitions curated by Melvin Charney from 1965 to 2012, mainly in Canada, such as in Montréal, but also in the United States, in Belgium and in France. The series also documents many group exhibitions to which Melvin Charney participated, such as various edition of the Venice Biennale. This series includes correspondence, notes, proposals, photographic documentation showing the installations, promotional materials of the exhibitions and materials related to the publication of exhibition catalogues.
AP041.S3
Description:
This series documents exhibitions curated by Melvin Charney from 1965 to 2012, mainly in Canada, such as in Montréal, but also in the United States, in Belgium and in France. The series also documents many group exhibitions to which Melvin Charney participated, such as various edition of the Venice Biennale. This series includes correspondence, notes, proposals, photographic documentation showing the installations, promotional materials of the exhibitions and materials related to the publication of exhibition catalogues.
Personnes et institutions:
Date:
1965-2012
1965-2012
Titre:
Exhibitions
Actions:
AP041.S3
Description:
This series documents exhibitions curated by Melvin Charney from 1965 to 2012, mainly in Canada, such as in Montréal, but also in the United States, in Belgium and in France. The series also documents many group exhibitions to which Melvin Charney participated, such as various edition of the Venice Biennale. This series includes correspondence, notes, proposals, photographic documentation showing the installations, promotional materials of the exhibitions and materials related to the publication of exhibition catalogues.
Exhibitions
Actions:
AP041.S3
Description:
This series documents exhibitions curated by Melvin Charney from 1965 to 2012, mainly in Canada, such as in Montréal, but also in the United States, in Belgium and in France. The series also documents many group exhibitions to which Melvin Charney participated, such as various edition of the Venice Biennale. This series includes correspondence, notes, proposals, photographic documentation showing the installations, promotional materials of the exhibitions and materials related to the publication of exhibition catalogues.
Niveau de description archivistique:
Series
Series
Date:
1965-2012
1965-2012
Personnes et institutions:
Classification:
expositions
expositions
Actions:
Description:
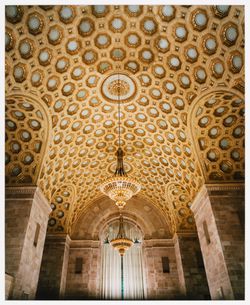
L’or et la pierre: un regard critique sur l’architecture des banques traite de l’histoire et de l’incidence culturelle de l’architecture des banques, considérées comme typologies en soi et non dans le cadre de l’œuvre d’un architecte ou d’une agence d’architectes. Contraires aux idées reçues voulant qu’elles aient un vocabulaire architectural répétitif et incarnent un(...)
L’or et la pierre: un regard critique sur l’architecture des banques traite de l’histoire et de l’incidence culturelle de l’architecture des banques, considérées comme typologies en soi et non dans le cadre de l’œuvre d’un architecte ou d’une agence d’architectes. Contraires aux idées reçues voulant qu’elles aient un vocabulaire architectural répétitif et incarnent un(...)
Localisation:
Salles principales
Salles principales
Date:
14 novembre 1990 au 24 février 1991
14 novembre 1990 au 24 février 1991
Titre:
L'or et la pierre : un regard critique sur l'architecture des banques
Actions:
Description:
L’or et la pierre: un regard critique sur l’architecture des banques traite de l’histoire et de l’incidence culturelle de l’architecture des banques, considérées comme typologies en soi et non dans le cadre de l’œuvre d’un architecte ou d’une agence d’architectes. Contraires aux idées reçues voulant qu’elles aient un vocabulaire architectural répétitif et incarnent un(...)
L'or et la pierre : un regard critique sur l'architecture des banques
Actions:
Description:
L’or et la pierre: un regard critique sur l’architecture des banques traite de l’histoire et de l’incidence culturelle de l’architecture des banques, considérées comme typologies en soi et non dans le cadre de l’œuvre d’un architecte ou d’une agence d’architectes. Contraires aux idées reçues voulant qu’elles aient un vocabulaire architectural répétitif et incarnent un(...)
Classification:
expositions
expositions
Date:
14 novembre 1990 au
24 février 1991
14 novembre 1990 au
24 février 1991
Localisation:
Salles principales
Salles principales
Classification:
dessins
dessins
Numéro de référence:
ARCH257864
Description:
Tent Room, Government House (Rideau Hall), Ottawa - plan and elevations of Tent Room with existing tent (Public Works Canada, National Capital Commission)
ARCH257864
Description:
Tent Room, Government House (Rideau Hall), Ottawa - plan and elevations of Tent Room with existing tent (Public Works Canada, National Capital Commission)
Personnes et institutions:
Date:
1986
1986
Titre:
Tent Room, Government House (Rideau Hall), Ottawa
Actions:
ARCH257864
Description:
Tent Room, Government House (Rideau Hall), Ottawa - plan and elevations of Tent Room with existing tent (Public Works Canada, National Capital Commission)
Tent Room, Government House (Rideau Hall), Ottawa
Actions:
ARCH257864
Description:
Tent Room, Government House (Rideau Hall), Ottawa - plan and elevations of Tent Room with existing tent (Public Works Canada, National Capital Commission)
Classification:
dessins
dessins
Date:
1986
1986
Personnes et institutions:
Classification:
documents textuels
documents textuels
Numéro de référence:
ARCH267014
Description:
This group consists of tender forms and a contract with a construction contractor for the Imperial Tobacco Company of Canada building, in Montréal, Québec.
ARCH267014
Description:
This group consists of tender forms and a contract with a construction contractor for the Imperial Tobacco Company of Canada building, in Montréal, Québec.
Personnes et institutions:
Date:
1968
1968
Titre:
Tender / Casey-Hewson / Imperial Tobacco Company
Actions:
ARCH267014
Description:
This group consists of tender forms and a contract with a construction contractor for the Imperial Tobacco Company of Canada building, in Montréal, Québec.
Tender / Casey-Hewson / Imperial Tobacco Company
Actions:
ARCH267014
Description:
This group consists of tender forms and a contract with a construction contractor for the Imperial Tobacco Company of Canada building, in Montréal, Québec.
Classification:
documents textuels
documents textuels
Date:
1968
1968
Personnes et institutions:
Classification:
documents textuels
Quantité:
36 textual record(s)
documents textuels
Quantité:
36 textual record(s)
Numéro de référence:
ARCH267200
Description:
This group consists of correspondence with consultants and contractors prior to the contract for the Imperial Tobacco Company of Canada building in Montréal, Québec.
ARCH267200
Description:
This group consists of correspondence with consultants and contractors prior to the contract for the Imperial Tobacco Company of Canada building in Montréal, Québec.
Personnes et institutions:
Date:
1967-1968
1967-1968
Titre:
6705 - Imperial Tobacco / 1.5 / Correspondance generale / Avant contrat
Actions:
ARCH267200
Description:
This group consists of correspondence with consultants and contractors prior to the contract for the Imperial Tobacco Company of Canada building in Montréal, Québec.
6705 - Imperial Tobacco / 1.5 / Correspondance generale / Avant contrat
Actions:
ARCH267200
Description:
This group consists of correspondence with consultants and contractors prior to the contract for the Imperial Tobacco Company of Canada building in Montréal, Québec.
Classification:
documents textuels
Quantité:
36 textual record(s)
documents textuels
Quantité:
36 textual record(s)
Date:
1967-1968
1967-1968
Personnes et institutions:
Classification:
photographies
photographies
Numéro de référence:
ARCH284095
Description:
Inclus des photographies du Grand Séminaire de Québec et de la Cour suprême du Canada. Contient les photographies numérotées P-4143 à P-4314.
ARCH284095
Description:
Inclus des photographies du Grand Séminaire de Québec et de la Cour suprême du Canada. Contient les photographies numérotées P-4143 à P-4314.
Personnes et institutions:
Date:
1900s-1972
1900s-1972
Titre:
Photographies de diverses œuvres d'art et de divers project de Cormier
Actions:
ARCH284095
Description:
Inclus des photographies du Grand Séminaire de Québec et de la Cour suprême du Canada. Contient les photographies numérotées P-4143 à P-4314.
Photographies de diverses œuvres d'art et de divers project de Cormier
Actions:
ARCH284095
Description:
Inclus des photographies du Grand Séminaire de Québec et de la Cour suprême du Canada. Contient les photographies numérotées P-4143 à P-4314.
Classification:
photographies
photographies
Date:
1900s-1972
1900s-1972
Personnes et institutions:
Classification:
dessins
dessins
Numéro de référence:
ARCH280000
Description:
Drawing L-3, with sections for the proposed re-development of Jim Everett Memorial Park, University of British Columbia, Vancouver, British Columbia, Canada.
ARCH280000
Description:
Drawing L-3, with sections for the proposed re-development of Jim Everett Memorial Park, University of British Columbia, Vancouver, British Columbia, Canada.
Personnes et institutions:
Date:
1994
1994
Titre:
Presentation panel for the Jim Everett Memorial Park, University of British Columbia, Vancouver
Actions:
ARCH280000
Description:
Drawing L-3, with sections for the proposed re-development of Jim Everett Memorial Park, University of British Columbia, Vancouver, British Columbia, Canada.
Presentation panel for the Jim Everett Memorial Park, University of British Columbia, Vancouver
Actions:
ARCH280000
Description:
Drawing L-3, with sections for the proposed re-development of Jim Everett Memorial Park, University of British Columbia, Vancouver, British Columbia, Canada.
Classification:
dessins
dessins
Date:
1994
1994
Personnes et institutions:
Classification:
dessins
dessins
Numéro de référence:
ARCH280003
Description:
Drawing L-4, with sections for the proposed re-development of Jim Everett Memorial Park, University of British Columbia, Vancouver, British Columbia, Canada.
ARCH280003
Description:
Drawing L-4, with sections for the proposed re-development of Jim Everett Memorial Park, University of British Columbia, Vancouver, British Columbia, Canada.
Personnes et institutions:
Date:
1994
1994
Titre:
Presentation panel for the Jim Everett Memorial Park, University of British Columbia, Vancouver
Actions:
ARCH280003
Description:
Drawing L-4, with sections for the proposed re-development of Jim Everett Memorial Park, University of British Columbia, Vancouver, British Columbia, Canada.
Presentation panel for the Jim Everett Memorial Park, University of British Columbia, Vancouver
Actions:
ARCH280003
Description:
Drawing L-4, with sections for the proposed re-development of Jim Everett Memorial Park, University of British Columbia, Vancouver, British Columbia, Canada.
Classification:
dessins
dessins
Date:
1994
1994
Personnes et institutions:


