


27687 Résultats
Classification:
dessins, documents textuels
dessins, documents textuels
Numéro de référence:
AP178.S1.2002.PR05.SS1.038
Description:
Original file title: Portaria Parque de Vidago projecto de licenciamentio
AP178.S1.2002.PR05.SS1.038
Description:
Original file title: Portaria Parque de Vidago projecto de licenciamentio
Personnes et institutions:
Date:
2008
2008
Titre:
Documentation and plans for the construction permit for the gatehouse, Parque de Vidago, Complexo Termal e Hotel Palace, Vidago
Actions:
AP178.S1.2002.PR05.SS1.038
Description:
Original file title: Portaria Parque de Vidago projecto de licenciamentio
Documentation and plans for the construction permit for the gatehouse, Parque de Vidago, Complexo Termal e Hotel Palace, Vidago
Actions:
AP178.S1.2002.PR05.SS1.038
Description:
Original file title: Portaria Parque de Vidago projecto de licenciamentio
Classification:
dessins, documents textuels
dessins, documents textuels
Date:
2008
2008
Personnes et institutions:
Classification:
photographies
photographies
Actions:
Numéro de référence:
PH1985:0754
Description:
- A group of 178 gelatin silver prints acquired from Lucien Hervé in 1985 are of built works by Le Corbusier in France including: 124 photographs of Unité d'habitation, Marseille, 19 photographs of Maison A Jaoul and Maison B Jaoul, Neuilly-sur-Seine, 34 photographs of Villa Savoye, Poissy, and one photograph of a building, possibly by Fernand Pouillon, possibly located in France. The prints are of different sizes and show details and general views, predominantly exteriors of the buildings.
PH1985:0754
Description:
- A group of 178 gelatin silver prints acquired from Lucien Hervé in 1985 are of built works by Le Corbusier in France including: 124 photographs of Unité d'habitation, Marseille, 19 photographs of Maison A Jaoul and Maison B Jaoul, Neuilly-sur-Seine, 34 photographs of Villa Savoye, Poissy, and one photograph of a building, possibly by Fernand Pouillon, possibly located in France. The prints are of different sizes and show details and general views, predominantly exteriors of the buildings.
Personnes et institutions:
Sujet:
architecture
architecture
Date:
1947-1952
1947-1952
Titre:
Partial view of the west façade of Unité d'habitation under construction showing a scaffold and building materials, Marseille, France
Actions:
PH1985:0754
Description:
- A group of 178 gelatin silver prints acquired from Lucien Hervé in 1985 are of built works by Le Corbusier in France including: 124 photographs of Unité d'habitation, Marseille, 19 photographs of Maison A Jaoul and Maison B Jaoul, Neuilly-sur-Seine, 34 photographs of Villa Savoye, Poissy, and one photograph of a building, possibly by Fernand Pouillon, possibly located in France. The prints are of different sizes and show details and general views, predominantly exteriors of the buildings.
Partial view of the west façade of Unité d'habitation under construction showing a scaffold and building materials, Marseille, France
Actions:
PH1985:0754
Description:
- A group of 178 gelatin silver prints acquired from Lucien Hervé in 1985 are of built works by Le Corbusier in France including: 124 photographs of Unité d'habitation, Marseille, 19 photographs of Maison A Jaoul and Maison B Jaoul, Neuilly-sur-Seine, 34 photographs of Villa Savoye, Poissy, and one photograph of a building, possibly by Fernand Pouillon, possibly located in France. The prints are of different sizes and show details and general views, predominantly exteriors of the buildings.
Classification:
photographies
photographies
Date:
1947-1952
1947-1952
Personnes et institutions:
Sujet:
architecture
architecture
Classification:
photographies
photographies
Actions:
Numéro de référence:
PH1985:0796
Description:
- A group of 178 gelatin silver prints acquired from Lucien Hervé in 1985 are of built works by Le Corbusier in France including: 124 photographs of Unité d'habitation, Marseille, 19 photographs of Maison A Jaoul and Maison B Jaoul, Neuilly-sur-Seine, 34 photographs of Villa Savoye, Poissy, and one photograph of a building, possibly by Fernand Pouillon, possibly located in France. The prints are of different sizes and show details and general views, predominantly exteriors of the buildings.
PH1985:0796
Description:
- A group of 178 gelatin silver prints acquired from Lucien Hervé in 1985 are of built works by Le Corbusier in France including: 124 photographs of Unité d'habitation, Marseille, 19 photographs of Maison A Jaoul and Maison B Jaoul, Neuilly-sur-Seine, 34 photographs of Villa Savoye, Poissy, and one photograph of a building, possibly by Fernand Pouillon, possibly located in France. The prints are of different sizes and show details and general views, predominantly exteriors of the buildings.
Personnes et institutions:
Sujet:
architecture, design d'intérieur
architecture, design d'intérieur
Date:
1947-1952
1947-1952
Titre:
Interior view of the walkway to the principal entrance of Unité d'habitation under construction showing two pilotis, Marseille, France
Actions:
PH1985:0796
Description:
- A group of 178 gelatin silver prints acquired from Lucien Hervé in 1985 are of built works by Le Corbusier in France including: 124 photographs of Unité d'habitation, Marseille, 19 photographs of Maison A Jaoul and Maison B Jaoul, Neuilly-sur-Seine, 34 photographs of Villa Savoye, Poissy, and one photograph of a building, possibly by Fernand Pouillon, possibly located in France. The prints are of different sizes and show details and general views, predominantly exteriors of the buildings.
Interior view of the walkway to the principal entrance of Unité d'habitation under construction showing two pilotis, Marseille, France
Actions:
PH1985:0796
Description:
- A group of 178 gelatin silver prints acquired from Lucien Hervé in 1985 are of built works by Le Corbusier in France including: 124 photographs of Unité d'habitation, Marseille, 19 photographs of Maison A Jaoul and Maison B Jaoul, Neuilly-sur-Seine, 34 photographs of Villa Savoye, Poissy, and one photograph of a building, possibly by Fernand Pouillon, possibly located in France. The prints are of different sizes and show details and general views, predominantly exteriors of the buildings.
Classification:
photographies
photographies
Date:
1947-1952
1947-1952
Personnes et institutions:
Sujet:
architecture, design d'intérieur
architecture, design d'intérieur
Classification:
dessins, né numérique
dessins, né numérique
Numéro de référence:
AP192.S1.003
Description:
Original directory names: "HYP_07_images", "HYP_08_model", and "HYP_17_8_99". Most common file formats: AppleDouble Resource Fork, JPEG File Interchange Format, Unidentified, Tagged Image File Format, Drawing Interchange File Format.
AP192.S1.003
Description:
Original directory names: "HYP_07_images", "HYP_08_model", and "HYP_17_8_99". Most common file formats: AppleDouble Resource Fork, JPEG File Interchange Format, Unidentified, Tagged Image File Format, Drawing Interchange File Format.
Personnes et institutions:
Date:
28 February 1996 - 16 August 1999
28 February 1996 - 16 August 1999
Titre:
Photographs of model and construction site, plans, video and still renderings, and other images for Hypo Alpe-Adria Center
Actions:
AP192.S1.003
Description:
Original directory names: "HYP_07_images", "HYP_08_model", and "HYP_17_8_99". Most common file formats: AppleDouble Resource Fork, JPEG File Interchange Format, Unidentified, Tagged Image File Format, Drawing Interchange File Format.
Photographs of model and construction site, plans, video and still renderings, and other images for Hypo Alpe-Adria Center
Actions:
AP192.S1.003
Description:
Original directory names: "HYP_07_images", "HYP_08_model", and "HYP_17_8_99". Most common file formats: AppleDouble Resource Fork, JPEG File Interchange Format, Unidentified, Tagged Image File Format, Drawing Interchange File Format.
Classification:
dessins, né numérique
dessins, né numérique
Date:
28 February 1996 - 16 August 1999
28 February 1996 - 16 August 1999
Personnes et institutions:
Classification:
dessins
dessins
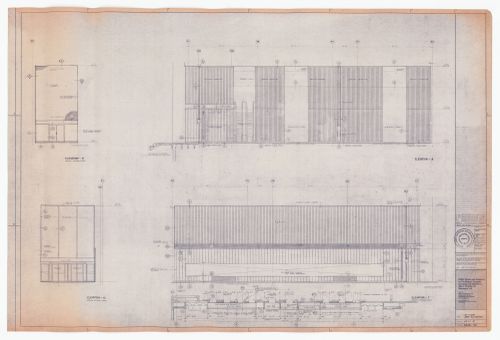
Numéro de référence:
ARCH285652
Description:
Drawing numbered 6408-110
ARCH285652
Description:
Drawing numbered 6408-110
Personnes et institutions:
Date:
1966-1968
1966-1968
Titre:
Construction first floor lobby elevations for The Robert Simpson Company Limited Downtown Store, Office Tower and Additions, Toronto
Actions:
ARCH285652
Description:
Drawing numbered 6408-110
Construction first floor lobby elevations for The Robert Simpson Company Limited Downtown Store, Office Tower and Additions, Toronto
Actions:
ARCH285652
Description:
Drawing numbered 6408-110
Classification:
dessins
dessins
Date:
1966-1968
1966-1968
Personnes et institutions:
Classification:
dessins
dessins

Numéro de référence:
ARCH285667
Description:
Drawing numbered 69006-29
ARCH285667
Description:
Drawing numbered 69006-29
Personnes et institutions:
Date:
1971-1974
1971-1974
Titre:
Construction east and west elevations for Henry Moore Sculpture Centre, Art Gallery of Ontario, Stage I Expansion, Toronto
Actions:
ARCH285667
Description:
Drawing numbered 69006-29
Construction east and west elevations for Henry Moore Sculpture Centre, Art Gallery of Ontario, Stage I Expansion, Toronto
Actions:
ARCH285667
Description:
Drawing numbered 69006-29
Classification:
dessins
dessins
Date:
1971-1974
1971-1974
Personnes et institutions:
Classification:
photographies
photographies

Actions:
Numéro de référence:
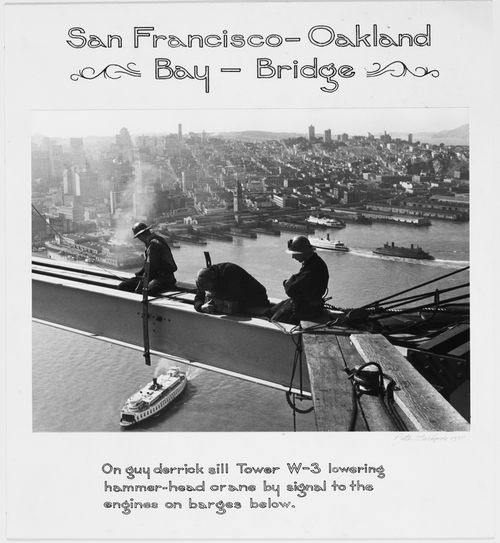
PH1987:0798
PH1987:0798
Personnes et institutions:
Sujet:
architecture, ingénierie
architecture, ingénierie
Date:
September 1932
September 1932
Classification:
photographies
photographies
Date:
September 1932
September 1932
Personnes et institutions:
Sujet:
architecture, ingénierie
architecture, ingénierie
Classification:
photographies
photographies
Actions:
Numéro de référence:
PH1981:0505:001
PH1981:0505:001
Personnes et institutions:
Date:
1935
1935
Classification:
photographies
photographies
Date:
1935
1935
Personnes et institutions:
Classification:
photographies
photographies
Actions:
Numéro de référence:
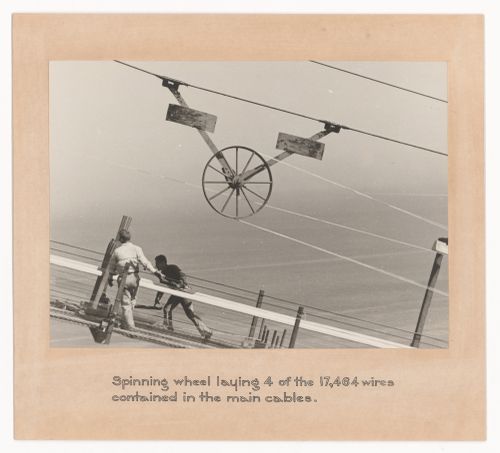
PH1981:0505:017
PH1981:0505:017
Personnes et institutions:
Date:
ca. 1930s
ca. 1930s
Classification:
photographies
photographies
Date:
ca. 1930s
ca. 1930s
Personnes et institutions:
Classification:
dessins
dessins
Numéro de référence:
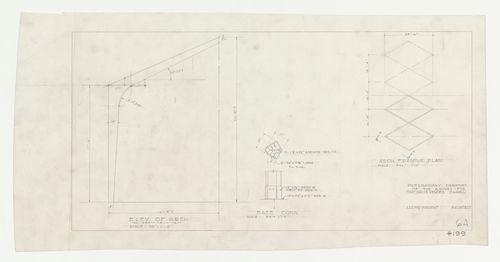
DR1987:0561
DR1987:0561
Personnes et institutions:
Sujet:
architecture
architecture
Date:
between 1946 and 1950
between 1946 and 1950
Classification:
dessins
dessins
Date:
between 1946 and 1950
between 1946 and 1950
Personnes et institutions:
Sujet:
architecture
architecture


