


37481 Résultats
Classification:
cartes, oeuvres d'art
cartes, oeuvres d'art
Titre:
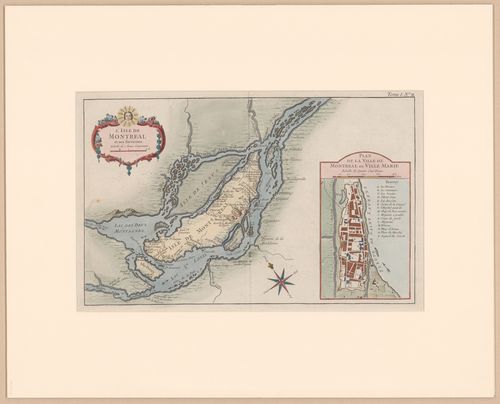
Map of the Island of Montréal and its surroundings / Carte de l'île de Montréal et de ses environs
Map of the Island of Montréal and its surroundings / Carte de l'île de Montréal et de ses environs
Actions:
Numéro de référence:
DR1982:0235
DR1982:0235
Personnes et institutions:
Sujet:
topographique
topographique
Date:
1764 (deuxième état)
1764 (deuxième état)
Classification:
cartes, oeuvres d'art
cartes, oeuvres d'art
Date:
1764 (deuxième état)
1764 (deuxième état)
Personnes et institutions:
Sujet:
topographique
topographique
Classification:
oeuvres d'art
oeuvres d'art
Actions:
Numéro de référence:
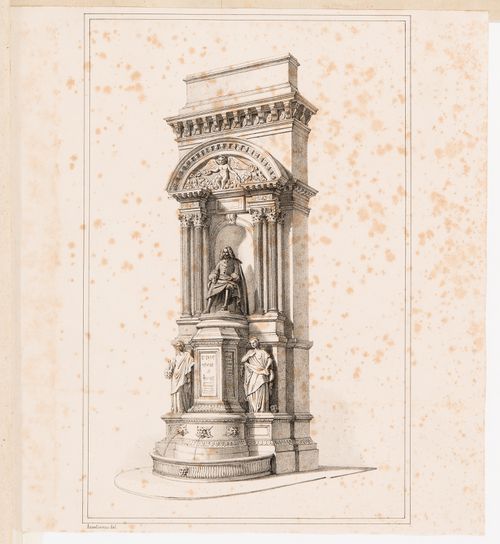
DR1974:0002:010:048
DR1974:0002:010:048
Personnes et institutions:
Sujet:
architecture
architecture
Date:
printed between 1828 and 1868
printed between 1828 and 1868
Classification:
oeuvres d'art
oeuvres d'art
Date:
printed between 1828 and 1868
printed between 1828 and 1868
Personnes et institutions:
Sujet:
architecture
architecture
Titre:
Henri Martin - 1928-1932
Henri Martin - 1928-1932
Actions:
Numéro de référence:
PH1986:0900.06
Description:
Album PH1986.0900.06 comprises 63 photographs of the building located at 115 avenue Henri Martin in Paris, France, designed by Michel Roux-Spitz. Photographs include views of a sketch, 13 plans and elevations and 49 views of the building site. Views are also taken from rue Litolff, rue Franqueville and Octave Feuillet, Paris, France.
PH1986:0900.06
Description:
Album PH1986.0900.06 comprises 63 photographs of the building located at 115 avenue Henri Martin in Paris, France, designed by Michel Roux-Spitz. Photographs include views of a sketch, 13 plans and elevations and 49 views of the building site. Views are also taken from rue Litolff, rue Franqueville and Octave Feuillet, Paris, France.
Personnes et institutions:
Sujet:
architecture
architecture
Date:
1928-1932
1928-1932
Titre:
Henri Martin - 1928-1932
Actions:
PH1986:0900.06
Description:
Album PH1986.0900.06 comprises 63 photographs of the building located at 115 avenue Henri Martin in Paris, France, designed by Michel Roux-Spitz. Photographs include views of a sketch, 13 plans and elevations and 49 views of the building site. Views are also taken from rue Litolff, rue Franqueville and Octave Feuillet, Paris, France.
Henri Martin - 1928-1932
Actions:
PH1986:0900.06
Description:
Album PH1986.0900.06 comprises 63 photographs of the building located at 115 avenue Henri Martin in Paris, France, designed by Michel Roux-Spitz. Photographs include views of a sketch, 13 plans and elevations and 49 views of the building site. Views are also taken from rue Litolff, rue Franqueville and Octave Feuillet, Paris, France.
Date:
1928-1932
1928-1932
Personnes et institutions:
Sujet:
architecture
architecture
Classification:
dessins
dessins
Numéro de référence:
DR1979:0068
DR1979:0068
Personnes et institutions:
Date:
1936
1936
Classification:
dessins
dessins
Date:
1936
1936
Personnes et institutions:
Classification:
articles
articles

Actions:
Mot(s)-clé(s):
20th century, A W-Hole House, Boston Road Floor Hole, Bronx Floors, Datum Cut, film, Frances Richard, Gordon Matta-Clark, photographie, photography, Quadrille, Rooftop Atrium, Splitting, Threshole, XXe siècle
20th century, A W-Hole House, Boston Road Floor Hole, Bronx Floors, Datum Cut, film, Frances Richard, Gordon Matta-Clark, photographie, photography, Quadrille, Rooftop Atrium, Splitting, Threshole, XXe siècle
Publié:
12 décembre 2019
12 décembre 2019
Numéro de référence:
ARCH263970
Description:
Jean Prouvé, Dominique Escorsa, Lola Blanchon et Charlotte Perriand sont mentionnés dans la lettre. La lettre contient des références à Béziers, en France.
ARCH263970
Description:
Jean Prouvé, Dominique Escorsa, Lola Blanchon et Charlotte Perriand sont mentionnés dans la lettre. La lettre contient des références à Béziers, en France.
Personnes et institutions:
Date:
26 juillet 1954
26 juillet 1954
Titre:
Lettre de Georges Blanchon, Bureau de coordination du bâtiment, à Pierre Jeanneret
Actions:
ARCH263970
Description:
Jean Prouvé, Dominique Escorsa, Lola Blanchon et Charlotte Perriand sont mentionnés dans la lettre. La lettre contient des références à Béziers, en France.
Lettre de Georges Blanchon, Bureau de coordination du bâtiment, à Pierre Jeanneret
Actions:
ARCH263970
Description:
Jean Prouvé, Dominique Escorsa, Lola Blanchon et Charlotte Perriand sont mentionnés dans la lettre. La lettre contient des références à Béziers, en France.
Date:
26 juillet 1954
26 juillet 1954
Personnes et institutions:
Classification:
recherche
recherche
Titre:
Chercheurs en résidence 2013
Chercheurs en résidence 2013
Actions:
Description:
Pierre Chabard, École nationale supérieure darchitecture de la ville et des territoires – ENSAVT, Marne-la-Vallée, France Sujet : L’architecture en expositions. Contribution à une sociohistoire de la médiation architecturale. Les cas du CCA (Montréal) et du CCI (Paris) Jorge Manuel Simão Alvez Correia, Universidade do Minho, Guimarães, Portugal Sujet : Late 19th-century(...)
Pierre Chabard, École nationale supérieure darchitecture de la ville et des territoires – ENSAVT, Marne-la-Vallée, France Sujet : L’architecture en expositions. Contribution à une sociohistoire de la médiation architecturale. Les cas du CCA (Montréal) et du CCI (Paris) Jorge Manuel Simão Alvez Correia, Universidade do Minho, Guimarães, Portugal Sujet : Late 19th-century(...)
Date:
29 avril 2013 au 15 août 2013
29 avril 2013 au 15 août 2013
Titre:
Chercheurs en résidence 2013
Actions:
Description:
Pierre Chabard, École nationale supérieure darchitecture de la ville et des territoires – ENSAVT, Marne-la-Vallée, France Sujet : L’architecture en expositions. Contribution à une sociohistoire de la médiation architecturale. Les cas du CCA (Montréal) et du CCI (Paris) Jorge Manuel Simão Alvez Correia, Universidade do Minho, Guimarães, Portugal Sujet : Late 19th-century(...)
Chercheurs en résidence 2013
Actions:
Description:
Pierre Chabard, École nationale supérieure darchitecture de la ville et des territoires – ENSAVT, Marne-la-Vallée, France Sujet : L’architecture en expositions. Contribution à une sociohistoire de la médiation architecturale. Les cas du CCA (Montréal) et du CCI (Paris) Jorge Manuel Simão Alvez Correia, Universidade do Minho, Guimarães, Portugal Sujet : Late 19th-century(...)
Classification:
recherche
recherche
Date:
29 avril 2013 au
15 août 2013
29 avril 2013 au
15 août 2013
Classification:
dessins
dessins
Titre:
Metal door Ec. B-A
Metal door Ec. B-A
Actions:
Numéro de référence:
DR1979:0172
DR1979:0172
Personnes et institutions:
Date:
20th century
20th century
Classification:
dessins
dessins
Date:
20th century
20th century
Personnes et institutions:
Classification:
documents textuels
Quantité:
5 textual record(s)
documents textuels
Quantité:
5 textual record(s)
Numéro de référence:
ARCH270175
Description:
Group consists of course syllabus of Marcel Chappey, Jacques Gréber and Jean Royer at the Institut d'urbanisme of the Université de Paris, France.
ARCH270175
Description:
Group consists of course syllabus of Marcel Chappey, Jacques Gréber and Jean Royer at the Institut d'urbanisme of the Université de Paris, France.
Personnes et institutions:
Date:
1959-1960
1959-1960
Titre:
Course syllabus of Marcel Chappey, Jacques Gréber and Jean Royer at the Institut d'urbanisme of the Université de Paris
Actions:
ARCH270175
Description:
Group consists of course syllabus of Marcel Chappey, Jacques Gréber and Jean Royer at the Institut d'urbanisme of the Université de Paris, France.
Course syllabus of Marcel Chappey, Jacques Gréber and Jean Royer at the Institut d'urbanisme of the Université de Paris
Actions:
ARCH270175
Description:
Group consists of course syllabus of Marcel Chappey, Jacques Gréber and Jean Royer at the Institut d'urbanisme of the Université de Paris, France.
Classification:
documents textuels
Quantité:
5 textual record(s)
documents textuels
Quantité:
5 textual record(s)
Date:
1959-1960
1959-1960
Personnes et institutions:
Niveau de description archivistique:
Série(s)
Série(s)
Titre:
Architectural projects
Architectural projects
Numéro de référence:
AP022.S1
Description:
This series documents 400 architectural projects by Erickson / Massey Architects (1963-1972), Arthur Erickson Architects (1972-1991), and by Arthur Erickson as a design consultant for other firms (1991-2002), including Aitken Wreglesworth Associates, Architectura, and Nick Milkovich Architects. The series also contains early residential projects by Arthur Erickson completed before 1963. The projects are international in scope with locations in Canada, United States, Europe (England, France, Spain, Germany), the Middle East (Saudi Arabia, United Arab Emirates, Iraq, Kuwait, Lebanon, Iran, Jordan), and the Far East (Japan, China, Hong Kong, Brunei, Malaysia, Taiwan), and Australia.
AP022.S1
Description:
This series documents 400 architectural projects by Erickson / Massey Architects (1963-1972), Arthur Erickson Architects (1972-1991), and by Arthur Erickson as a design consultant for other firms (1991-2002), including Aitken Wreglesworth Associates, Architectura, and Nick Milkovich Architects. The series also contains early residential projects by Arthur Erickson completed before 1963. The projects are international in scope with locations in Canada, United States, Europe (England, France, Spain, Germany), the Middle East (Saudi Arabia, United Arab Emirates, Iraq, Kuwait, Lebanon, Iran, Jordan), and the Far East (Japan, China, Hong Kong, Brunei, Malaysia, Taiwan), and Australia.
Personnes et institutions:
Date:
1963-2002
1963-2002
Titre:
Architectural projects
Actions:
AP022.S1
Description:
This series documents 400 architectural projects by Erickson / Massey Architects (1963-1972), Arthur Erickson Architects (1972-1991), and by Arthur Erickson as a design consultant for other firms (1991-2002), including Aitken Wreglesworth Associates, Architectura, and Nick Milkovich Architects. The series also contains early residential projects by Arthur Erickson completed before 1963. The projects are international in scope with locations in Canada, United States, Europe (England, France, Spain, Germany), the Middle East (Saudi Arabia, United Arab Emirates, Iraq, Kuwait, Lebanon, Iran, Jordan), and the Far East (Japan, China, Hong Kong, Brunei, Malaysia, Taiwan), and Australia.
Architectural projects
Actions:
AP022.S1
Description:
This series documents 400 architectural projects by Erickson / Massey Architects (1963-1972), Arthur Erickson Architects (1972-1991), and by Arthur Erickson as a design consultant for other firms (1991-2002), including Aitken Wreglesworth Associates, Architectura, and Nick Milkovich Architects. The series also contains early residential projects by Arthur Erickson completed before 1963. The projects are international in scope with locations in Canada, United States, Europe (England, France, Spain, Germany), the Middle East (Saudi Arabia, United Arab Emirates, Iraq, Kuwait, Lebanon, Iran, Jordan), and the Far East (Japan, China, Hong Kong, Brunei, Malaysia, Taiwan), and Australia.
Niveau de description archivistique:
Series
Series
Date:
1963-2002
1963-2002
Personnes et institutions:


