


37481 Résultats
Niveau de description archivistique:
Projet
Projet
Numéro de référence:
AP144.S2.D14
Description:
File documents the design for a darkroom and workshop enclosure unit for U.S.T.S. [United States Technical Services?], possibly for a temporary location in Paris, [France?]. The design calls for the use of a prefabricated aluminum scaffolding system. Reference working drawings in the textual records show the Circle-Vision 360 Travelling Show by Walt Disney Productions for which Price's design may have been intended. Material in this file was produced in 1973. Reference drawings (dated 1970) of the air dome, Circle Vision 360 Traveling Show, are by Walt Disney Productions. File contains a working drawing and textual records.
AP144.S2.D14
Description:
File documents the design for a darkroom and workshop enclosure unit for U.S.T.S. [United States Technical Services?], possibly for a temporary location in Paris, [France?]. The design calls for the use of a prefabricated aluminum scaffolding system. Reference working drawings in the textual records show the Circle-Vision 360 Travelling Show by Walt Disney Productions for which Price's design may have been intended. Material in this file was produced in 1973. Reference drawings (dated 1970) of the air dome, Circle Vision 360 Traveling Show, are by Walt Disney Productions. File contains a working drawing and textual records.
Personnes et institutions:
Date:
1973
1973
Titre:
U.S.T.S. Dark Room and Workshop Enclosure
Actions:
AP144.S2.D14
Description:
File documents the design for a darkroom and workshop enclosure unit for U.S.T.S. [United States Technical Services?], possibly for a temporary location in Paris, [France?]. The design calls for the use of a prefabricated aluminum scaffolding system. Reference working drawings in the textual records show the Circle-Vision 360 Travelling Show by Walt Disney Productions for which Price's design may have been intended. Material in this file was produced in 1973. Reference drawings (dated 1970) of the air dome, Circle Vision 360 Traveling Show, are by Walt Disney Productions. File contains a working drawing and textual records.
U.S.T.S. Dark Room and Workshop Enclosure
Actions:
AP144.S2.D14
Description:
File documents the design for a darkroom and workshop enclosure unit for U.S.T.S. [United States Technical Services?], possibly for a temporary location in Paris, [France?]. The design calls for the use of a prefabricated aluminum scaffolding system. Reference working drawings in the textual records show the Circle-Vision 360 Travelling Show by Walt Disney Productions for which Price's design may have been intended. Material in this file was produced in 1973. Reference drawings (dated 1970) of the air dome, Circle Vision 360 Traveling Show, are by Walt Disney Productions. File contains a working drawing and textual records.
Niveau de description archivistique:
File 14
File 14
Date:
1973
1973
Personnes et institutions:
Niveau de description archivistique:
Série(s)
Série(s)
Numéro de référence:
AP156.S3
Description:
La série documente les projets d'architectures en Europe et en Inde de Pierre Jeanneret et autres architectes entre la fin des années 1930 et la moitié des années 1970s. La série inclute des projets comme le Centre d'apprentissage de Béziers, en France, ainsi que plusieurs des projets d'architecture ou d'urbanisme réalisés pour la nouvelle ville de Chandigarh et Talwara, en Inde, avec Le Corbusier. Le matériel dans la série a été produit entre 1932 et 1975. La série contient des dessins et des reprographies de dessins conceptuel, de dessin de développement du design, de dessins d'exécution et de dessins de présentation. La série contient aussi quelques documents textuels et des photographies reliées à certains des projets. Series documents the architectural projects in Europe and India of Pierre Jeanneret and other architects between the end of the 1930s to the middle of the 1970s. The series includes projects like the Centre d'apprentissage de Béziers, in France, and also many projects of architectural and urban planning completed for the new city of Chandigarh and Talwara, in India, with Le Corbusier. The material in the series was produced between 1932 and 1975. The series contains drawings and reprograhic copies of conceptual drawings, design developement drawings, working drawings and presentation drawings. The series contains also some textual records and photographs related to some of the projects.
AP156.S3
Description:
La série documente les projets d'architectures en Europe et en Inde de Pierre Jeanneret et autres architectes entre la fin des années 1930 et la moitié des années 1970s. La série inclute des projets comme le Centre d'apprentissage de Béziers, en France, ainsi que plusieurs des projets d'architecture ou d'urbanisme réalisés pour la nouvelle ville de Chandigarh et Talwara, en Inde, avec Le Corbusier. Le matériel dans la série a été produit entre 1932 et 1975. La série contient des dessins et des reprographies de dessins conceptuel, de dessin de développement du design, de dessins d'exécution et de dessins de présentation. La série contient aussi quelques documents textuels et des photographies reliées à certains des projets. Series documents the architectural projects in Europe and India of Pierre Jeanneret and other architects between the end of the 1930s to the middle of the 1970s. The series includes projects like the Centre d'apprentissage de Béziers, in France, and also many projects of architectural and urban planning completed for the new city of Chandigarh and Talwara, in India, with Le Corbusier. The material in the series was produced between 1932 and 1975. The series contains drawings and reprograhic copies of conceptual drawings, design developement drawings, working drawings and presentation drawings. The series contains also some textual records and photographs related to some of the projects.
Personnes et institutions:
Date:
1932-1975
1932-1975
Titre:
Projets d'architecture = Architectural projects
Actions:
AP156.S3
Description:
La série documente les projets d'architectures en Europe et en Inde de Pierre Jeanneret et autres architectes entre la fin des années 1930 et la moitié des années 1970s. La série inclute des projets comme le Centre d'apprentissage de Béziers, en France, ainsi que plusieurs des projets d'architecture ou d'urbanisme réalisés pour la nouvelle ville de Chandigarh et Talwara, en Inde, avec Le Corbusier. Le matériel dans la série a été produit entre 1932 et 1975. La série contient des dessins et des reprographies de dessins conceptuel, de dessin de développement du design, de dessins d'exécution et de dessins de présentation. La série contient aussi quelques documents textuels et des photographies reliées à certains des projets. Series documents the architectural projects in Europe and India of Pierre Jeanneret and other architects between the end of the 1930s to the middle of the 1970s. The series includes projects like the Centre d'apprentissage de Béziers, in France, and also many projects of architectural and urban planning completed for the new city of Chandigarh and Talwara, in India, with Le Corbusier. The material in the series was produced between 1932 and 1975. The series contains drawings and reprograhic copies of conceptual drawings, design developement drawings, working drawings and presentation drawings. The series contains also some textual records and photographs related to some of the projects.
Projets d'architecture = Architectural projects
Actions:
AP156.S3
Description:
La série documente les projets d'architectures en Europe et en Inde de Pierre Jeanneret et autres architectes entre la fin des années 1930 et la moitié des années 1970s. La série inclute des projets comme le Centre d'apprentissage de Béziers, en France, ainsi que plusieurs des projets d'architecture ou d'urbanisme réalisés pour la nouvelle ville de Chandigarh et Talwara, en Inde, avec Le Corbusier. Le matériel dans la série a été produit entre 1932 et 1975. La série contient des dessins et des reprographies de dessins conceptuel, de dessin de développement du design, de dessins d'exécution et de dessins de présentation. La série contient aussi quelques documents textuels et des photographies reliées à certains des projets. Series documents the architectural projects in Europe and India of Pierre Jeanneret and other architects between the end of the 1930s to the middle of the 1970s. The series includes projects like the Centre d'apprentissage de Béziers, in France, and also many projects of architectural and urban planning completed for the new city of Chandigarh and Talwara, in India, with Le Corbusier. The material in the series was produced between 1932 and 1975. The series contains drawings and reprograhic copies of conceptual drawings, design developement drawings, working drawings and presentation drawings. The series contains also some textual records and photographs related to some of the projects.
Niveau de description archivistique:
Série 3
Série 3
Date:
1932-1975
1932-1975
Personnes et institutions:
Classification:
photographies
photographies
Numéro de référence:
ARCH268613
Description:
Contains reference materials, plans, interior views of shopping centers or malls. Some of them are located in United States and Paris, in France.
ARCH268613
Description:
Contains reference materials, plans, interior views of shopping centers or malls. Some of them are located in United States and Paris, in France.
Personnes et institutions:
Titre:
Reference materials, plans, interior views of shopping centers or malls
Actions:
ARCH268613
Description:
Contains reference materials, plans, interior views of shopping centers or malls. Some of them are located in United States and Paris, in France.
Reference materials, plans, interior views of shopping centers or malls
Actions:
ARCH268613
Description:
Contains reference materials, plans, interior views of shopping centers or malls. Some of them are located in United States and Paris, in France.
Classification:
photographies
photographies
Personnes et institutions:
Niveau de description archivistique:
Série(s)
Série(s)
Titre:
Olzweg
Olzweg
Numéro de référence:
AP193.S3
Description:
Series 3, Olzweg, 2006, relates to a competition proposal conceptualized in 2006 for an extension to the Fond Régional d’Art Contemporain (FRAC) in Orléans, France. The records contain images of plans, elevations, sections, and renderings of the project and the robot. There are also pictures of the model and an animated rendering of different 3D model views. The FRAC competition sought an emblematic extension that would complement the original 18th century building hosting the collection. R&Sie(n)’s project earned second place in the competition. The project takes its name from Holzwege a book from Heidegger inspired by the paths that winds through the forest. It consists of a labyrinth of recycled glass sticks, which appeared to be “glued” to the existing building and courtyard. The glass comes from recycled bottles provided by the neighborhood inhabitants. R&Sie(n) sees this as a form of criticism of France’s relation to wine consumption through its materialization. The labyrinth is progressively constructed and rearranged by a robotic arm and randomized, interactive software continuously reprogramming its parameters during construction.
AP193.S3
Description:
Series 3, Olzweg, 2006, relates to a competition proposal conceptualized in 2006 for an extension to the Fond Régional d’Art Contemporain (FRAC) in Orléans, France. The records contain images of plans, elevations, sections, and renderings of the project and the robot. There are also pictures of the model and an animated rendering of different 3D model views. The FRAC competition sought an emblematic extension that would complement the original 18th century building hosting the collection. R&Sie(n)’s project earned second place in the competition. The project takes its name from Holzwege a book from Heidegger inspired by the paths that winds through the forest. It consists of a labyrinth of recycled glass sticks, which appeared to be “glued” to the existing building and courtyard. The glass comes from recycled bottles provided by the neighborhood inhabitants. R&Sie(n) sees this as a form of criticism of France’s relation to wine consumption through its materialization. The labyrinth is progressively constructed and rearranged by a robotic arm and randomized, interactive software continuously reprogramming its parameters during construction.
Personnes et institutions:
Date:
2006
2006
Titre:
Olzweg
Actions:
AP193.S3
Description:
Series 3, Olzweg, 2006, relates to a competition proposal conceptualized in 2006 for an extension to the Fond Régional d’Art Contemporain (FRAC) in Orléans, France. The records contain images of plans, elevations, sections, and renderings of the project and the robot. There are also pictures of the model and an animated rendering of different 3D model views. The FRAC competition sought an emblematic extension that would complement the original 18th century building hosting the collection. R&Sie(n)’s project earned second place in the competition. The project takes its name from Holzwege a book from Heidegger inspired by the paths that winds through the forest. It consists of a labyrinth of recycled glass sticks, which appeared to be “glued” to the existing building and courtyard. The glass comes from recycled bottles provided by the neighborhood inhabitants. R&Sie(n) sees this as a form of criticism of France’s relation to wine consumption through its materialization. The labyrinth is progressively constructed and rearranged by a robotic arm and randomized, interactive software continuously reprogramming its parameters during construction.
Olzweg
Actions:
AP193.S3
Description:
Series 3, Olzweg, 2006, relates to a competition proposal conceptualized in 2006 for an extension to the Fond Régional d’Art Contemporain (FRAC) in Orléans, France. The records contain images of plans, elevations, sections, and renderings of the project and the robot. There are also pictures of the model and an animated rendering of different 3D model views. The FRAC competition sought an emblematic extension that would complement the original 18th century building hosting the collection. R&Sie(n)’s project earned second place in the competition. The project takes its name from Holzwege a book from Heidegger inspired by the paths that winds through the forest. It consists of a labyrinth of recycled glass sticks, which appeared to be “glued” to the existing building and courtyard. The glass comes from recycled bottles provided by the neighborhood inhabitants. R&Sie(n) sees this as a form of criticism of France’s relation to wine consumption through its materialization. The labyrinth is progressively constructed and rearranged by a robotic arm and randomized, interactive software continuously reprogramming its parameters during construction.
Niveau de description archivistique:
Series
Series
Date:
2006
2006
Personnes et institutions:
Classification:
dessins
Quantité:
7 reprographic copy(ies)
dessins
Quantité:
7 reprographic copy(ies)
Numéro de référence:
ARCH268662
Description:
Group consists of volumetric studies, study of the vertical circulation and study of functional units per floor for the Centre d'apprentissage in Paris, France.
ARCH268662
Description:
Group consists of volumetric studies, study of the vertical circulation and study of functional units per floor for the Centre d'apprentissage in Paris, France.
Personnes et institutions:
Date:
1949
1949
Titre:
Volumetric studies, study of the vertical circulation and study of functional units per floor
Actions:
ARCH268662
Description:
Group consists of volumetric studies, study of the vertical circulation and study of functional units per floor for the Centre d'apprentissage in Paris, France.
Volumetric studies, study of the vertical circulation and study of functional units per floor
Actions:
ARCH268662
Description:
Group consists of volumetric studies, study of the vertical circulation and study of functional units per floor for the Centre d'apprentissage in Paris, France.
Classification:
dessins
Quantité:
7 reprographic copy(ies)
dessins
Quantité:
7 reprographic copy(ies)
Date:
1949
1949
Personnes et institutions:
Niveau de description archivistique:
Projet
Projet
Titre:
Stratton
Stratton
Numéro de référence:
AP144.S2.D155
Description:
File documents a competition entry for a new international road link bridging the Rhine between Strasbourg, France and Kehl, Baden-Württemberg, Germany. The entry also includes a plan for phased development of several areas in Strasbourg, including industrial and dockland zones. This project was possibly exhibited at the Building Centre in London in autumn 1994. This file also includes plans from another project, labelled "unidentified". Material in this file was produced in 1980 and between 1990 and 1994, but predominantly in 1991. File contains conceptual drawings, design development drawings, presentation drawings, reference drawings, other drawings, presentation panels, photographic materials and textual records.
AP144.S2.D155
Description:
File documents a competition entry for a new international road link bridging the Rhine between Strasbourg, France and Kehl, Baden-Württemberg, Germany. The entry also includes a plan for phased development of several areas in Strasbourg, including industrial and dockland zones. This project was possibly exhibited at the Building Centre in London in autumn 1994. This file also includes plans from another project, labelled "unidentified". Material in this file was produced in 1980 and between 1990 and 1994, but predominantly in 1991. File contains conceptual drawings, design development drawings, presentation drawings, reference drawings, other drawings, presentation panels, photographic materials and textual records.
Personnes et institutions:
Date:
1980, 1990-1994, predominant 1991
1980, 1990-1994, predominant 1991
Titre:
Stratton
Actions:
AP144.S2.D155
Description:
File documents a competition entry for a new international road link bridging the Rhine between Strasbourg, France and Kehl, Baden-Württemberg, Germany. The entry also includes a plan for phased development of several areas in Strasbourg, including industrial and dockland zones. This project was possibly exhibited at the Building Centre in London in autumn 1994. This file also includes plans from another project, labelled "unidentified". Material in this file was produced in 1980 and between 1990 and 1994, but predominantly in 1991. File contains conceptual drawings, design development drawings, presentation drawings, reference drawings, other drawings, presentation panels, photographic materials and textual records.
Stratton
Actions:
AP144.S2.D155
Description:
File documents a competition entry for a new international road link bridging the Rhine between Strasbourg, France and Kehl, Baden-Württemberg, Germany. The entry also includes a plan for phased development of several areas in Strasbourg, including industrial and dockland zones. This project was possibly exhibited at the Building Centre in London in autumn 1994. This file also includes plans from another project, labelled "unidentified". Material in this file was produced in 1980 and between 1990 and 1994, but predominantly in 1991. File contains conceptual drawings, design development drawings, presentation drawings, reference drawings, other drawings, presentation panels, photographic materials and textual records.
Niveau de description archivistique:
File 155
File 155
Date:
1980, 1990-1994, predominant 1991
1980, 1990-1994, predominant 1991
Personnes et institutions:
Classification:
dessins
dessins
Actions:
Numéro de référence:
DR1967:0011
Description:
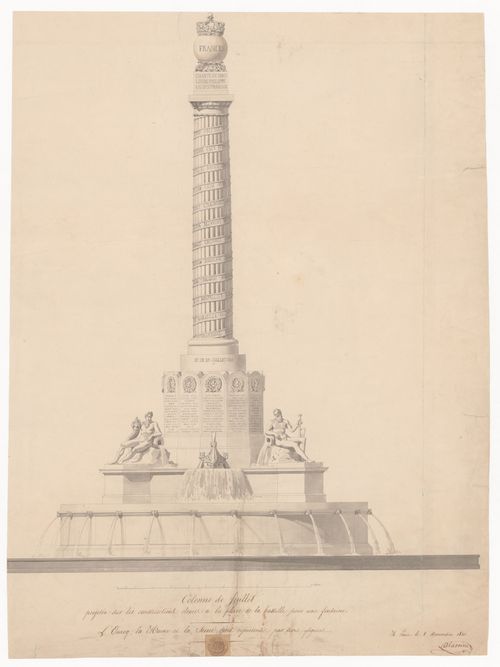
- The pedestal of the memorial column depicted in this elevation is inscribed with the dates of that revolution of 1830 and the names of French citizens who died during that revolution. Banners inscribed with French placenames spiral up the fluted column, which is surmounted with an inscribed plinth, a globe, and a crown. The memorial column is set in a fountain.
DR1967:0011
Description:
- The pedestal of the memorial column depicted in this elevation is inscribed with the dates of that revolution of 1830 and the names of French citizens who died during that revolution. Banners inscribed with French placenames spiral up the fluted column, which is surmounted with an inscribed plinth, a globe, and a crown. The memorial column is set in a fountain.
Personnes et institutions:
Sujet:
architecture
architecture
Date:
1831
1831
Titre:
Elevation for the Colonne de juillet
Actions:
DR1967:0011
Description:
- The pedestal of the memorial column depicted in this elevation is inscribed with the dates of that revolution of 1830 and the names of French citizens who died during that revolution. Banners inscribed with French placenames spiral up the fluted column, which is surmounted with an inscribed plinth, a globe, and a crown. The memorial column is set in a fountain.
Elevation for the Colonne de juillet
Actions:
DR1967:0011
Description:
- The pedestal of the memorial column depicted in this elevation is inscribed with the dates of that revolution of 1830 and the names of French citizens who died during that revolution. Banners inscribed with French placenames spiral up the fluted column, which is surmounted with an inscribed plinth, a globe, and a crown. The memorial column is set in a fountain.
Classification:
dessins
dessins
Date:
1831
1831
Personnes et institutions:
Sujet:
architecture
architecture
Numéro de référence:
ARCH264226:024
Description:
La lettre fait référence à Eulie Chowdhury et à Jacqueline Jeanneret. La lettre est à propos de l’hospitalisation de Eulie Chowdhury à Paris, en France.
ARCH264226:024
Description:
La lettre fait référence à Eulie Chowdhury et à Jacqueline Jeanneret. La lettre est à propos de l’hospitalisation de Eulie Chowdhury à Paris, en France.
Personnes et institutions:
Date:
2 mai 1963
2 mai 1963
Titre:
Lettre de Jeanne Heilbuth, secrétaire de Le Corbusier, à Pierre Jeanneret relative à Chandigarh, Inde
Actions:
ARCH264226:024
Description:
La lettre fait référence à Eulie Chowdhury et à Jacqueline Jeanneret. La lettre est à propos de l’hospitalisation de Eulie Chowdhury à Paris, en France.
Lettre de Jeanne Heilbuth, secrétaire de Le Corbusier, à Pierre Jeanneret relative à Chandigarh, Inde
Actions:
ARCH264226:024
Description:
La lettre fait référence à Eulie Chowdhury et à Jacqueline Jeanneret. La lettre est à propos de l’hospitalisation de Eulie Chowdhury à Paris, en France.
Date:
2 mai 1963
2 mai 1963
Personnes et institutions:
Classification:
documents textuels
documents textuels
Numéro de référence:
ARCH259537
Description:
Un dossier des études, des détails, des documents de référence relatifs aux églises. Comprend aussi une aquarelle (détail d'une fenêtre d'Église St-Louis-de-France).
ARCH259537
Description:
Un dossier des études, des détails, des documents de référence relatifs aux églises. Comprend aussi une aquarelle (détail d'une fenêtre d'Église St-Louis-de-France).
Personnes et institutions:
Date:
1933
1933
Titre:
Études et détails
Actions:
ARCH259537
Description:
Un dossier des études, des détails, des documents de référence relatifs aux églises. Comprend aussi une aquarelle (détail d'une fenêtre d'Église St-Louis-de-France).
Études et détails
Actions:
ARCH259537
Description:
Un dossier des études, des détails, des documents de référence relatifs aux églises. Comprend aussi une aquarelle (détail d'une fenêtre d'Église St-Louis-de-France).
Classification:
documents textuels
documents textuels
Date:
1933
1933
Personnes et institutions:
Actions:
Numéro de référence:
PH1986:0900.16
Description:
Album PH1986:0900.16 comprises 1 photograph of a perspective drawing of La Croix-Rousse train station in Lyon, France, designed by Michel Roux-Spitz.
PH1986:0900.16
Description:
Album PH1986:0900.16 comprises 1 photograph of a perspective drawing of La Croix-Rousse train station in Lyon, France, designed by Michel Roux-Spitz.
Personnes et institutions:
Sujet:
architecture
architecture
Date:
1929
1929
Titre:
Gare de La Croix-Rousse, 1929
Actions:
PH1986:0900.16
Description:
Album PH1986:0900.16 comprises 1 photograph of a perspective drawing of La Croix-Rousse train station in Lyon, France, designed by Michel Roux-Spitz.
Gare de La Croix-Rousse, 1929
Actions:
PH1986:0900.16
Description:
Album PH1986:0900.16 comprises 1 photograph of a perspective drawing of La Croix-Rousse train station in Lyon, France, designed by Michel Roux-Spitz.
Date:
1929
1929
Personnes et institutions:
Sujet:
architecture
architecture


