


406152 Résultats
Classification:
dessins
dessins
Numéro de référence:
ARCH275388
ARCH275388
Personnes et institutions:
Date:
1943
1943
Classification:
dessins
dessins
Date:
1943
1943
Personnes et institutions:
Classification:
maquettes
maquettes
Numéro de référence:
ARCH286151
Description:
3D printed 1:125 scale metric model produced by 3D Systems in Germany of the final iteration of Strand Tower, sometimes referred to in the records as "MMOG" or "Mary Mother of God". The model was created using selective laser sintering (SLS) and is in several pieces.
ARCH286151
Description:
3D printed 1:125 scale metric model produced by 3D Systems in Germany of the final iteration of Strand Tower, sometimes referred to in the records as "MMOG" or "Mary Mother of God". The model was created using selective laser sintering (SLS) and is in several pieces.
Personnes et institutions:
Date:
2006
2006
Titre:
Strand Tower model
Actions:
ARCH286151
Description:
3D printed 1:125 scale metric model produced by 3D Systems in Germany of the final iteration of Strand Tower, sometimes referred to in the records as "MMOG" or "Mary Mother of God". The model was created using selective laser sintering (SLS) and is in several pieces.
Strand Tower model
Actions:
ARCH286151
Description:
3D printed 1:125 scale metric model produced by 3D Systems in Germany of the final iteration of Strand Tower, sometimes referred to in the records as "MMOG" or "Mary Mother of God". The model was created using selective laser sintering (SLS) and is in several pieces.
Classification:
maquettes
maquettes
Date:
2006
2006
Personnes et institutions:
Classification:
maquettes
maquettes
Numéro de référence:
AP174.S1.2006.D2.009
Description:
3D printed model produced by 3D Systems in Germany of the Strand Tower precursor iteration sometimes known in the records as "Monster". Consists of fiber groups A, C, D, E, and G. The model was created on a Sinterstation HiQ 3D printer.
AP174.S1.2006.D2.009
Description:
3D printed model produced by 3D Systems in Germany of the Strand Tower precursor iteration sometimes known in the records as "Monster". Consists of fiber groups A, C, D, E, and G. The model was created on a Sinterstation HiQ 3D printer.
Personnes et institutions:
Date:
2006
2006
Titre:
Strand Tower Precursor (Monster) model
Actions:
AP174.S1.2006.D2.009
Description:
3D printed model produced by 3D Systems in Germany of the Strand Tower precursor iteration sometimes known in the records as "Monster". Consists of fiber groups A, C, D, E, and G. The model was created on a Sinterstation HiQ 3D printer.
Strand Tower Precursor (Monster) model
Actions:
AP174.S1.2006.D2.009
Description:
3D printed model produced by 3D Systems in Germany of the Strand Tower precursor iteration sometimes known in the records as "Monster". Consists of fiber groups A, C, D, E, and G. The model was created on a Sinterstation HiQ 3D printer.
Classification:
maquettes
maquettes
Date:
2006
2006
Personnes et institutions:
Classification:
maquettes
maquettes
Numéro de référence:
AP174.S1.2006.D2.012
Description:
3D printed model produced by 3D Systems in Germany of a Strand Tower precursor. The model was created on a Sinterstation HiQ 3D printer.
AP174.S1.2006.D2.012
Description:
3D printed model produced by 3D Systems in Germany of a Strand Tower precursor. The model was created on a Sinterstation HiQ 3D printer.
Personnes et institutions:
Date:
2006
2006
Titre:
Strand Tower Precursor 01 model
Actions:
AP174.S1.2006.D2.012
Description:
3D printed model produced by 3D Systems in Germany of a Strand Tower precursor. The model was created on a Sinterstation HiQ 3D printer.
Strand Tower Precursor 01 model
Actions:
AP174.S1.2006.D2.012
Description:
3D printed model produced by 3D Systems in Germany of a Strand Tower precursor. The model was created on a Sinterstation HiQ 3D printer.
Classification:
maquettes
maquettes
Date:
2006
2006
Personnes et institutions:
Classification:
maquettes
maquettes
Titre:
Strand Tower fiber stacks
Strand Tower fiber stacks
Numéro de référence:
AP174.S1.2006.D2.013
Description:
3D printed model produced by 3D Systems in Germany of a Strand Tower precursor consisting of single and triple fiber stacks. The model was created on a Sinterstation HiQ 3D printer.
AP174.S1.2006.D2.013
Description:
3D printed model produced by 3D Systems in Germany of a Strand Tower precursor consisting of single and triple fiber stacks. The model was created on a Sinterstation HiQ 3D printer.
Personnes et institutions:
Date:
2006
2006
Titre:
Strand Tower fiber stacks
Actions:
AP174.S1.2006.D2.013
Description:
3D printed model produced by 3D Systems in Germany of a Strand Tower precursor consisting of single and triple fiber stacks. The model was created on a Sinterstation HiQ 3D printer.
Strand Tower fiber stacks
Actions:
AP174.S1.2006.D2.013
Description:
3D printed model produced by 3D Systems in Germany of a Strand Tower precursor consisting of single and triple fiber stacks. The model was created on a Sinterstation HiQ 3D printer.
Classification:
maquettes
maquettes
Date:
2006
2006
Personnes et institutions:
Classification:
documents textuels
documents textuels
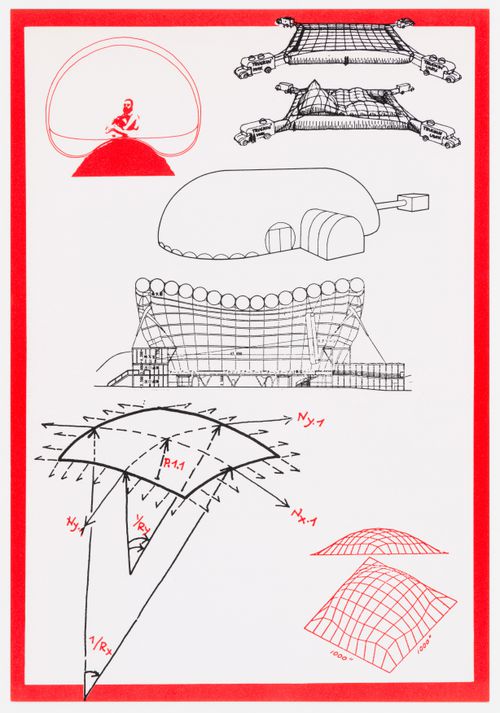
Numéro de référence:
DR2004:0154:002
DR2004:0154:002
Personnes et institutions:
Date:
April 1973
April 1973
Classification:
documents textuels
documents textuels
Date:
April 1973
April 1973
Personnes et institutions:
Niveau de description archivistique:
Projet
Projet
Numéro de référence:
AP164.S1.1986.D4
Description:
The project series documents the design of a cultural center for the city of Cobeña, Spain. The firm identified this project as number 38. The project was not built, but was followed by another project for a town hall and cultural center in 1992. See AP164.S1.1992.D2. Documenting the project are design development and working drawings, project description and photographic materials.
AP164.S1.1986.D4
Description:
The project series documents the design of a cultural center for the city of Cobeña, Spain. The firm identified this project as number 38. The project was not built, but was followed by another project for a town hall and cultural center in 1992. See AP164.S1.1992.D2. Documenting the project are design development and working drawings, project description and photographic materials.
Personnes et institutions:
Date:
1986-1996
1986-1996
Titre:
Centro cultural, Cobeña, Spain (1986)
Actions:
AP164.S1.1986.D4
Description:
The project series documents the design of a cultural center for the city of Cobeña, Spain. The firm identified this project as number 38. The project was not built, but was followed by another project for a town hall and cultural center in 1992. See AP164.S1.1992.D2. Documenting the project are design development and working drawings, project description and photographic materials.
Centro cultural, Cobeña, Spain (1986)
Actions:
AP164.S1.1986.D4
Description:
The project series documents the design of a cultural center for the city of Cobeña, Spain. The firm identified this project as number 38. The project was not built, but was followed by another project for a town hall and cultural center in 1992. See AP164.S1.1992.D2. Documenting the project are design development and working drawings, project description and photographic materials.
Niveau de description archivistique:
Project
Project
Date:
1986-1996
1986-1996
Personnes et institutions:
Niveau de description archivistique:
Projet
Projet
Numéro de référence:
AP164.S1.1986.D2
Description:
This project series documents the urban plan for the Plaza Mayor, in Villamantilla, Community of Madrid, Spain. The project was for the Comunidad Autonoma de Madrid, Consejeria de gobernacion, Direccion general de cooperacion local, Servicio de proyectos y obras, which was not executed. The firm identified this project as number 36. The design of this plaza and the design for del Marques de Mamblas, Sevilla la Nueva (AP164.S1.1986.D3) were presented at the same time. Documenting the project are design development drawings and a project description.
AP164.S1.1986.D2
Description:
This project series documents the urban plan for the Plaza Mayor, in Villamantilla, Community of Madrid, Spain. The project was for the Comunidad Autonoma de Madrid, Consejeria de gobernacion, Direccion general de cooperacion local, Servicio de proyectos y obras, which was not executed. The firm identified this project as number 36. The design of this plaza and the design for del Marques de Mamblas, Sevilla la Nueva (AP164.S1.1986.D3) were presented at the same time. Documenting the project are design development drawings and a project description.
Personnes et institutions:
Date:
1986
1986
Titre:
Ordenación de la Plaza Mayor, Villamantilla, Spain (1986)
Actions:
AP164.S1.1986.D2
Description:
This project series documents the urban plan for the Plaza Mayor, in Villamantilla, Community of Madrid, Spain. The project was for the Comunidad Autonoma de Madrid, Consejeria de gobernacion, Direccion general de cooperacion local, Servicio de proyectos y obras, which was not executed. The firm identified this project as number 36. The design of this plaza and the design for del Marques de Mamblas, Sevilla la Nueva (AP164.S1.1986.D3) were presented at the same time. Documenting the project are design development drawings and a project description.
Ordenación de la Plaza Mayor, Villamantilla, Spain (1986)
Actions:
AP164.S1.1986.D2
Description:
This project series documents the urban plan for the Plaza Mayor, in Villamantilla, Community of Madrid, Spain. The project was for the Comunidad Autonoma de Madrid, Consejeria de gobernacion, Direccion general de cooperacion local, Servicio de proyectos y obras, which was not executed. The firm identified this project as number 36. The design of this plaza and the design for del Marques de Mamblas, Sevilla la Nueva (AP164.S1.1986.D3) were presented at the same time. Documenting the project are design development drawings and a project description.
Niveau de description archivistique:
Project
Project
Date:
1986
1986
Personnes et institutions:
Niveau de description archivistique:
Projet
Projet
Numéro de référence:
AP164.S1.1986.D3
Description:
This project series documents the urban plan for the Plaza del Marques de Mamblas, Sevilla la Nueva, Community of Madrid, Spain. Abalos & Herreros, with project architect director Pablo Tarrago Hernandez, designed the project for the Comunidad Autonoma de Madrid, Consejeria de gobernacion, Direccion general de cooperacion local, Servicio de proyectos y obras. The project was build by another firm. Abalos & Herreros identified this project as number 37. The design for this plaza and the Plaza Mayor, Villamantilla (AP164.S1.1986.D2) were presented at the same time. Documenting the project are design development drawings and photographic materials.
AP164.S1.1986.D3
Description:
This project series documents the urban plan for the Plaza del Marques de Mamblas, Sevilla la Nueva, Community of Madrid, Spain. Abalos & Herreros, with project architect director Pablo Tarrago Hernandez, designed the project for the Comunidad Autonoma de Madrid, Consejeria de gobernacion, Direccion general de cooperacion local, Servicio de proyectos y obras. The project was build by another firm. Abalos & Herreros identified this project as number 37. The design for this plaza and the Plaza Mayor, Villamantilla (AP164.S1.1986.D2) were presented at the same time. Documenting the project are design development drawings and photographic materials.
Personnes et institutions:
Date:
1986
1986
Titre:
Ordenación de la Plaza del Marqués de Mamblas, Sevilla la Nueva, Spain (1986)
Actions:
AP164.S1.1986.D3
Description:
This project series documents the urban plan for the Plaza del Marques de Mamblas, Sevilla la Nueva, Community of Madrid, Spain. Abalos & Herreros, with project architect director Pablo Tarrago Hernandez, designed the project for the Comunidad Autonoma de Madrid, Consejeria de gobernacion, Direccion general de cooperacion local, Servicio de proyectos y obras. The project was build by another firm. Abalos & Herreros identified this project as number 37. The design for this plaza and the Plaza Mayor, Villamantilla (AP164.S1.1986.D2) were presented at the same time. Documenting the project are design development drawings and photographic materials.
Ordenación de la Plaza del Marqués de Mamblas, Sevilla la Nueva, Spain (1986)
Actions:
AP164.S1.1986.D3
Description:
This project series documents the urban plan for the Plaza del Marques de Mamblas, Sevilla la Nueva, Community of Madrid, Spain. Abalos & Herreros, with project architect director Pablo Tarrago Hernandez, designed the project for the Comunidad Autonoma de Madrid, Consejeria de gobernacion, Direccion general de cooperacion local, Servicio de proyectos y obras. The project was build by another firm. Abalos & Herreros identified this project as number 37. The design for this plaza and the Plaza Mayor, Villamantilla (AP164.S1.1986.D2) were presented at the same time. Documenting the project are design development drawings and photographic materials.
Niveau de description archivistique:
Project
Project
Date:
1986
1986
Personnes et institutions:
Niveau de description archivistique:
Projet
Projet
Numéro de référence:
AP164.S1.1986.D1
Description:
This project series documents the design and construction of a sports center and indoor pool in Vallecas, a neighborhood in Madrid, Spain. The firm identified this project as number 39. It was the first time Iñaki Ábalos and Juan Herreros collaborated on a project. They were hired by the architect Salvador Perez Arroyo. Documenting the project are working drawings.
AP164.S1.1986.D1
Description:
This project series documents the design and construction of a sports center and indoor pool in Vallecas, a neighborhood in Madrid, Spain. The firm identified this project as number 39. It was the first time Iñaki Ábalos and Juan Herreros collaborated on a project. They were hired by the architect Salvador Perez Arroyo. Documenting the project are working drawings.
Personnes et institutions:
Date:
1986-1988
1986-1988
Titre:
Polideportivo y piscina cubierta de Vallecas, Madrid, Spain (1986)
Actions:
AP164.S1.1986.D1
Description:
This project series documents the design and construction of a sports center and indoor pool in Vallecas, a neighborhood in Madrid, Spain. The firm identified this project as number 39. It was the first time Iñaki Ábalos and Juan Herreros collaborated on a project. They were hired by the architect Salvador Perez Arroyo. Documenting the project are working drawings.
Polideportivo y piscina cubierta de Vallecas, Madrid, Spain (1986)
Actions:
AP164.S1.1986.D1
Description:
This project series documents the design and construction of a sports center and indoor pool in Vallecas, a neighborhood in Madrid, Spain. The firm identified this project as number 39. It was the first time Iñaki Ábalos and Juan Herreros collaborated on a project. They were hired by the architect Salvador Perez Arroyo. Documenting the project are working drawings.
Niveau de description archivistique:
Project
Project
Date:
1986-1988
1986-1988
Personnes et institutions:


