


21327 Résultats
Classification:
dessins
Quantité:
23 File
dessins
Quantité:
23 File
Titre:
Landscaping designs
Landscaping designs
Numéro de référence:
ARCH255047
Description:
landscaping designs; one original landscaping sketch; Bank of Canada Landscape Presentation (van der Meulen and Associates Ltd., landscape architects), floor plans and details, information on plants
ARCH255047
Description:
landscaping designs; one original landscaping sketch; Bank of Canada Landscape Presentation (van der Meulen and Associates Ltd., landscape architects), floor plans and details, information on plants
Personnes et institutions:
Date:
1978
1978
Titre:
Landscaping designs
Actions:
ARCH255047
Description:
landscaping designs; one original landscaping sketch; Bank of Canada Landscape Presentation (van der Meulen and Associates Ltd., landscape architects), floor plans and details, information on plants
Landscaping designs
Actions:
ARCH255047
Description:
landscaping designs; one original landscaping sketch; Bank of Canada Landscape Presentation (van der Meulen and Associates Ltd., landscape architects), floor plans and details, information on plants
Classification:
dessins
Quantité:
23 File
dessins
Quantité:
23 File
Date:
1978
1978
Personnes et institutions:
Classification:
documents textuels
documents textuels
Titre:
Membership certificate
Membership certificate
Actions:
Numéro de référence:
ARCH254816
ARCH254816
Personnes et institutions:
Date:
1983
1983
Classification:
documents textuels
documents textuels
Date:
1983
1983
Personnes et institutions:
Classification:
livres
livres
Numéro de référence:
ARCH159641
ARCH159641
Personnes et institutions:
Date:
entre le 21 septembre 1993 et le 11 février 1994
entre le 21 septembre 1993 et le 11 février 1994
Classification:
livres
livres
Date:
entre le 21 septembre 1993 et le 11 février 1994
entre le 21 septembre 1993 et le 11 février 1994
Personnes et institutions:
Niveau de description archivistique:
Projet
Projet
Numéro de référence:
AP056.S1.1994.PR08
Description:
This project appears to document the design, in 1994, of the headquarters of the Walter Carsen Center for the National Ballet of Canada located in the King's Landing building at 470 Queens Quay West, Toronto, Ontario. The project was built in 1995. The office identified the project number as 9417. Plans, sketches, elevations and sections shows the design process, design development and studies along with construction details for the layout of the administrative spaces and rehearsal spaces. The project is recorded through drawings dating from 1994-1996.
AP056.S1.1994.PR08
Description:
This project appears to document the design, in 1994, of the headquarters of the Walter Carsen Center for the National Ballet of Canada located in the King's Landing building at 470 Queens Quay West, Toronto, Ontario. The project was built in 1995. The office identified the project number as 9417. Plans, sketches, elevations and sections shows the design process, design development and studies along with construction details for the layout of the administrative spaces and rehearsal spaces. The project is recorded through drawings dating from 1994-1996.
Personnes et institutions:
Date:
1994-1996
1994-1996
Titre:
National Ballet Centre, Toronto (1994-1996)
Actions:
AP056.S1.1994.PR08
Description:
This project appears to document the design, in 1994, of the headquarters of the Walter Carsen Center for the National Ballet of Canada located in the King's Landing building at 470 Queens Quay West, Toronto, Ontario. The project was built in 1995. The office identified the project number as 9417. Plans, sketches, elevations and sections shows the design process, design development and studies along with construction details for the layout of the administrative spaces and rehearsal spaces. The project is recorded through drawings dating from 1994-1996.
National Ballet Centre, Toronto (1994-1996)
Actions:
AP056.S1.1994.PR08
Description:
This project appears to document the design, in 1994, of the headquarters of the Walter Carsen Center for the National Ballet of Canada located in the King's Landing building at 470 Queens Quay West, Toronto, Ontario. The project was built in 1995. The office identified the project number as 9417. Plans, sketches, elevations and sections shows the design process, design development and studies along with construction details for the layout of the administrative spaces and rehearsal spaces. The project is recorded through drawings dating from 1994-1996.
Niveau de description archivistique:
Project
Project
Date:
1994-1996
1994-1996
Personnes et institutions:
Classification:
documents textuels
documents textuels
Numéro de référence:
ARCH267912
Description:
This group consists of memorandums, notes, and correspondence with architectural firms collaborating with Victor Prus in the design project for the National Gallery of Canada in Ottawa, Ontario.
ARCH267912
Description:
This group consists of memorandums, notes, and correspondence with architectural firms collaborating with Victor Prus in the design project for the National Gallery of Canada in Ottawa, Ontario.
Personnes et institutions:
Date:
1975-1976
1975-1976
Titre:
National Gallery Competition 7602 / Correspondence with Joint Venture / Memoranda 7.2
Actions:
ARCH267912
Description:
This group consists of memorandums, notes, and correspondence with architectural firms collaborating with Victor Prus in the design project for the National Gallery of Canada in Ottawa, Ontario.
National Gallery Competition 7602 / Correspondence with Joint Venture / Memoranda 7.2
Actions:
ARCH267912
Description:
This group consists of memorandums, notes, and correspondence with architectural firms collaborating with Victor Prus in the design project for the National Gallery of Canada in Ottawa, Ontario.
Classification:
documents textuels
documents textuels
Date:
1975-1976
1975-1976
Personnes et institutions:
Niveau de description archivistique:
Série(s)
Série(s)
Numéro de référence:
CD045.S2
Description:
The series consists of photographic prints. There are 8 views of trains belonging to Canadian National or Canadian Pacific Railways and 1 view of a Dorchester locomotive. There are 2 views of ships: the icebreaker N.B. McLean, and the Canadian Steamship Lines vessel "Quebec". Most of the photos are undated, but three are dated April 1931 and one is dated 1934.
CD045.S2
Description:
The series consists of photographic prints. There are 8 views of trains belonging to Canadian National or Canadian Pacific Railways and 1 view of a Dorchester locomotive. There are 2 views of ships: the icebreaker N.B. McLean, and the Canadian Steamship Lines vessel "Quebec". Most of the photos are undated, but three are dated April 1931 and one is dated 1934.
Personnes et institutions:
Date:
between 1925 and 1940?
between 1925 and 1940?
Titre:
Photographs of trains and ships
Actions:
CD045.S2
Description:
The series consists of photographic prints. There are 8 views of trains belonging to Canadian National or Canadian Pacific Railways and 1 view of a Dorchester locomotive. There are 2 views of ships: the icebreaker N.B. McLean, and the Canadian Steamship Lines vessel "Quebec". Most of the photos are undated, but three are dated April 1931 and one is dated 1934.
Photographs of trains and ships
Actions:
CD045.S2
Description:
The series consists of photographic prints. There are 8 views of trains belonging to Canadian National or Canadian Pacific Railways and 1 view of a Dorchester locomotive. There are 2 views of ships: the icebreaker N.B. McLean, and the Canadian Steamship Lines vessel "Quebec". Most of the photos are undated, but three are dated April 1931 and one is dated 1934.
Niveau de description archivistique:
Series 2
Series 2
Date:
between 1925 and 1940?
between 1925 and 1940?
Personnes et institutions:
Classification:
recherche
recherche
Titre:
Chercheurs en résidence 2006
Chercheurs en résidence 2006
Actions:
Description:
Jean Attali, LÉcole Nationale Supérieure dArchitecture de Paris-Malaquais, Paris, France Sujet : Figures d’énonciation de la pensée architecturale et spatiale: manifestes et oppositions dans les oeuvres d’Aldo Rossi, Peter Eisenman et Rem Koolhaas Cammy Brothers, University of Virginia, Charlottesville, États-Unis Sujet : Drawing from Memory: Giuliano da Sangallo and(...)
Jean Attali, LÉcole Nationale Supérieure dArchitecture de Paris-Malaquais, Paris, France Sujet : Figures d’énonciation de la pensée architecturale et spatiale: manifestes et oppositions dans les oeuvres d’Aldo Rossi, Peter Eisenman et Rem Koolhaas Cammy Brothers, University of Virginia, Charlottesville, États-Unis Sujet : Drawing from Memory: Giuliano da Sangallo and(...)
Date:
10 janvier 2006 au 15 septembre 2006
10 janvier 2006 au 15 septembre 2006
Titre:
Chercheurs en résidence 2006
Actions:
Description:
Jean Attali, LÉcole Nationale Supérieure dArchitecture de Paris-Malaquais, Paris, France Sujet : Figures d’énonciation de la pensée architecturale et spatiale: manifestes et oppositions dans les oeuvres d’Aldo Rossi, Peter Eisenman et Rem Koolhaas Cammy Brothers, University of Virginia, Charlottesville, États-Unis Sujet : Drawing from Memory: Giuliano da Sangallo and(...)
Chercheurs en résidence 2006
Actions:
Description:
Jean Attali, LÉcole Nationale Supérieure dArchitecture de Paris-Malaquais, Paris, France Sujet : Figures d’énonciation de la pensée architecturale et spatiale: manifestes et oppositions dans les oeuvres d’Aldo Rossi, Peter Eisenman et Rem Koolhaas Cammy Brothers, University of Virginia, Charlottesville, États-Unis Sujet : Drawing from Memory: Giuliano da Sangallo and(...)
Classification:
recherche
recherche
Date:
10 janvier 2006 au
15 septembre 2006
10 janvier 2006 au
15 septembre 2006
Classification:
expositions
expositions
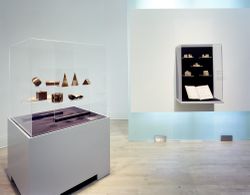
Titre:
Apprendre de toutes pièces
Apprendre de toutes pièces
Actions:
Description:
Le jouet d’architecture évoque d’emblée le monde des « vrais » bâtiments dont il reproduit en miniature les colonnes, les arcs et les fenêtres. L’exposition Apprendre de toutes pièces, par ailleurs, s’inspire des formes géométriques élémentaires présentes dans la nature : cubes, sphères, cônes, cylindres, tiges et prismes. Ces jouets servent aussi bien à construire et à(...)
Le jouet d’architecture évoque d’emblée le monde des « vrais » bâtiments dont il reproduit en miniature les colonnes, les arcs et les fenêtres. L’exposition Apprendre de toutes pièces, par ailleurs, s’inspire des formes géométriques élémentaires présentes dans la nature : cubes, sphères, cônes, cylindres, tiges et prismes. Ces jouets servent aussi bien à construire et à(...)
Localisation:
Salle octagonale
Salle octagonale
Date:
16 décembre 1992 au 25 avril 1993
16 décembre 1992 au 25 avril 1993
Titre:
Apprendre de toutes pièces
Actions:
Description:
Le jouet d’architecture évoque d’emblée le monde des « vrais » bâtiments dont il reproduit en miniature les colonnes, les arcs et les fenêtres. L’exposition Apprendre de toutes pièces, par ailleurs, s’inspire des formes géométriques élémentaires présentes dans la nature : cubes, sphères, cônes, cylindres, tiges et prismes. Ces jouets servent aussi bien à construire et à(...)
Apprendre de toutes pièces
Actions:
Description:
Le jouet d’architecture évoque d’emblée le monde des « vrais » bâtiments dont il reproduit en miniature les colonnes, les arcs et les fenêtres. L’exposition Apprendre de toutes pièces, par ailleurs, s’inspire des formes géométriques élémentaires présentes dans la nature : cubes, sphères, cônes, cylindres, tiges et prismes. Ces jouets servent aussi bien à construire et à(...)
Classification:
expositions
expositions
Date:
16 décembre 1992 au
25 avril 1993
16 décembre 1992 au
25 avril 1993
Localisation:
Salle octagonale
Salle octagonale
Classification:
expositions
expositions
Actions:
Description:
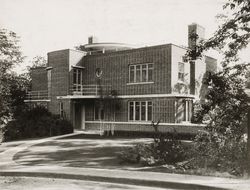
L’exposition témoigne de l’œuvre d’Ernest Isbell Barott, un architecte montréalais actif de1912 à 1966. Les dessins et photographies qu’on y présente sont en majorité tirés du fonds Ernest lsbell Barott, conservé au CCA. La carrière d’Ernest Barott coïncide avec une ère de profondes transformations physiques et sociales au Canada, qui fut une époque de grande fierté et(...)
L’exposition témoigne de l’œuvre d’Ernest Isbell Barott, un architecte montréalais actif de1912 à 1966. Les dessins et photographies qu’on y présente sont en majorité tirés du fonds Ernest lsbell Barott, conservé au CCA. La carrière d’Ernest Barott coïncide avec une ère de profondes transformations physiques et sociales au Canada, qui fut une époque de grande fierté et(...)
Localisation:
1440 rue Sainte-Catherine Ouest
1440 rue Sainte-Catherine Ouest
Date:
5 juin 1985 au 6 septembre 1985
5 juin 1985 au 6 septembre 1985
Titre:
Ernest Isbell Barott, architecte/architect : une introduction/an introduction
Actions:
Description:
L’exposition témoigne de l’œuvre d’Ernest Isbell Barott, un architecte montréalais actif de1912 à 1966. Les dessins et photographies qu’on y présente sont en majorité tirés du fonds Ernest lsbell Barott, conservé au CCA. La carrière d’Ernest Barott coïncide avec une ère de profondes transformations physiques et sociales au Canada, qui fut une époque de grande fierté et(...)
Ernest Isbell Barott, architecte/architect : une introduction/an introduction
Actions:
Description:
L’exposition témoigne de l’œuvre d’Ernest Isbell Barott, un architecte montréalais actif de1912 à 1966. Les dessins et photographies qu’on y présente sont en majorité tirés du fonds Ernest lsbell Barott, conservé au CCA. La carrière d’Ernest Barott coïncide avec une ère de profondes transformations physiques et sociales au Canada, qui fut une époque de grande fierté et(...)
Classification:
expositions
expositions
Date:
5 juin 1985 au
6 septembre 1985
5 juin 1985 au
6 septembre 1985
Localisation:
1440 rue Sainte-Catherine Ouest
1440 rue Sainte-Catherine Ouest
Classification:
photographies
photographies
Numéro de référence:
ARCH268603
Description:
Contains reference materials, plans and close-up views of shopping centers and malls mostly in United States. One of them is located in near Toronto, Ontario, Canada.
ARCH268603
Description:
Contains reference materials, plans and close-up views of shopping centers and malls mostly in United States. One of them is located in near Toronto, Ontario, Canada.
Personnes et institutions:
Titre:
Reference materials, plans and close-up views of shopping centers and malls
Actions:
ARCH268603
Description:
Contains reference materials, plans and close-up views of shopping centers and malls mostly in United States. One of them is located in near Toronto, Ontario, Canada.
Reference materials, plans and close-up views of shopping centers and malls
Actions:
ARCH268603
Description:
Contains reference materials, plans and close-up views of shopping centers and malls mostly in United States. One of them is located in near Toronto, Ontario, Canada.
Classification:
photographies
photographies
Personnes et institutions:


