


26387 Résultats
Niveau de description archivistique:
Sous-série
Sous-série
Titre:
Travel Records
Travel Records
Numéro de référence:
AP032.S1.SS4.D3
Description:
Files ARCH219035-ARCH219042 are documents from travels in Europe from 1962-1963, and combined business and family travels in Europe, Japan, Central America and the United States between 1968 and 1980. Papers include a travel journal, invoices and receipts, postcards, travel guides and brochures, maps, itineraries, correspondence, and documents on Danish architecture. FIles ARCH21945-ARCH219061 are documents mostly concerning Goldsmith's vacation trips in the United States. Material includes travel brochures, guide books, maps, postcards and various ephemera. Travel journals from visits to Fripp Island, Harvard, Newport R.I., New York and Washington in 1982 include sketches and calculations of bridges. Some files include colour photographs - a trip to Washington D.C. has large prints of SOM buildings, and a file on the artist Christo includes information and photos of his Umbrella Project in Bakersfield, California. Other destinations include Vermont, Delaware, New Mexico, Michigan and Wisconsin. Two files document a 1993 trip to Germany, France, Spain and Switzerland and include correspondence and itineraries.
AP032.S1.SS4.D3
Description:
Files ARCH219035-ARCH219042 are documents from travels in Europe from 1962-1963, and combined business and family travels in Europe, Japan, Central America and the United States between 1968 and 1980. Papers include a travel journal, invoices and receipts, postcards, travel guides and brochures, maps, itineraries, correspondence, and documents on Danish architecture. FIles ARCH21945-ARCH219061 are documents mostly concerning Goldsmith's vacation trips in the United States. Material includes travel brochures, guide books, maps, postcards and various ephemera. Travel journals from visits to Fripp Island, Harvard, Newport R.I., New York and Washington in 1982 include sketches and calculations of bridges. Some files include colour photographs - a trip to Washington D.C. has large prints of SOM buildings, and a file on the artist Christo includes information and photos of his Umbrella Project in Bakersfield, California. Other destinations include Vermont, Delaware, New Mexico, Michigan and Wisconsin. Two files document a 1993 trip to Germany, France, Spain and Switzerland and include correspondence and itineraries.
Personnes et institutions:
Date:
1962-1993
1962-1993
Titre:
Travel Records
Actions:
AP032.S1.SS4.D3
Description:
Files ARCH219035-ARCH219042 are documents from travels in Europe from 1962-1963, and combined business and family travels in Europe, Japan, Central America and the United States between 1968 and 1980. Papers include a travel journal, invoices and receipts, postcards, travel guides and brochures, maps, itineraries, correspondence, and documents on Danish architecture. FIles ARCH21945-ARCH219061 are documents mostly concerning Goldsmith's vacation trips in the United States. Material includes travel brochures, guide books, maps, postcards and various ephemera. Travel journals from visits to Fripp Island, Harvard, Newport R.I., New York and Washington in 1982 include sketches and calculations of bridges. Some files include colour photographs - a trip to Washington D.C. has large prints of SOM buildings, and a file on the artist Christo includes information and photos of his Umbrella Project in Bakersfield, California. Other destinations include Vermont, Delaware, New Mexico, Michigan and Wisconsin. Two files document a 1993 trip to Germany, France, Spain and Switzerland and include correspondence and itineraries.
Travel Records
Actions:
AP032.S1.SS4.D3
Description:
Files ARCH219035-ARCH219042 are documents from travels in Europe from 1962-1963, and combined business and family travels in Europe, Japan, Central America and the United States between 1968 and 1980. Papers include a travel journal, invoices and receipts, postcards, travel guides and brochures, maps, itineraries, correspondence, and documents on Danish architecture. FIles ARCH21945-ARCH219061 are documents mostly concerning Goldsmith's vacation trips in the United States. Material includes travel brochures, guide books, maps, postcards and various ephemera. Travel journals from visits to Fripp Island, Harvard, Newport R.I., New York and Washington in 1982 include sketches and calculations of bridges. Some files include colour photographs - a trip to Washington D.C. has large prints of SOM buildings, and a file on the artist Christo includes information and photos of his Umbrella Project in Bakersfield, California. Other destinations include Vermont, Delaware, New Mexico, Michigan and Wisconsin. Two files document a 1993 trip to Germany, France, Spain and Switzerland and include correspondence and itineraries.
Niveau de description archivistique:
File 3
File 3
Date:
1962-1993
1962-1993
Personnes et institutions:
Niveau de description archivistique:
Sous-série
Sous-série
Numéro de référence:
AP140.S2.SS4.D1
Description:
File documents the publication of the book 'James Stirling, Buildings & Projects 1950 - 1974'. The introduction to the book was written by John Jacobus and the layout was designed by Leon Krier and James Stirling. The German edition of the book was published by publisher Gerd Hatje in Stuttgart. Material in this file was produced between 1971 and 1975. File contains textual records.
AP140.S2.SS4.D1
Description:
File documents the publication of the book 'James Stirling, Buildings & Projects 1950 - 1974'. The introduction to the book was written by John Jacobus and the layout was designed by Leon Krier and James Stirling. The German edition of the book was published by publisher Gerd Hatje in Stuttgart. Material in this file was produced between 1971 and 1975. File contains textual records.
Personnes et institutions:
Date:
1971-1975
1971-1975
Titre:
James Stirling Buildings & Projects 1950 - 1974
Actions:
AP140.S2.SS4.D1
Description:
File documents the publication of the book 'James Stirling, Buildings & Projects 1950 - 1974'. The introduction to the book was written by John Jacobus and the layout was designed by Leon Krier and James Stirling. The German edition of the book was published by publisher Gerd Hatje in Stuttgart. Material in this file was produced between 1971 and 1975. File contains textual records.
James Stirling Buildings & Projects 1950 - 1974
Actions:
AP140.S2.SS4.D1
Description:
File documents the publication of the book 'James Stirling, Buildings & Projects 1950 - 1974'. The introduction to the book was written by John Jacobus and the layout was designed by Leon Krier and James Stirling. The German edition of the book was published by publisher Gerd Hatje in Stuttgart. Material in this file was produced between 1971 and 1975. File contains textual records.
Niveau de description archivistique:
File 1
File 1
Date:
1971-1975
1971-1975
Personnes et institutions:
Niveau de description archivistique:
Sous-série
Sous-série
Titre:
Architectural projects
Architectural projects
Numéro de référence:
AP140.S2.SS1
Description:
Sub-series documents competition entries and projects by James Stirling, and by the successive firms of James Stirling; Stirling and Gowan; James Stirling and Partner; James Stirling, Michael Wilford, and Associates; Michael Wilford and Partners; and Michael Wilford GmbH. Several projects were carried out in association with other architects, including Léon Krier, Walter Nägeli, and the firms of Giancarlo de Carlo and of Marlies Hentrup Norbert Heyer. A majority of projects were designed for London, England and other locations in England and Scotland, Germany and the United States. Other projects were designed for Italy, Iran, Japan, France, Algeria, Spain, Netherlands, Kenya, Qatar, Canada, Singapore and Switzerland. Material in this sub-series was produced between 1951 and probably 2004. The publication drawings for Stirling's projects were often drawn by Leon Krier, Russell Bevington, or Ulrich Schaad ('British Architecture Today', 1991). Sub-series contains reference drawings, conceptual and design development drawings, publication and presentation drawings and panels, and working drawings. It also contains photographic materials, textual records, models and artefacts.
AP140.S2.SS1
Description:
Sub-series documents competition entries and projects by James Stirling, and by the successive firms of James Stirling; Stirling and Gowan; James Stirling and Partner; James Stirling, Michael Wilford, and Associates; Michael Wilford and Partners; and Michael Wilford GmbH. Several projects were carried out in association with other architects, including Léon Krier, Walter Nägeli, and the firms of Giancarlo de Carlo and of Marlies Hentrup Norbert Heyer. A majority of projects were designed for London, England and other locations in England and Scotland, Germany and the United States. Other projects were designed for Italy, Iran, Japan, France, Algeria, Spain, Netherlands, Kenya, Qatar, Canada, Singapore and Switzerland. Material in this sub-series was produced between 1951 and probably 2004. The publication drawings for Stirling's projects were often drawn by Leon Krier, Russell Bevington, or Ulrich Schaad ('British Architecture Today', 1991). Sub-series contains reference drawings, conceptual and design development drawings, publication and presentation drawings and panels, and working drawings. It also contains photographic materials, textual records, models and artefacts.
Personnes et institutions:
Date:
1951-2004
1951-2004
Titre:
Architectural projects
Actions:
AP140.S2.SS1
Description:
Sub-series documents competition entries and projects by James Stirling, and by the successive firms of James Stirling; Stirling and Gowan; James Stirling and Partner; James Stirling, Michael Wilford, and Associates; Michael Wilford and Partners; and Michael Wilford GmbH. Several projects were carried out in association with other architects, including Léon Krier, Walter Nägeli, and the firms of Giancarlo de Carlo and of Marlies Hentrup Norbert Heyer. A majority of projects were designed for London, England and other locations in England and Scotland, Germany and the United States. Other projects were designed for Italy, Iran, Japan, France, Algeria, Spain, Netherlands, Kenya, Qatar, Canada, Singapore and Switzerland. Material in this sub-series was produced between 1951 and probably 2004. The publication drawings for Stirling's projects were often drawn by Leon Krier, Russell Bevington, or Ulrich Schaad ('British Architecture Today', 1991). Sub-series contains reference drawings, conceptual and design development drawings, publication and presentation drawings and panels, and working drawings. It also contains photographic materials, textual records, models and artefacts.
Architectural projects
Actions:
AP140.S2.SS1
Description:
Sub-series documents competition entries and projects by James Stirling, and by the successive firms of James Stirling; Stirling and Gowan; James Stirling and Partner; James Stirling, Michael Wilford, and Associates; Michael Wilford and Partners; and Michael Wilford GmbH. Several projects were carried out in association with other architects, including Léon Krier, Walter Nägeli, and the firms of Giancarlo de Carlo and of Marlies Hentrup Norbert Heyer. A majority of projects were designed for London, England and other locations in England and Scotland, Germany and the United States. Other projects were designed for Italy, Iran, Japan, France, Algeria, Spain, Netherlands, Kenya, Qatar, Canada, Singapore and Switzerland. Material in this sub-series was produced between 1951 and probably 2004. The publication drawings for Stirling's projects were often drawn by Leon Krier, Russell Bevington, or Ulrich Schaad ('British Architecture Today', 1991). Sub-series contains reference drawings, conceptual and design development drawings, publication and presentation drawings and panels, and working drawings. It also contains photographic materials, textual records, models and artefacts.
Niveau de description archivistique:
Sub-Series 1
Sub-Series 1
Date:
1951-2004
1951-2004
Personnes et institutions:
Classification:
archives
Niveau de description archivistique:
Collection
archives
Niveau de description archivistique:
Collection
Numéro de référence:
AP172
Description:
The Mies in America Research Collection documents an exhibition and publication project produced by Curator and Architectural Historian, Phyllis Lambert (1927-), and associated researchers between 1996-2002. The project explored German-born architect Ludwig Mies van der Rohe's (1886-1969) contributions to the American architectural landscape following his immigration from Germany to Chicago in 1938. The resulting book, a collaboration between the Canadian Centre for Architecture and the Whitney Museum of American Art, was published in 2001. The exhibition ran from 2001-2002 with stops at the Whitney Museum of American Art (New York), the Canadian Centre for Architecture, (Montreal), and the Museum of Contemporary Art (Chicago). The Mies in America research collection consists of correspondence, research, and administrative, manuscript, and curatorial files created by Phyllis Lambert and the project team for the book and exhibition project Mies in America, originally housed in the Mies research office at the Canadian Centre for Architecture. Throughout the process, the team of researchers consulted previously unstudied material on Mies van der Rhoe from major repositories across North America, including drawings, collages, photographs, project documents, letters, and extensive interviews , which are represented in photocopy throughout the collection to document the research activities as well as curatorial choices and manuscript development. Subsequent curatorial decisions based on this research are detailed through notes, correspondence, manuscript drafts, and object lists as the book and exhibition projects took shape. Original annotations, edits, and comments made by Phyllis Lambert and her research associates are present throughout. The administrative activities of the research team are also documented through correspondence, research assistant assignments, research trips, and photography requests. Files from the assistant curator (Cammie McAtee), and research assistants (primarily Elspeth Cowell, Nathalie Senecal, and Deborah Miller) are integrated throughout the collection.
AP172
Description:
The Mies in America Research Collection documents an exhibition and publication project produced by Curator and Architectural Historian, Phyllis Lambert (1927-), and associated researchers between 1996-2002. The project explored German-born architect Ludwig Mies van der Rohe's (1886-1969) contributions to the American architectural landscape following his immigration from Germany to Chicago in 1938. The resulting book, a collaboration between the Canadian Centre for Architecture and the Whitney Museum of American Art, was published in 2001. The exhibition ran from 2001-2002 with stops at the Whitney Museum of American Art (New York), the Canadian Centre for Architecture, (Montreal), and the Museum of Contemporary Art (Chicago). The Mies in America research collection consists of correspondence, research, and administrative, manuscript, and curatorial files created by Phyllis Lambert and the project team for the book and exhibition project Mies in America, originally housed in the Mies research office at the Canadian Centre for Architecture. Throughout the process, the team of researchers consulted previously unstudied material on Mies van der Rhoe from major repositories across North America, including drawings, collages, photographs, project documents, letters, and extensive interviews , which are represented in photocopy throughout the collection to document the research activities as well as curatorial choices and manuscript development. Subsequent curatorial decisions based on this research are detailed through notes, correspondence, manuscript drafts, and object lists as the book and exhibition projects took shape. Original annotations, edits, and comments made by Phyllis Lambert and her research associates are present throughout. The administrative activities of the research team are also documented through correspondence, research assistant assignments, research trips, and photography requests. Files from the assistant curator (Cammie McAtee), and research assistants (primarily Elspeth Cowell, Nathalie Senecal, and Deborah Miller) are integrated throughout the collection.
Personnes et institutions:
Date:
1957-2002
1957-2002
Titre:
Dossier de recherche Mies in America
Actions:
AP172
Description:
The Mies in America Research Collection documents an exhibition and publication project produced by Curator and Architectural Historian, Phyllis Lambert (1927-), and associated researchers between 1996-2002. The project explored German-born architect Ludwig Mies van der Rohe's (1886-1969) contributions to the American architectural landscape following his immigration from Germany to Chicago in 1938. The resulting book, a collaboration between the Canadian Centre for Architecture and the Whitney Museum of American Art, was published in 2001. The exhibition ran from 2001-2002 with stops at the Whitney Museum of American Art (New York), the Canadian Centre for Architecture, (Montreal), and the Museum of Contemporary Art (Chicago). The Mies in America research collection consists of correspondence, research, and administrative, manuscript, and curatorial files created by Phyllis Lambert and the project team for the book and exhibition project Mies in America, originally housed in the Mies research office at the Canadian Centre for Architecture. Throughout the process, the team of researchers consulted previously unstudied material on Mies van der Rhoe from major repositories across North America, including drawings, collages, photographs, project documents, letters, and extensive interviews , which are represented in photocopy throughout the collection to document the research activities as well as curatorial choices and manuscript development. Subsequent curatorial decisions based on this research are detailed through notes, correspondence, manuscript drafts, and object lists as the book and exhibition projects took shape. Original annotations, edits, and comments made by Phyllis Lambert and her research associates are present throughout. The administrative activities of the research team are also documented through correspondence, research assistant assignments, research trips, and photography requests. Files from the assistant curator (Cammie McAtee), and research assistants (primarily Elspeth Cowell, Nathalie Senecal, and Deborah Miller) are integrated throughout the collection.
Dossier de recherche Mies in America
Actions:
AP172
Description:
The Mies in America Research Collection documents an exhibition and publication project produced by Curator and Architectural Historian, Phyllis Lambert (1927-), and associated researchers between 1996-2002. The project explored German-born architect Ludwig Mies van der Rohe's (1886-1969) contributions to the American architectural landscape following his immigration from Germany to Chicago in 1938. The resulting book, a collaboration between the Canadian Centre for Architecture and the Whitney Museum of American Art, was published in 2001. The exhibition ran from 2001-2002 with stops at the Whitney Museum of American Art (New York), the Canadian Centre for Architecture, (Montreal), and the Museum of Contemporary Art (Chicago). The Mies in America research collection consists of correspondence, research, and administrative, manuscript, and curatorial files created by Phyllis Lambert and the project team for the book and exhibition project Mies in America, originally housed in the Mies research office at the Canadian Centre for Architecture. Throughout the process, the team of researchers consulted previously unstudied material on Mies van der Rhoe from major repositories across North America, including drawings, collages, photographs, project documents, letters, and extensive interviews , which are represented in photocopy throughout the collection to document the research activities as well as curatorial choices and manuscript development. Subsequent curatorial decisions based on this research are detailed through notes, correspondence, manuscript drafts, and object lists as the book and exhibition projects took shape. Original annotations, edits, and comments made by Phyllis Lambert and her research associates are present throughout. The administrative activities of the research team are also documented through correspondence, research assistant assignments, research trips, and photography requests. Files from the assistant curator (Cammie McAtee), and research assistants (primarily Elspeth Cowell, Nathalie Senecal, and Deborah Miller) are integrated throughout the collection.
Classification:
archives
Niveau de description archivistique:
Collection 172
archives
Niveau de description archivistique:
Collection 172
Date:
1957-2002
1957-2002
Personnes et institutions:
Niveau de description archivistique:
Série(s)
Série(s)
Numéro de référence:
AP162.S7
Description:
Series documents the contribution of architect Hans Scharoun to the correspondence circle of Die gläserne Kette, with Scharoun writing under the pseudonym Hannes. Born in 1893 in Bremen, Germany, Scharoun studied archictecture at the Technische Hochschule at Berlin-Charlottenburg between 1912 and 1914. From 1915 to 1918 he worked on a military commission for the rebuilding of East Prussia. In 1919, he joined the Arbeitsrat für Kunst led by Bruno Taut. From 1919 to 1925 he worked independently, taking on private and public commissions as well as architectural projects for exhibitions. He taught at the Akademie für Kunst und Gewerbe in Breslau from 1925 to 1932, and at the Technische Universität Berlin as a town planning professor from 1946 to 1958. In 1956, he won the first prize of the competition for the Philharmonie concert hall in West Berlin. He died in Berlin in 1972. (Source: Ian Boyd Whyte, Bruno Taut and the Architecture of Activism. Cambridge: Cambridge University Press, 1982) The series comprises part of the correspondence of Hans Scharoun to the Die gläserne Kette circle and related drawings.
AP162.S7
Description:
Series documents the contribution of architect Hans Scharoun to the correspondence circle of Die gläserne Kette, with Scharoun writing under the pseudonym Hannes. Born in 1893 in Bremen, Germany, Scharoun studied archictecture at the Technische Hochschule at Berlin-Charlottenburg between 1912 and 1914. From 1915 to 1918 he worked on a military commission for the rebuilding of East Prussia. In 1919, he joined the Arbeitsrat für Kunst led by Bruno Taut. From 1919 to 1925 he worked independently, taking on private and public commissions as well as architectural projects for exhibitions. He taught at the Akademie für Kunst und Gewerbe in Breslau from 1925 to 1932, and at the Technische Universität Berlin as a town planning professor from 1946 to 1958. In 1956, he won the first prize of the competition for the Philharmonie concert hall in West Berlin. He died in Berlin in 1972. (Source: Ian Boyd Whyte, Bruno Taut and the Architecture of Activism. Cambridge: Cambridge University Press, 1982) The series comprises part of the correspondence of Hans Scharoun to the Die gläserne Kette circle and related drawings.
Personnes et institutions:
Date:
between 1919 and 1920
between 1919 and 1920
Titre:
Hans Scharoun
Actions:
AP162.S7
Description:
Series documents the contribution of architect Hans Scharoun to the correspondence circle of Die gläserne Kette, with Scharoun writing under the pseudonym Hannes. Born in 1893 in Bremen, Germany, Scharoun studied archictecture at the Technische Hochschule at Berlin-Charlottenburg between 1912 and 1914. From 1915 to 1918 he worked on a military commission for the rebuilding of East Prussia. In 1919, he joined the Arbeitsrat für Kunst led by Bruno Taut. From 1919 to 1925 he worked independently, taking on private and public commissions as well as architectural projects for exhibitions. He taught at the Akademie für Kunst und Gewerbe in Breslau from 1925 to 1932, and at the Technische Universität Berlin as a town planning professor from 1946 to 1958. In 1956, he won the first prize of the competition for the Philharmonie concert hall in West Berlin. He died in Berlin in 1972. (Source: Ian Boyd Whyte, Bruno Taut and the Architecture of Activism. Cambridge: Cambridge University Press, 1982) The series comprises part of the correspondence of Hans Scharoun to the Die gläserne Kette circle and related drawings.
Hans Scharoun
Actions:
AP162.S7
Description:
Series documents the contribution of architect Hans Scharoun to the correspondence circle of Die gläserne Kette, with Scharoun writing under the pseudonym Hannes. Born in 1893 in Bremen, Germany, Scharoun studied archictecture at the Technische Hochschule at Berlin-Charlottenburg between 1912 and 1914. From 1915 to 1918 he worked on a military commission for the rebuilding of East Prussia. In 1919, he joined the Arbeitsrat für Kunst led by Bruno Taut. From 1919 to 1925 he worked independently, taking on private and public commissions as well as architectural projects for exhibitions. He taught at the Akademie für Kunst und Gewerbe in Breslau from 1925 to 1932, and at the Technische Universität Berlin as a town planning professor from 1946 to 1958. In 1956, he won the first prize of the competition for the Philharmonie concert hall in West Berlin. He died in Berlin in 1972. (Source: Ian Boyd Whyte, Bruno Taut and the Architecture of Activism. Cambridge: Cambridge University Press, 1982) The series comprises part of the correspondence of Hans Scharoun to the Die gläserne Kette circle and related drawings.
Niveau de description archivistique:
series
series
Date:
between 1919 and 1920
between 1919 and 1920
Personnes et institutions:
Classification:
dessins
dessins
Actions:
Numéro de référence:
DR1994:0012
Description:
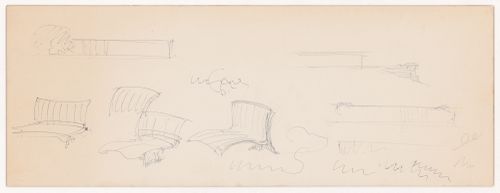
- These sketch elevations for a Court House and the sketches for conchoidal chairs are apparently unrelated. The court house sketches are for an unidentified project. One of the elevations which shows a wall built along the grade of the hill, is reminiscent of Mountain House which was designed by Mies in 1934 while he was still in Germany. Mountain House also deals with the problem of relating the building to a hillside (see drawings D1994:0006:001-009).
DR1994:0012
Description:
- These sketch elevations for a Court House and the sketches for conchoidal chairs are apparently unrelated. The court house sketches are for an unidentified project. One of the elevations which shows a wall built along the grade of the hill, is reminiscent of Mountain House which was designed by Mies in 1934 while he was still in Germany. Mountain House also deals with the problem of relating the building to a hillside (see drawings D1994:0006:001-009).
Personnes et institutions:
Sujet:
architecture, design d'intérieur
architecture, design d'intérieur
Date:
ca. 1947
ca. 1947
Titre:
Sketches for conchoidal chairs without arms and sketch elevations for a Court House, possibly after Mountain House
Actions:
DR1994:0012
Description:
- These sketch elevations for a Court House and the sketches for conchoidal chairs are apparently unrelated. The court house sketches are for an unidentified project. One of the elevations which shows a wall built along the grade of the hill, is reminiscent of Mountain House which was designed by Mies in 1934 while he was still in Germany. Mountain House also deals with the problem of relating the building to a hillside (see drawings D1994:0006:001-009).
Sketches for conchoidal chairs without arms and sketch elevations for a Court House, possibly after Mountain House
Actions:
DR1994:0012
Description:
- These sketch elevations for a Court House and the sketches for conchoidal chairs are apparently unrelated. The court house sketches are for an unidentified project. One of the elevations which shows a wall built along the grade of the hill, is reminiscent of Mountain House which was designed by Mies in 1934 while he was still in Germany. Mountain House also deals with the problem of relating the building to a hillside (see drawings D1994:0006:001-009).
Classification:
dessins
dessins
Date:
ca. 1947
ca. 1947
Personnes et institutions:
Sujet:
architecture, design d'intérieur
architecture, design d'intérieur
Classification:
archives
Niveau de description archivistique:
Fonds
archives
Niveau de description archivistique:
Fonds
Titre:
Fonds Chuck Hoberman
Fonds Chuck Hoberman
Numéro de référence:
AP165
Résumé:
The Chuck Hoberman fonds documents Hoberman’s work in transformable design throughout the first part of his career, from 1980 to 2006, as well as the operations of his company Hoberman Associates Inc. Materials relate to the research and development of design concepts, the patenting of inventions, detailed drawings for certain unfolding structures, the workings and movements of mechanisms, public presentations at fairs and exhibitions, and media coverage.
AP165
Résumé:
The Chuck Hoberman fonds documents Hoberman’s work in transformable design throughout the first part of his career, from 1980 to 2006, as well as the operations of his company Hoberman Associates Inc. Materials relate to the research and development of design concepts, the patenting of inventions, detailed drawings for certain unfolding structures, the workings and movements of mechanisms, public presentations at fairs and exhibitions, and media coverage.
Personnes et institutions:
Date:
circa 1980-2006
circa 1980-2006
Titre:
Fonds Chuck Hoberman
Actions:
AP165
Résumé:
The Chuck Hoberman fonds documents Hoberman’s work in transformable design throughout the first part of his career, from 1980 to 2006, as well as the operations of his company Hoberman Associates Inc. Materials relate to the research and development of design concepts, the patenting of inventions, detailed drawings for certain unfolding structures, the workings and movements of mechanisms, public presentations at fairs and exhibitions, and media coverage.
Fonds Chuck Hoberman
Actions:
AP165
Résumé:
The Chuck Hoberman fonds documents Hoberman’s work in transformable design throughout the first part of his career, from 1980 to 2006, as well as the operations of his company Hoberman Associates Inc. Materials relate to the research and development of design concepts, the patenting of inventions, detailed drawings for certain unfolding structures, the workings and movements of mechanisms, public presentations at fairs and exhibitions, and media coverage.
Classification:
archives
Niveau de description archivistique:
Fonds
archives
Niveau de description archivistique:
Fonds
Date:
circa 1980-2006
circa 1980-2006
Personnes et institutions:
Classification:
photographies
Quantité:
288 slide(s)
photographies
Quantité:
288 slide(s)
Titre:
Aucun titre
Aucun titre
Actions:
Numéro de référence:
PH1979:0627:001-288
Description:
- The group consists of photomicrographs and architectural views from the Netherlands, Germany, France and England. There is a large group of architectural views of York Minster, York, North Yorkshire, England. The group also includes architectural views of Gloucester Cathedral, Gloucester, Gloucestershire, England; Kelmscott Manor, Kelmscott, Oxfordshire, England; Château d'Anet, Anet, France; Saint-Trophime, Arles, France; Château du Chambord, Chambord, Loir-et-Cher, France; Château du Fontaine-Henry, Normandy, France; Château d'Ussé, Rigny-Ussé, France; cathedral and ampitheater in Nîmes, France; cathedral in Rouen, France; Notre-Dame de Reims (Cathedral), Reims, France; Ducal Palace, Nancy, France; Saint-Pierre Abbey, Moissac, Tarn-et-Garonne, France; church in Longstanton, Cambridgeshire, England; Le Puy, Haute-Loire, France; Winchester Cathedral, Winchester, Hampshire, England; Château de Valençay, Valençay, France; St. Davids Cathedral, St. David's, Wales; and Tours Cathedral, Tours, Indre-et-Loire, France. There are also architectural views from Anger, France; Nuremburg, Germany; and Middelburg and Veere, Netherlands.
PH1979:0627:001-288
Description:
- The group consists of photomicrographs and architectural views from the Netherlands, Germany, France and England. There is a large group of architectural views of York Minster, York, North Yorkshire, England. The group also includes architectural views of Gloucester Cathedral, Gloucester, Gloucestershire, England; Kelmscott Manor, Kelmscott, Oxfordshire, England; Château d'Anet, Anet, France; Saint-Trophime, Arles, France; Château du Chambord, Chambord, Loir-et-Cher, France; Château du Fontaine-Henry, Normandy, France; Château d'Ussé, Rigny-Ussé, France; cathedral and ampitheater in Nîmes, France; cathedral in Rouen, France; Notre-Dame de Reims (Cathedral), Reims, France; Ducal Palace, Nancy, France; Saint-Pierre Abbey, Moissac, Tarn-et-Garonne, France; church in Longstanton, Cambridgeshire, England; Le Puy, Haute-Loire, France; Winchester Cathedral, Winchester, Hampshire, England; Château de Valençay, Valençay, France; St. Davids Cathedral, St. David's, Wales; and Tours Cathedral, Tours, Indre-et-Loire, France. There are also architectural views from Anger, France; Nuremburg, Germany; and Middelburg and Veere, Netherlands.
Personnes et institutions:
Date:
1883-1930
1883-1930
Titre:
Aucun titre
Actions:
PH1979:0627:001-288
Description:
- The group consists of photomicrographs and architectural views from the Netherlands, Germany, France and England. There is a large group of architectural views of York Minster, York, North Yorkshire, England. The group also includes architectural views of Gloucester Cathedral, Gloucester, Gloucestershire, England; Kelmscott Manor, Kelmscott, Oxfordshire, England; Château d'Anet, Anet, France; Saint-Trophime, Arles, France; Château du Chambord, Chambord, Loir-et-Cher, France; Château du Fontaine-Henry, Normandy, France; Château d'Ussé, Rigny-Ussé, France; cathedral and ampitheater in Nîmes, France; cathedral in Rouen, France; Notre-Dame de Reims (Cathedral), Reims, France; Ducal Palace, Nancy, France; Saint-Pierre Abbey, Moissac, Tarn-et-Garonne, France; church in Longstanton, Cambridgeshire, England; Le Puy, Haute-Loire, France; Winchester Cathedral, Winchester, Hampshire, England; Château de Valençay, Valençay, France; St. Davids Cathedral, St. David's, Wales; and Tours Cathedral, Tours, Indre-et-Loire, France. There are also architectural views from Anger, France; Nuremburg, Germany; and Middelburg and Veere, Netherlands.
Aucun titre
Actions:
PH1979:0627:001-288
Description:
- The group consists of photomicrographs and architectural views from the Netherlands, Germany, France and England. There is a large group of architectural views of York Minster, York, North Yorkshire, England. The group also includes architectural views of Gloucester Cathedral, Gloucester, Gloucestershire, England; Kelmscott Manor, Kelmscott, Oxfordshire, England; Château d'Anet, Anet, France; Saint-Trophime, Arles, France; Château du Chambord, Chambord, Loir-et-Cher, France; Château du Fontaine-Henry, Normandy, France; Château d'Ussé, Rigny-Ussé, France; cathedral and ampitheater in Nîmes, France; cathedral in Rouen, France; Notre-Dame de Reims (Cathedral), Reims, France; Ducal Palace, Nancy, France; Saint-Pierre Abbey, Moissac, Tarn-et-Garonne, France; church in Longstanton, Cambridgeshire, England; Le Puy, Haute-Loire, France; Winchester Cathedral, Winchester, Hampshire, England; Château de Valençay, Valençay, France; St. Davids Cathedral, St. David's, Wales; and Tours Cathedral, Tours, Indre-et-Loire, France. There are also architectural views from Anger, France; Nuremburg, Germany; and Middelburg and Veere, Netherlands.
Classification:
photographies
Quantité:
288 slide(s)
photographies
Quantité:
288 slide(s)
Date:
1883-1930
1883-1930
Personnes et institutions:
Classification:
archives
Niveau de description archivistique:
Fonds
archives
Niveau de description archivistique:
Fonds
Titre:
Fonds Peter Caspari
Fonds Peter Caspari
Numéro de référence:
AP123
Résumé:
The Peter Caspari fonds documents the education, personal and military activities of architect Peter Caspari from student work in Berlin to his immigration to England, and participation in WWII. The majority of the documents in the fonds consist of drawings relating to student building design projects, and textual records relating to architecture course notes, training for the Pioneer Corps, and professional registration as an architect.
AP123
Résumé:
The Peter Caspari fonds documents the education, personal and military activities of architect Peter Caspari from student work in Berlin to his immigration to England, and participation in WWII. The majority of the documents in the fonds consist of drawings relating to student building design projects, and textual records relating to architecture course notes, training for the Pioneer Corps, and professional registration as an architect.
Personnes et institutions:
Date:
1928-1941
1928-1941
Titre:
Fonds Peter Caspari
Actions:
AP123
Résumé:
The Peter Caspari fonds documents the education, personal and military activities of architect Peter Caspari from student work in Berlin to his immigration to England, and participation in WWII. The majority of the documents in the fonds consist of drawings relating to student building design projects, and textual records relating to architecture course notes, training for the Pioneer Corps, and professional registration as an architect.
Fonds Peter Caspari
Actions:
AP123
Résumé:
The Peter Caspari fonds documents the education, personal and military activities of architect Peter Caspari from student work in Berlin to his immigration to England, and participation in WWII. The majority of the documents in the fonds consist of drawings relating to student building design projects, and textual records relating to architecture course notes, training for the Pioneer Corps, and professional registration as an architect.
Classification:
archives
Niveau de description archivistique:
Fonds
archives
Niveau de description archivistique:
Fonds
Date:
1928-1941
1928-1941
Personnes et institutions:
Niveau de description archivistique:
Série(s)
Série(s)
Titre:
Architectural projects
Architectural projects
Numéro de référence:
CI005.S1
Description:
The Projects series, 1911-1973, consists of Oud's work on 67 projects, mainly within The Netherlands, as well as within Germany, Czechoslovakia and the United States. The Projects Series includes Oud's early conceptual drawings, such as sketches, as well as design development drawings, such as elevations and plans. The series includes photographs of Oud’s realized buildings as well as photographs of Oud's designs. The Projects Series is particularly strong in Oud's work on social housing projects while he served as municipal architect for the Rotterdam Housing Authority from 1918-1933, including his works on standardization and mass produced housing estates for low income residents. The series is also strong in Oud's designs for major public buildings and post-World War Two reconstruction, such as the Hofplein design. The series includes Oud's designs for private residences, World War Two memorials and competitions. The series also includes photographs taken of Oud exhibit models and his interior designs. Taverne, Ed, Martien De. Vletter, and Cor Wagenaar. J.J.P. Oud, Poetic Functionalist: The Complete Works, 1890-1963. Rotterdam: NAi Publishers, 2001.
CI005.S1
Description:
The Projects series, 1911-1973, consists of Oud's work on 67 projects, mainly within The Netherlands, as well as within Germany, Czechoslovakia and the United States. The Projects Series includes Oud's early conceptual drawings, such as sketches, as well as design development drawings, such as elevations and plans. The series includes photographs of Oud’s realized buildings as well as photographs of Oud's designs. The Projects Series is particularly strong in Oud's work on social housing projects while he served as municipal architect for the Rotterdam Housing Authority from 1918-1933, including his works on standardization and mass produced housing estates for low income residents. The series is also strong in Oud's designs for major public buildings and post-World War Two reconstruction, such as the Hofplein design. The series includes Oud's designs for private residences, World War Two memorials and competitions. The series also includes photographs taken of Oud exhibit models and his interior designs. Taverne, Ed, Martien De. Vletter, and Cor Wagenaar. J.J.P. Oud, Poetic Functionalist: The Complete Works, 1890-1963. Rotterdam: NAi Publishers, 2001.
Personnes et institutions:
Date:
1908-1963 (1911-1963 predominant)
1908-1963 (1911-1963 predominant)
Titre:
Architectural projects
CI005.S1
Description:
The Projects series, 1911-1973, consists of Oud's work on 67 projects, mainly within The Netherlands, as well as within Germany, Czechoslovakia and the United States. The Projects Series includes Oud's early conceptual drawings, such as sketches, as well as design development drawings, such as elevations and plans. The series includes photographs of Oud’s realized buildings as well as photographs of Oud's designs. The Projects Series is particularly strong in Oud's work on social housing projects while he served as municipal architect for the Rotterdam Housing Authority from 1918-1933, including his works on standardization and mass produced housing estates for low income residents. The series is also strong in Oud's designs for major public buildings and post-World War Two reconstruction, such as the Hofplein design. The series includes Oud's designs for private residences, World War Two memorials and competitions. The series also includes photographs taken of Oud exhibit models and his interior designs. Taverne, Ed, Martien De. Vletter, and Cor Wagenaar. J.J.P. Oud, Poetic Functionalist: The Complete Works, 1890-1963. Rotterdam: NAi Publishers, 2001.
Architectural projects
CI005.S1
Description:
The Projects series, 1911-1973, consists of Oud's work on 67 projects, mainly within The Netherlands, as well as within Germany, Czechoslovakia and the United States. The Projects Series includes Oud's early conceptual drawings, such as sketches, as well as design development drawings, such as elevations and plans. The series includes photographs of Oud’s realized buildings as well as photographs of Oud's designs. The Projects Series is particularly strong in Oud's work on social housing projects while he served as municipal architect for the Rotterdam Housing Authority from 1918-1933, including his works on standardization and mass produced housing estates for low income residents. The series is also strong in Oud's designs for major public buildings and post-World War Two reconstruction, such as the Hofplein design. The series includes Oud's designs for private residences, World War Two memorials and competitions. The series also includes photographs taken of Oud exhibit models and his interior designs. Taverne, Ed, Martien De. Vletter, and Cor Wagenaar. J.J.P. Oud, Poetic Functionalist: The Complete Works, 1890-1963. Rotterdam: NAi Publishers, 2001.
Niveau de description archivistique:
series
series
Date:
1908-1963 (1911-1963 predominant)
1908-1963 (1911-1963 predominant)
Personnes et institutions:


