


29041 Résultats
Classification:
dessins, documents textuels, oeuvres d'art
dessins, documents textuels, oeuvres d'art
Actions:
Numéro de référence:
DR1974:0002:008:001-077
Description:
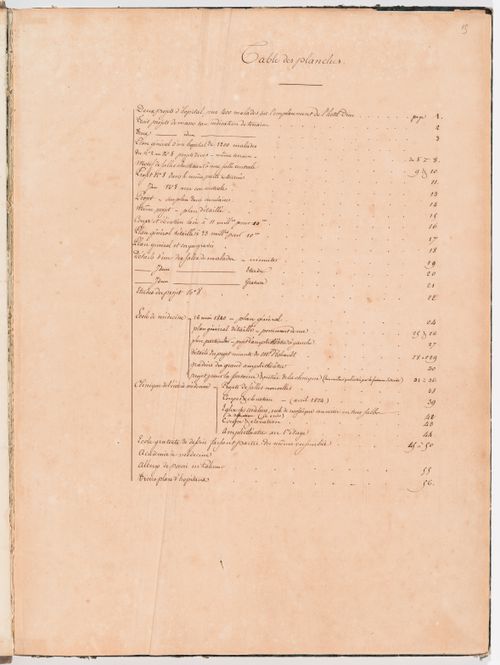
- This album contains prints and drawings - primarily design development and presentation drawings - mainly for projects for ideal hospitals and for the unexecuted redevelopment of the École de médecine and the surrounding area in Paris by Hubert Rohault de Fleury. Projects for ideal hospitals include: two block plans for hospitals for 400 patients on the site of Hôtel-Dieu (DR1974:0002:008:002 - DR1974:0002:008:003); nine site plans coloured with wash for hospitals for varying numbers of patients, eight of which are for a site near the barrière de Monceau (DR1974:0002:008:010 - DR1974:0002:008:014 and DR1974:0002:008:017 - DR1974:0002:008:020); five block plans for hospitals with no site indicated (DR1974:0002:008:004 - DR1974:0002:008:008); and plans, sections and elevations, most coloured with wash or watercolour, for a more developed project for an ideal hospital for 1000 to 1200 patients with no site indicated (DR1974:0002:008:022 - DR1974:0002:008:025, DR1974:0002:008:027 - DR1974:0002:008:028). The five other drawings for hospitals included in this album are apparently related to the nine site plans (DR1974:0002:008:015, DR1974:0002:008:016, DR1974:0002:008:021, DR1974:0002:008:029, and DR1974:0002:008:030). Plans, elevations and sections for the redevelopment of the area surrounding the École de médecine include the addition of a second amphitheatre to the École de médecine, an addition to the Clinique de l'École de médecine, the alteration of the École de mosaïque for use as a salle de dissection, and alterations to the École royale gratuite de dessin (DR1974:0002:008:031 - DR1974:0002:008:064). Also included are several designs for a classically-inspired fountain to be located at the entrance to the Clinique de l'École de médecine (DR1974:0002:008:042 - DR1974:0002:008:049), and drawings for the Académie de médecine, an institution which was probably housed at the École de médecine during this period (DR1974:0002:008:065 - DR1974:0002:008:068). The album includes record drawings of medical buildings by other architects: a presentation drawing of the Albergo dei poveri in Palermo, designed by Orazio Foretto Palermitano; tracings from drawings of a project for Hôtel-Dieu in Paris, designed by Charles-François Viel de Saint-Maux; the 1775 Grand Prix project for an École de médecine designed by Paul Guillaume Lemoine; prints of the the Hospice de la charité in Lyon, designed by Jean Pollet, and two hospital projects in Dijon designed by Paul P. Petit (DR1974:0002:008:069 - DR1974:0002:008:077).
DR1974:0002:008:001-077
Description:
- This album contains prints and drawings - primarily design development and presentation drawings - mainly for projects for ideal hospitals and for the unexecuted redevelopment of the École de médecine and the surrounding area in Paris by Hubert Rohault de Fleury. Projects for ideal hospitals include: two block plans for hospitals for 400 patients on the site of Hôtel-Dieu (DR1974:0002:008:002 - DR1974:0002:008:003); nine site plans coloured with wash for hospitals for varying numbers of patients, eight of which are for a site near the barrière de Monceau (DR1974:0002:008:010 - DR1974:0002:008:014 and DR1974:0002:008:017 - DR1974:0002:008:020); five block plans for hospitals with no site indicated (DR1974:0002:008:004 - DR1974:0002:008:008); and plans, sections and elevations, most coloured with wash or watercolour, for a more developed project for an ideal hospital for 1000 to 1200 patients with no site indicated (DR1974:0002:008:022 - DR1974:0002:008:025, DR1974:0002:008:027 - DR1974:0002:008:028). The five other drawings for hospitals included in this album are apparently related to the nine site plans (DR1974:0002:008:015, DR1974:0002:008:016, DR1974:0002:008:021, DR1974:0002:008:029, and DR1974:0002:008:030). Plans, elevations and sections for the redevelopment of the area surrounding the École de médecine include the addition of a second amphitheatre to the École de médecine, an addition to the Clinique de l'École de médecine, the alteration of the École de mosaïque for use as a salle de dissection, and alterations to the École royale gratuite de dessin (DR1974:0002:008:031 - DR1974:0002:008:064). Also included are several designs for a classically-inspired fountain to be located at the entrance to the Clinique de l'École de médecine (DR1974:0002:008:042 - DR1974:0002:008:049), and drawings for the Académie de médecine, an institution which was probably housed at the École de médecine during this period (DR1974:0002:008:065 - DR1974:0002:008:068). The album includes record drawings of medical buildings by other architects: a presentation drawing of the Albergo dei poveri in Palermo, designed by Orazio Foretto Palermitano; tracings from drawings of a project for Hôtel-Dieu in Paris, designed by Charles-François Viel de Saint-Maux; the 1775 Grand Prix project for an École de médecine designed by Paul Guillaume Lemoine; prints of the the Hospice de la charité in Lyon, designed by Jean Pollet, and two hospital projects in Dijon designed by Paul P. Petit (DR1974:0002:008:069 - DR1974:0002:008:077).
Personnes et institutions:
Sujet:
architecture, topographique
architecture, topographique
Date:
first half of the 19th century
first half of the 19th century
Titre:
Album of drawings and prints for ideal hospitals, drawings for the redevelopment of the École de médecine and the surrounding area, Paris, and record drawings of medical buildings by French and Italian architects
Actions:
DR1974:0002:008:001-077
Description:
- This album contains prints and drawings - primarily design development and presentation drawings - mainly for projects for ideal hospitals and for the unexecuted redevelopment of the École de médecine and the surrounding area in Paris by Hubert Rohault de Fleury. Projects for ideal hospitals include: two block plans for hospitals for 400 patients on the site of Hôtel-Dieu (DR1974:0002:008:002 - DR1974:0002:008:003); nine site plans coloured with wash for hospitals for varying numbers of patients, eight of which are for a site near the barrière de Monceau (DR1974:0002:008:010 - DR1974:0002:008:014 and DR1974:0002:008:017 - DR1974:0002:008:020); five block plans for hospitals with no site indicated (DR1974:0002:008:004 - DR1974:0002:008:008); and plans, sections and elevations, most coloured with wash or watercolour, for a more developed project for an ideal hospital for 1000 to 1200 patients with no site indicated (DR1974:0002:008:022 - DR1974:0002:008:025, DR1974:0002:008:027 - DR1974:0002:008:028). The five other drawings for hospitals included in this album are apparently related to the nine site plans (DR1974:0002:008:015, DR1974:0002:008:016, DR1974:0002:008:021, DR1974:0002:008:029, and DR1974:0002:008:030). Plans, elevations and sections for the redevelopment of the area surrounding the École de médecine include the addition of a second amphitheatre to the École de médecine, an addition to the Clinique de l'École de médecine, the alteration of the École de mosaïque for use as a salle de dissection, and alterations to the École royale gratuite de dessin (DR1974:0002:008:031 - DR1974:0002:008:064). Also included are several designs for a classically-inspired fountain to be located at the entrance to the Clinique de l'École de médecine (DR1974:0002:008:042 - DR1974:0002:008:049), and drawings for the Académie de médecine, an institution which was probably housed at the École de médecine during this period (DR1974:0002:008:065 - DR1974:0002:008:068). The album includes record drawings of medical buildings by other architects: a presentation drawing of the Albergo dei poveri in Palermo, designed by Orazio Foretto Palermitano; tracings from drawings of a project for Hôtel-Dieu in Paris, designed by Charles-François Viel de Saint-Maux; the 1775 Grand Prix project for an École de médecine designed by Paul Guillaume Lemoine; prints of the the Hospice de la charité in Lyon, designed by Jean Pollet, and two hospital projects in Dijon designed by Paul P. Petit (DR1974:0002:008:069 - DR1974:0002:008:077).
Album of drawings and prints for ideal hospitals, drawings for the redevelopment of the École de médecine and the surrounding area, Paris, and record drawings of medical buildings by French and Italian architects
Actions:
DR1974:0002:008:001-077
Description:
- This album contains prints and drawings - primarily design development and presentation drawings - mainly for projects for ideal hospitals and for the unexecuted redevelopment of the École de médecine and the surrounding area in Paris by Hubert Rohault de Fleury. Projects for ideal hospitals include: two block plans for hospitals for 400 patients on the site of Hôtel-Dieu (DR1974:0002:008:002 - DR1974:0002:008:003); nine site plans coloured with wash for hospitals for varying numbers of patients, eight of which are for a site near the barrière de Monceau (DR1974:0002:008:010 - DR1974:0002:008:014 and DR1974:0002:008:017 - DR1974:0002:008:020); five block plans for hospitals with no site indicated (DR1974:0002:008:004 - DR1974:0002:008:008); and plans, sections and elevations, most coloured with wash or watercolour, for a more developed project for an ideal hospital for 1000 to 1200 patients with no site indicated (DR1974:0002:008:022 - DR1974:0002:008:025, DR1974:0002:008:027 - DR1974:0002:008:028). The five other drawings for hospitals included in this album are apparently related to the nine site plans (DR1974:0002:008:015, DR1974:0002:008:016, DR1974:0002:008:021, DR1974:0002:008:029, and DR1974:0002:008:030). Plans, elevations and sections for the redevelopment of the area surrounding the École de médecine include the addition of a second amphitheatre to the École de médecine, an addition to the Clinique de l'École de médecine, the alteration of the École de mosaïque for use as a salle de dissection, and alterations to the École royale gratuite de dessin (DR1974:0002:008:031 - DR1974:0002:008:064). Also included are several designs for a classically-inspired fountain to be located at the entrance to the Clinique de l'École de médecine (DR1974:0002:008:042 - DR1974:0002:008:049), and drawings for the Académie de médecine, an institution which was probably housed at the École de médecine during this period (DR1974:0002:008:065 - DR1974:0002:008:068). The album includes record drawings of medical buildings by other architects: a presentation drawing of the Albergo dei poveri in Palermo, designed by Orazio Foretto Palermitano; tracings from drawings of a project for Hôtel-Dieu in Paris, designed by Charles-François Viel de Saint-Maux; the 1775 Grand Prix project for an École de médecine designed by Paul Guillaume Lemoine; prints of the the Hospice de la charité in Lyon, designed by Jean Pollet, and two hospital projects in Dijon designed by Paul P. Petit (DR1974:0002:008:069 - DR1974:0002:008:077).
Classification:
dessins, documents textuels, oeuvres d'art
dessins, documents textuels, oeuvres d'art
Date:
first half of the 19th century
first half of the 19th century
Personnes et institutions:
Sujet:
architecture, topographique
architecture, topographique
Classification:
dessins
Quantité:
16 File
dessins
Quantité:
16 File
Numéro de référence:
ARCH28600
ARCH28600
Personnes et institutions:
Classification:
dessins
Quantité:
16 File
dessins
Quantité:
16 File
Personnes et institutions:
Classification:
archives
Niveau de description archivistique:
Fonds
archives
Niveau de description archivistique:
Fonds
Titre:
Fonds Umberto Riva
Fonds Umberto Riva
Numéro de référence:
AP180
Résumé:
The Umberto Riva fonds documents Riva’s work as an architect and designer, predominantly in Italy, between the 1960s to the early 2010s. Included are drawings related to over 80 architectural projects, furniture designs, and exhibition designs.
AP180
Résumé:
The Umberto Riva fonds documents Riva’s work as an architect and designer, predominantly in Italy, between the 1960s to the early 2010s. Included are drawings related to over 80 architectural projects, furniture designs, and exhibition designs.
Personnes et institutions:
Date:
1959-2012
1959-2012
Titre:
Fonds Umberto Riva
Actions:
AP180
Résumé:
The Umberto Riva fonds documents Riva’s work as an architect and designer, predominantly in Italy, between the 1960s to the early 2010s. Included are drawings related to over 80 architectural projects, furniture designs, and exhibition designs.
Fonds Umberto Riva
Actions:
AP180
Résumé:
The Umberto Riva fonds documents Riva’s work as an architect and designer, predominantly in Italy, between the 1960s to the early 2010s. Included are drawings related to over 80 architectural projects, furniture designs, and exhibition designs.
Classification:
archives
Niveau de description archivistique:
Fonds
archives
Niveau de description archivistique:
Fonds
Date:
1959-2012
1959-2012
Personnes et institutions:
Classification:
archives
Niveau de description archivistique:
Fonds
archives
Niveau de description archivistique:
Fonds
Titre:
Fonds Alessandro Poli
Fonds Alessandro Poli
Numéro de référence:
AP148
Résumé:
The Alessandro Poli fonds documents the work of Italian architect, designer and artist Alessandro Poli. Born in Fiesole in 1941, Poli studied architecture at the University of Florence, and was a member of Superstudio from 1970 to 1972. Poli’s involvement with Superstudio and engaged research on material culture constitute two strong components of his archive.
AP148
Résumé:
The Alessandro Poli fonds documents the work of Italian architect, designer and artist Alessandro Poli. Born in Fiesole in 1941, Poli studied architecture at the University of Florence, and was a member of Superstudio from 1970 to 1972. Poli’s involvement with Superstudio and engaged research on material culture constitute two strong components of his archive.
Personnes et institutions:
Date:
1963-1996
1963-1996
Titre:
Fonds Alessandro Poli
Actions:
AP148
Résumé:
The Alessandro Poli fonds documents the work of Italian architect, designer and artist Alessandro Poli. Born in Fiesole in 1941, Poli studied architecture at the University of Florence, and was a member of Superstudio from 1970 to 1972. Poli’s involvement with Superstudio and engaged research on material culture constitute two strong components of his archive.
Fonds Alessandro Poli
Actions:
AP148
Résumé:
The Alessandro Poli fonds documents the work of Italian architect, designer and artist Alessandro Poli. Born in Fiesole in 1941, Poli studied architecture at the University of Florence, and was a member of Superstudio from 1970 to 1972. Poli’s involvement with Superstudio and engaged research on material culture constitute two strong components of his archive.
Classification:
archives
Niveau de description archivistique:
Fonds
archives
Niveau de description archivistique:
Fonds
Date:
1963-1996
1963-1996
Personnes et institutions:
Classification:
archives
Niveau de description archivistique:
Fonds
archives
Niveau de description archivistique:
Fonds
Titre:
Fonds Aldo Rossi
Fonds Aldo Rossi
Numéro de référence:
AP142
Résumé:
The Aldo Rossi fonds documents the professional practice of architect Aldo Rossi and that of his firm, Studio di Architettura (SDA). Drawings of nearly every project by Rossi and SDA are present, with significant Italian, German and Japanese projects particularly well represented. The fonds also includes material relating to exhibitions and some material on publications that feature the work of Rossi and his firm. Material in this fonds was produced between 1953 and 1997.
AP142
Résumé:
The Aldo Rossi fonds documents the professional practice of architect Aldo Rossi and that of his firm, Studio di Architettura (SDA). Drawings of nearly every project by Rossi and SDA are present, with significant Italian, German and Japanese projects particularly well represented. The fonds also includes material relating to exhibitions and some material on publications that feature the work of Rossi and his firm. Material in this fonds was produced between 1953 and 1997.
Personnes et institutions:
Date:
1953-1997, predominant 1962-1997
1953-1997, predominant 1962-1997
Titre:
Fonds Aldo Rossi
Actions:
AP142
Résumé:
The Aldo Rossi fonds documents the professional practice of architect Aldo Rossi and that of his firm, Studio di Architettura (SDA). Drawings of nearly every project by Rossi and SDA are present, with significant Italian, German and Japanese projects particularly well represented. The fonds also includes material relating to exhibitions and some material on publications that feature the work of Rossi and his firm. Material in this fonds was produced between 1953 and 1997.
Fonds Aldo Rossi
Actions:
AP142
Résumé:
The Aldo Rossi fonds documents the professional practice of architect Aldo Rossi and that of his firm, Studio di Architettura (SDA). Drawings of nearly every project by Rossi and SDA are present, with significant Italian, German and Japanese projects particularly well represented. The fonds also includes material relating to exhibitions and some material on publications that feature the work of Rossi and his firm. Material in this fonds was produced between 1953 and 1997.
Classification:
archives
Niveau de description archivistique:
Fonds
archives
Niveau de description archivistique:
Fonds
Date:
1953-1997, predominant 1962-1997
1953-1997, predominant 1962-1997
Personnes et institutions:
Classification:
dessins
dessins
Actions:
Numéro de référence:
DR1964:0016:002 R/V
Description:
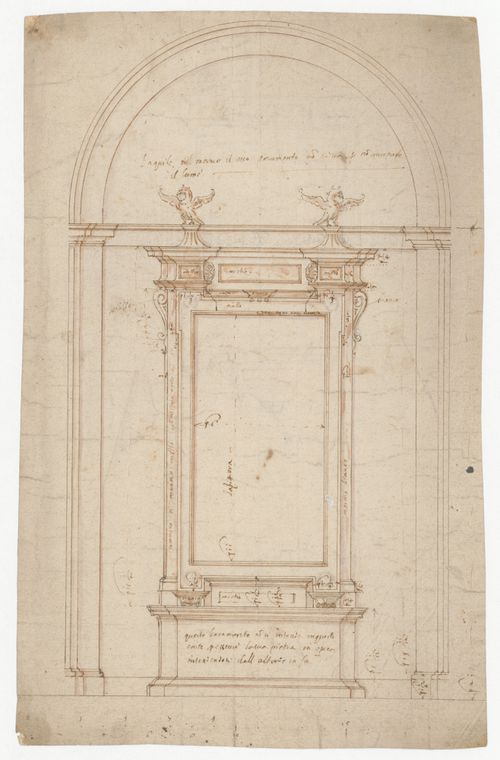
- This elevation is for an altarpiece frame which has a single rectangular panel surmounted by an entablature and sculpted birds within an arched surround. The frame is embellished with consoles and rosettes. Red wash is used, probably to indicate marble panels. The sketch on the verso is probably also for an altarpiece frame. It is composed of a rectangular frame with classical elements characteristic of Italian altarpiece frames.
DR1964:0016:002 R/V
Description:
- This elevation is for an altarpiece frame which has a single rectangular panel surmounted by an entablature and sculpted birds within an arched surround. The frame is embellished with consoles and rosettes. Red wash is used, probably to indicate marble panels. The sketch on the verso is probably also for an altarpiece frame. It is composed of a rectangular frame with classical elements characteristic of Italian altarpiece frames.
Personnes et institutions:
Sujet:
architecture
architecture
Date:
16th century
16th century
Titre:
Elevation for an altarpiece frame; verso: Sketch for a frame, probably for an altarpiece
Actions:
DR1964:0016:002 R/V
Description:
- This elevation is for an altarpiece frame which has a single rectangular panel surmounted by an entablature and sculpted birds within an arched surround. The frame is embellished with consoles and rosettes. Red wash is used, probably to indicate marble panels. The sketch on the verso is probably also for an altarpiece frame. It is composed of a rectangular frame with classical elements characteristic of Italian altarpiece frames.
Elevation for an altarpiece frame; verso: Sketch for a frame, probably for an altarpiece
Actions:
DR1964:0016:002 R/V
Description:
- This elevation is for an altarpiece frame which has a single rectangular panel surmounted by an entablature and sculpted birds within an arched surround. The frame is embellished with consoles and rosettes. Red wash is used, probably to indicate marble panels. The sketch on the verso is probably also for an altarpiece frame. It is composed of a rectangular frame with classical elements characteristic of Italian altarpiece frames.
Classification:
dessins
dessins
Date:
16th century
16th century
Personnes et institutions:
Sujet:
architecture
architecture
Classification:
événements
événements
Actions:
Description:
Architecte et ingénieur en hydraulique, Luca Danese est actif dans le nord-est de l’Italie durant la première moitié du XVIIe siècle. Sa carrière, bien qu’ancrée dans la géographie particulière du delta du Pô, sera influencée et façonnée par l’hydropolitique plus large du gouvernement papal, occupé à transformer l’infrastructure hydraulique de Rome. C’est aussi l’époque(...)
Architecte et ingénieur en hydraulique, Luca Danese est actif dans le nord-est de l’Italie durant la première moitié du XVIIe siècle. Sa carrière, bien qu’ancrée dans la géographie particulière du delta du Pô, sera influencée et façonnée par l’hydropolitique plus large du gouvernement papal, occupé à transformer l’infrastructure hydraulique de Rome. C’est aussi l’époque(...)
Localisation:
Salle d'étude Mot(s)-clé(s):
chercheur en résidence 2023, séminaire, recherche, Andrea Bagnato, Luca Danese, Italie, XVIIe siècle, hydropolitique, eau
Salle d'étude Mot(s)-clé(s):
chercheur en résidence 2023, séminaire, recherche, Andrea Bagnato, Luca Danese, Italie, XVIIe siècle, hydropolitique, eau
Date:
6 juillet, 18 h
6 juillet, 18 h
Titre:
Séminaire de chercheur en résidence : Andrea Bagnato
Actions:
Description:
Architecte et ingénieur en hydraulique, Luca Danese est actif dans le nord-est de l’Italie durant la première moitié du XVIIe siècle. Sa carrière, bien qu’ancrée dans la géographie particulière du delta du Pô, sera influencée et façonnée par l’hydropolitique plus large du gouvernement papal, occupé à transformer l’infrastructure hydraulique de Rome. C’est aussi l’époque(...)
Séminaire de chercheur en résidence : Andrea Bagnato
Actions:
Description:
Architecte et ingénieur en hydraulique, Luca Danese est actif dans le nord-est de l’Italie durant la première moitié du XVIIe siècle. Sa carrière, bien qu’ancrée dans la géographie particulière du delta du Pô, sera influencée et façonnée par l’hydropolitique plus large du gouvernement papal, occupé à transformer l’infrastructure hydraulique de Rome. C’est aussi l’époque(...)
Classification:
événements
événements
Date:
6 juillet
18 h
6 juillet
18 h
Localisation:
Salle d'étude Mot(s)-clé(s):
chercheur en résidence 2023, séminaire, recherche, Andrea Bagnato, Luca Danese, Italie, XVIIe siècle, hydropolitique, eau
Salle d'étude Mot(s)-clé(s):
chercheur en résidence 2023, séminaire, recherche, Andrea Bagnato, Luca Danese, Italie, XVIIe siècle, hydropolitique, eau
Classification:
dessins
dessins
Numéro de référence:
AP178.S2.1984.007
Description:
This sketchbook includes landscape drawings of Caserta and Italy.
AP178.S2.1984.007
Description:
This sketchbook includes landscape drawings of Caserta and Italy.
Personnes et institutions:
Date:
February 1984
February 1984
Titre:
Sketchbook 169: Viajem Caserta
Actions:
AP178.S2.1984.007
Description:
This sketchbook includes landscape drawings of Caserta and Italy.
Sketchbook 169: Viajem Caserta
Actions:
AP178.S2.1984.007
Description:
This sketchbook includes landscape drawings of Caserta and Italy.
Classification:
dessins
dessins
Date:
February 1984
February 1984
Personnes et institutions:
Classification:
dessins
dessins
Titre:
Sketchbook 170: Caserta
Sketchbook 170: Caserta
Numéro de référence:
AP178.S2.1984.008
Description:
This sketchbook includes sketches and notes for the Proposta para Caserta, Italy.
AP178.S2.1984.008
Description:
This sketchbook includes sketches and notes for the Proposta para Caserta, Italy.
Personnes et institutions:
Date:
March 1984
March 1984
Titre:
Sketchbook 170: Caserta
Actions:
AP178.S2.1984.008
Description:
This sketchbook includes sketches and notes for the Proposta para Caserta, Italy.
Sketchbook 170: Caserta
Actions:
AP178.S2.1984.008
Description:
This sketchbook includes sketches and notes for the Proposta para Caserta, Italy.
Classification:
dessins
dessins
Date:
March 1984
March 1984
Personnes et institutions:
Classification:
dessins
dessins
Numéro de référence:
DR2001:0002
DR2001:0002
Personnes et institutions:
Sujet:
architecture
architecture
Date:
1830s
1830s
Classification:
dessins
dessins
Date:
1830s
1830s
Personnes et institutions:
Sujet:
architecture
architecture


