


18192 Résultats
Classification:
dessins
dessins
Titre:
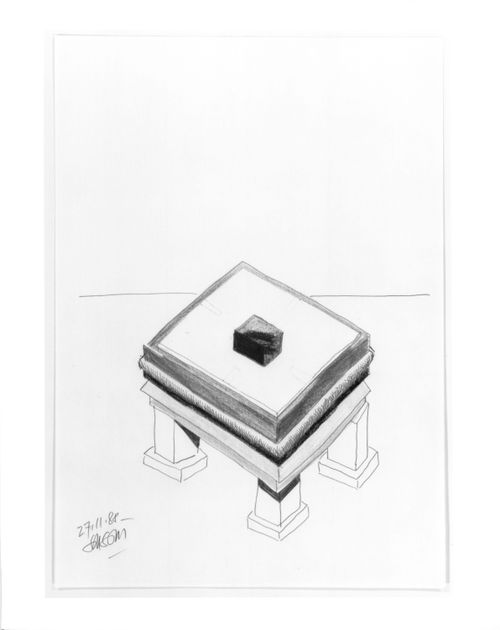
Sketch of a design for a table for the Shaughnessy House, Centre Canadien d'Architecture, Montréal
Sketch of a design for a table for the Shaughnessy House, Centre Canadien d'Architecture, Montréal
Actions:
Numéro de référence:
DR1989:0009
DR1989:0009
Personnes et institutions:
Sujet:
design d'intérieur
design d'intérieur
Date:
27 November 1988
27 November 1988
Classification:
dessins
dessins
Date:
27 November 1988
27 November 1988
Personnes et institutions:
Sujet:
design d'intérieur
design d'intérieur
Classification:
dessins
dessins
Actions:
Numéro de référence:
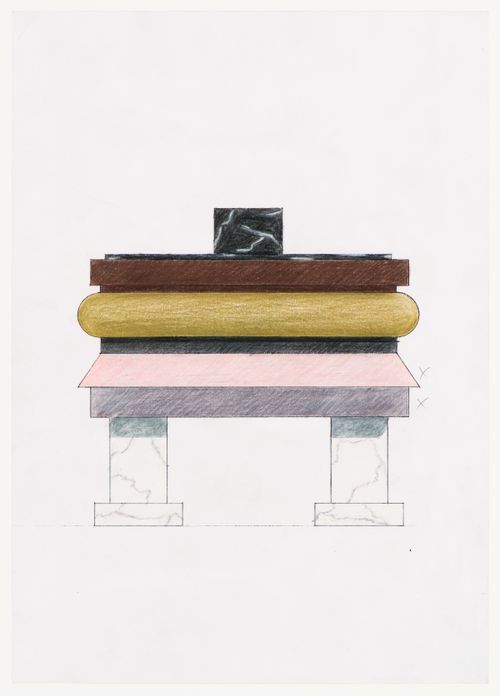
DR1989:0010
DR1989:0010
Personnes et institutions:
Sujet:
design d'intérieur
design d'intérieur
Date:
1988 or 1989
1988 or 1989
Classification:
dessins
dessins
Date:
1988 or 1989
1988 or 1989
Personnes et institutions:
Sujet:
design d'intérieur
design d'intérieur
Classification:
dessins
dessins
Numéro de référence:
DR2012:0012:046:025
Description:
Includes a bound booklet of plans, elevations and details relating to the development of Square Berri, Montréal, Québec, and one site plan depicting "Phase III" of the development. They have been produced by the city of Montréal's Parks and Planning devision and detail irrigation and electricity issues for the site.
DR2012:0012:046:025
Description:
Includes a bound booklet of plans, elevations and details relating to the development of Square Berri, Montréal, Québec, and one site plan depicting "Phase III" of the development. They have been produced by the city of Montréal's Parks and Planning devision and detail irrigation and electricity issues for the site.
Personnes et institutions:
Date:
1991
1991
Titre:
A bound booklet of plans, elevations and details, Square Berri, Montréal, Québec
Actions:
DR2012:0012:046:025
Description:
Includes a bound booklet of plans, elevations and details relating to the development of Square Berri, Montréal, Québec, and one site plan depicting "Phase III" of the development. They have been produced by the city of Montréal's Parks and Planning devision and detail irrigation and electricity issues for the site.
A bound booklet of plans, elevations and details, Square Berri, Montréal, Québec
Actions:
DR2012:0012:046:025
Description:
Includes a bound booklet of plans, elevations and details relating to the development of Square Berri, Montréal, Québec, and one site plan depicting "Phase III" of the development. They have been produced by the city of Montréal's Parks and Planning devision and detail irrigation and electricity issues for the site.
Classification:
dessins
dessins
Date:
1991
1991
Personnes et institutions:
Classification:
photographies
photographies
Numéro de référence:
PH1988:0256
PH1988:0256
Personnes et institutions:
Sujet:
architecture, architecture de paysage
architecture, architecture de paysage
Date:
1986
1986
Classification:
photographies
photographies
Date:
1986
1986
Personnes et institutions:
Sujet:
architecture, architecture de paysage
architecture, architecture de paysage
Classification:
dessins
dessins
Numéro de référence:
ARCH284567
ARCH284567
Personnes et institutions:
Date:
1983
1983
Classification:
dessins
dessins
Date:
1983
1983
Personnes et institutions:
Classification:
photographies
photographies
Numéro de référence:
ARCH252423
ARCH252423
Personnes et institutions:
Date:
1967
1967
Classification:
photographies
photographies
Date:
1967
1967
Personnes et institutions:
Classification:
dessins
dessins
Numéro de référence:
AP099.S1.D1.016
AP099.S1.D1.016
Personnes et institutions:
Date:
1823-1829
1823-1829
Classification:
dessins
dessins
Date:
1823-1829
1823-1829
Personnes et institutions:
Classification:
dessins
dessins
Numéro de référence:
AP099.S1.D1.018
AP099.S1.D1.018
Personnes et institutions:
Date:
1823-1829
1823-1829
Classification:
dessins
dessins
Date:
1823-1829
1823-1829
Personnes et institutions:
Classification:
dessins
dessins
Numéro de référence:
AP099.S1.D1.030
AP099.S1.D1.030
Personnes et institutions:
Date:
1823-1829
1823-1829
Classification:
dessins
dessins
Date:
1823-1829
1823-1829
Personnes et institutions:
Classification:
dessins
dessins
Numéro de référence:
ARCH50431
Description:
Survey of levels. Recreation centre. Survey.
ARCH50431
Description:
Survey of levels. Recreation centre. Survey.
Personnes et institutions:
Date:
1963
1963
Titre:
Survey of the Central YMCA, 1441 rue Drummond, Montréal, Québec
Actions:
ARCH50431
Description:
Survey of levels. Recreation centre. Survey.
Survey of the Central YMCA, 1441 rue Drummond, Montréal, Québec
Actions:
ARCH50431
Description:
Survey of levels. Recreation centre. Survey.
Classification:
dessins
dessins
Date:
1963
1963
Personnes et institutions:


