


37481 Résultats
Classification:
dessins
dessins

Numéro de référence:
ARCH288575
Description:
This sketchbook includes sketches and notes for the Urban plan for Boulevard Brune in Paris, France and the reconstruction of Chiado in Lisbon, Portugal. It also contains portraits and design of furniture.
ARCH288575
Description:
This sketchbook includes sketches and notes for the Urban plan for Boulevard Brune in Paris, France and the reconstruction of Chiado in Lisbon, Portugal. It also contains portraits and design of furniture.
Personnes et institutions:
Date:
May 1992
May 1992
Titre:
Sketchbook 330: Grandela - Boavista 2 - Puxadores
Actions:
ARCH288575
Description:
This sketchbook includes sketches and notes for the Urban plan for Boulevard Brune in Paris, France and the reconstruction of Chiado in Lisbon, Portugal. It also contains portraits and design of furniture.
Sketchbook 330: Grandela - Boavista 2 - Puxadores
Actions:
ARCH288575
Description:
This sketchbook includes sketches and notes for the Urban plan for Boulevard Brune in Paris, France and the reconstruction of Chiado in Lisbon, Portugal. It also contains portraits and design of furniture.
Classification:
dessins
dessins
Date:
May 1992
May 1992
Personnes et institutions:
Classification:
dessins
Quantité:
4 drawing(s)
dessins
Quantité:
4 drawing(s)
Numéro de référence:
ARCH268663
Description:
Group consists of volumetric studies, study of the vertical circulation and study of functional units per floor and site plans (ground composition studies) for the Centre d'apprentissage in Paris, France.
ARCH268663
Description:
Group consists of volumetric studies, study of the vertical circulation and study of functional units per floor and site plans (ground composition studies) for the Centre d'apprentissage in Paris, France.
Personnes et institutions:
Date:
1949
1949
Titre:
Volumetric studies, study of the vertical circulation and study of functional units per floor and site plans
Actions:
ARCH268663
Description:
Group consists of volumetric studies, study of the vertical circulation and study of functional units per floor and site plans (ground composition studies) for the Centre d'apprentissage in Paris, France.
Volumetric studies, study of the vertical circulation and study of functional units per floor and site plans
Actions:
ARCH268663
Description:
Group consists of volumetric studies, study of the vertical circulation and study of functional units per floor and site plans (ground composition studies) for the Centre d'apprentissage in Paris, France.
Classification:
dessins
Quantité:
4 drawing(s)
dessins
Quantité:
4 drawing(s)
Date:
1949
1949
Personnes et institutions:
Numéro de référence:
ARCH263969
Description:
La lettre contient de l'information sur l'appartement de Pierre Jeanneret de la rue Jacob, des affaires fiscales, la sécurité sociale et l'affaire Knoll (meubles). La lettre traite aussi de Puteaux, France.
ARCH263969
Description:
La lettre contient de l'information sur l'appartement de Pierre Jeanneret de la rue Jacob, des affaires fiscales, la sécurité sociale et l'affaire Knoll (meubles). La lettre traite aussi de Puteaux, France.
Personnes et institutions:
Date:
28 mai 1953
28 mai 1953
Titre:
Fragment d'une lettre de Georges Blanchon à Pierre Jeanneret
Actions:
ARCH263969
Description:
La lettre contient de l'information sur l'appartement de Pierre Jeanneret de la rue Jacob, des affaires fiscales, la sécurité sociale et l'affaire Knoll (meubles). La lettre traite aussi de Puteaux, France.
Fragment d'une lettre de Georges Blanchon à Pierre Jeanneret
Actions:
ARCH263969
Description:
La lettre contient de l'information sur l'appartement de Pierre Jeanneret de la rue Jacob, des affaires fiscales, la sécurité sociale et l'affaire Knoll (meubles). La lettre traite aussi de Puteaux, France.
Date:
28 mai 1953
28 mai 1953
Personnes et institutions:
Classification:
dessins
dessins
Numéro de référence:
AP178.S2.1992.005
Description:
This sketchbook includes sketches and notes for the Urban plan for Boulevard Brune in Paris, France and the reconstruction of Chiado in Lisbon, Portugal. It also contains portraits and design of furniture.
AP178.S2.1992.005
Description:
This sketchbook includes sketches and notes for the Urban plan for Boulevard Brune in Paris, France and the reconstruction of Chiado in Lisbon, Portugal. It also contains portraits and design of furniture.
Personnes et institutions:
Date:
May 1992
May 1992
Titre:
Sketchbook 330: Grandela - Boavista 2 - Puxadores
Actions:
AP178.S2.1992.005
Description:
This sketchbook includes sketches and notes for the Urban plan for Boulevard Brune in Paris, France and the reconstruction of Chiado in Lisbon, Portugal. It also contains portraits and design of furniture.
Sketchbook 330: Grandela - Boavista 2 - Puxadores
Actions:
AP178.S2.1992.005
Description:
This sketchbook includes sketches and notes for the Urban plan for Boulevard Brune in Paris, France and the reconstruction of Chiado in Lisbon, Portugal. It also contains portraits and design of furniture.
Classification:
dessins
dessins
Date:
May 1992
May 1992
Personnes et institutions:
Classification:
oeuvres d'art
oeuvres d'art

Actions:
Numéro de référence:
DR1974:0002:037:002
DR1974:0002:037:002
Personnes et institutions:
Sujet:
architecture, urbanisme
architecture, urbanisme
Date:
printed between ca. 1759 and 1792
printed between ca. 1759 and 1792
Titre:
Perspectival view and plan for place Louis XV, including the surrounding buildings and an opera house
Actions:
DR1974:0002:037:002
Perspectival view and plan for place Louis XV, including the surrounding buildings and an opera house
Actions:
DR1974:0002:037:002
Classification:
oeuvres d'art
oeuvres d'art
Date:
printed between ca. 1759 and 1792
printed between ca. 1759 and 1792
Personnes et institutions:
Sujet:
architecture, urbanisme
architecture, urbanisme
Classification:
oeuvres d'art
oeuvres d'art
Actions:
Numéro de référence:
DR1974:0002:010:046
DR1974:0002:010:046
Personnes et institutions:
Sujet:
architecture
architecture
Date:
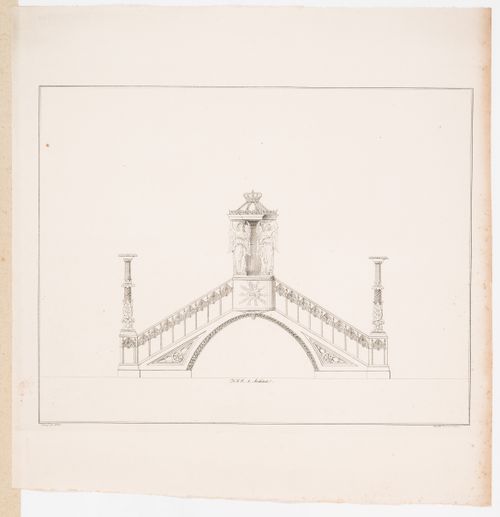
printed first half of the 19th century
printed first half of the 19th century
Classification:
oeuvres d'art
oeuvres d'art
Date:
printed first half of the 19th century
printed first half of the 19th century
Personnes et institutions:
Sujet:
architecture
architecture
Niveau de description archivistique:
Sous-série
Sous-série
Numéro de référence:
AP140.S2.SS3
Description:
Sub-series documents exhibitions of the projects of James Stirling, and the successive firms of James Stirling; Stirling and Gowan; James Stirling and Partner; James Stirling, Michael Wilford, and Associates; and Michael Wilford and Partners. Exhibitions were held in London, England and New York City, New York, and several other locations, including Dortmund, Germany; Venice, Rome, Bologna and Vicenza, Italy; and Arc-et-Senans, France. Material in this sub-series was produced between 1969 and 2000. Sub-series contains a few reference and design development drawings, presentation panels, and a small number of working drawings. Photographic materials include views of exhibitions by photographers George Cserna and Bevan Davies. It also contains textual records, including drawings for exhibition layouts, drafts of texts and layouts of exhibition catalogues, clippings and correspondence.
AP140.S2.SS3
Description:
Sub-series documents exhibitions of the projects of James Stirling, and the successive firms of James Stirling; Stirling and Gowan; James Stirling and Partner; James Stirling, Michael Wilford, and Associates; and Michael Wilford and Partners. Exhibitions were held in London, England and New York City, New York, and several other locations, including Dortmund, Germany; Venice, Rome, Bologna and Vicenza, Italy; and Arc-et-Senans, France. Material in this sub-series was produced between 1969 and 2000. Sub-series contains a few reference and design development drawings, presentation panels, and a small number of working drawings. Photographic materials include views of exhibitions by photographers George Cserna and Bevan Davies. It also contains textual records, including drawings for exhibition layouts, drafts of texts and layouts of exhibition catalogues, clippings and correspondence.
Personnes et institutions:
Date:
1969-2000
1969-2000
Titre:
Exhibitions
Actions:
AP140.S2.SS3
Description:
Sub-series documents exhibitions of the projects of James Stirling, and the successive firms of James Stirling; Stirling and Gowan; James Stirling and Partner; James Stirling, Michael Wilford, and Associates; and Michael Wilford and Partners. Exhibitions were held in London, England and New York City, New York, and several other locations, including Dortmund, Germany; Venice, Rome, Bologna and Vicenza, Italy; and Arc-et-Senans, France. Material in this sub-series was produced between 1969 and 2000. Sub-series contains a few reference and design development drawings, presentation panels, and a small number of working drawings. Photographic materials include views of exhibitions by photographers George Cserna and Bevan Davies. It also contains textual records, including drawings for exhibition layouts, drafts of texts and layouts of exhibition catalogues, clippings and correspondence.
Exhibitions
Actions:
AP140.S2.SS3
Description:
Sub-series documents exhibitions of the projects of James Stirling, and the successive firms of James Stirling; Stirling and Gowan; James Stirling and Partner; James Stirling, Michael Wilford, and Associates; and Michael Wilford and Partners. Exhibitions were held in London, England and New York City, New York, and several other locations, including Dortmund, Germany; Venice, Rome, Bologna and Vicenza, Italy; and Arc-et-Senans, France. Material in this sub-series was produced between 1969 and 2000. Sub-series contains a few reference and design development drawings, presentation panels, and a small number of working drawings. Photographic materials include views of exhibitions by photographers George Cserna and Bevan Davies. It also contains textual records, including drawings for exhibition layouts, drafts of texts and layouts of exhibition catalogues, clippings and correspondence.
Niveau de description archivistique:
Sub-Series 3
Sub-Series 3
Date:
1969-2000
1969-2000
Personnes et institutions:
Classification:
dessins
dessins
Actions:
Numéro de référence:
DR1974:0002:006:001
DR1974:0002:006:001
Personnes et institutions:
Sujet:
architecture
architecture
Date:
before 1 April 1861
before 1 April 1861
Titre:
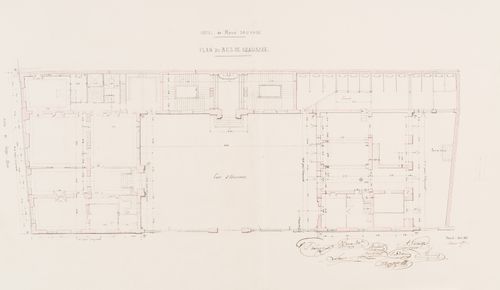
Ground floor plan, including the "cours d'honneur" for Hôtel Sauvage, Paris
Actions:
DR1974:0002:006:001
Ground floor plan, including the "cours d'honneur" for Hôtel Sauvage, Paris
Actions:
DR1974:0002:006:001
Classification:
dessins
dessins
Date:
before 1 April 1861
before 1 April 1861
Personnes et institutions:
Sujet:
architecture
architecture
Classification:
dessins
dessins
Actions:
Numéro de référence:
DR1974:0002:006:002
DR1974:0002:006:002
Personnes et institutions:
Sujet:
architecture
architecture
Date:
before 1 April 1861
before 1 April 1861
Classification:
dessins
dessins
Date:
before 1 April 1861
before 1 April 1861
Personnes et institutions:
Sujet:
architecture
architecture
Classification:
dessins
dessins

Actions:
Numéro de référence:
DR1974:0002:006:003
DR1974:0002:006:003
Personnes et institutions:
Sujet:
architecture
architecture
Date:
before 1 April 1861
before 1 April 1861
Titre:
Side elevation for the "pavillon nord", avenue des Champs-Élysées, including a wall section, Hôtel Sauvage, Paris
Actions:
DR1974:0002:006:003
Side elevation for the "pavillon nord", avenue des Champs-Élysées, including a wall section, Hôtel Sauvage, Paris
Actions:
DR1974:0002:006:003
Classification:
dessins
dessins
Date:
before 1 April 1861
before 1 April 1861
Personnes et institutions:
Sujet:
architecture
architecture


