


4020 Résultats
Classification:
livres
livres
Actions:
Exemplaires:
Description:
ix, 245 pages : illustrations ; 28 cm
Description:
ix, 245 pages : illustrations ; 28 cm
Auteur:
Sujet:
- Structural drawing.,
- Architectural drawing.,
- Mechanical drawing.,
- Copying processes.,
- Overlay drafting systems.,
- Constructions Dessin.,
- Dessin industriel.,
- Reprographie.,
- Superposition de calques (Dessin industriel),
- structural drawings.,
- drafting.,
- reprographic processes.,
- architectural drawings (visual works),
- Architectural drawings.,
- Dessins d'architecture.
Publication:
New York : McGraw-Hill, ©1980.
New York : McGraw-Hill, ©1980.
Titre:
Systems drafting : creative reprographics for architects and engineers / Fred A. Stitt.
Actions:
Exemplaires:
Description:
ix, 245 pages : illustrations ; 28 cm
Systems drafting : creative reprographics for architects and engineers / Fred A. Stitt.
Actions:
Exemplaires:
Description:
ix, 245 pages : illustrations ; 28 cm
Classification:
livres
livres
Publication:
New York : McGraw-Hill, ©1980.
New York : McGraw-Hill, ©1980.
Auteur:
Sujet:
- Structural drawing.,
- Architectural drawing.,
- Mechanical drawing.,
- Copying processes.,
- Overlay drafting systems.,
- Constructions Dessin.,
- Dessin industriel.,
- Reprographie.,
- Superposition de calques (Dessin industriel),
- structural drawings.,
- drafting.,
- reprographic processes.,
- architectural drawings (visual works),
- Architectural drawings.,
- Dessins d'architecture.
Classification:
livres
livres
Actions:
Exemplaires:
Description:
1 volume (unpaged) : color illustrations ; 21 cm
Description:
1 volume (unpaged) : color illustrations ; 21 cm
Auteur:
- Ramirez Castellano, Billy.,
- Colegio de Arquitectos y Arquitectos Paisajistas de Puerto Rico.
Sujet:
- Architecture Puerto Rico San Juan Pictorial works.,
- Buildings Puerto Rico San Juan Pictorial works.,
- Architecture Details Pictorial works.,
- Constructions Porto Rico San Juan Ouvrages illustrés.,
- Architecture Détails Ouvrages illustrés.,
- Arquitectura Puerto Rico San Juan Libros de láminas.,
- Edificios Puerto Rico San Juan Libros de láminas.,
- Arquitectura Detalles Libros de láminas.,
- Architecture,
- Architecture Details,
- Buildings,
- San Juan (P.R.) Buildings, structures, etc. Pictorial works.,
- San Juan (P.R.) Edificios, estructuras, etc. Libros de láminas.,
- Puerto Rico San Juan,
- Illustrated works
Publication:
San Juan, Puerto Rico : [publisher not identified], 2005.
San Juan, Puerto Rico : [publisher not identified], 2005.
Titre:
Mirando pa' arriba en mi viejo San Juan / fotografías y textos de Billy Ramírez Castellano ; prólogo de Don Ricardo E. Alegría.
Actions:
Exemplaires:
Description:
1 volume (unpaged) : color illustrations ; 21 cm
Mirando pa' arriba en mi viejo San Juan / fotografías y textos de Billy Ramírez Castellano ; prólogo de Don Ricardo E. Alegría.
Actions:
Exemplaires:
Description:
1 volume (unpaged) : color illustrations ; 21 cm
Classification:
livres
livres
Publication:
San Juan, Puerto Rico : [publisher not identified], 2005.
San Juan, Puerto Rico : [publisher not identified], 2005.
Auteur:
- Ramirez Castellano, Billy.,
- Colegio de Arquitectos y Arquitectos Paisajistas de Puerto Rico.
Sujet:
- Architecture Puerto Rico San Juan Pictorial works.,
- Buildings Puerto Rico San Juan Pictorial works.,
- Architecture Details Pictorial works.,
- Constructions Porto Rico San Juan Ouvrages illustrés.,
- Architecture Détails Ouvrages illustrés.,
- Arquitectura Puerto Rico San Juan Libros de láminas.,
- Edificios Puerto Rico San Juan Libros de láminas.,
- Arquitectura Detalles Libros de láminas.,
- Architecture,
- Architecture Details,
- Buildings,
- San Juan (P.R.) Buildings, structures, etc. Pictorial works.,
- San Juan (P.R.) Edificios, estructuras, etc. Libros de láminas.,
- Puerto Rico San Juan,
- Illustrated works
Classification:
livres
livres
Actions:
Exemplaires:
Description:
ix, 234 pages : illustrations (some color), maps (some color), plans (some color) ; 26 cm
Description:
ix, 234 pages : illustrations (some color), maps (some color), plans (some color) ; 26 cm
Auteur:
Sujet:
- Industries England Manchester History 18th century.,
- Industries England Manchester History 19th century.,
- Industries England Manchester History Pictorial works.,
- Architecture, Industrial England Manchester History.,
- Industrial buildings England Manchester History 18th century Pictorial works.,
- Industrial buildings England Manchester History 19th century Pictorial works.,
- Industrie Angleterre Manchester Histoire 18e siècle.,
- Industrie Angleterre Manchester Histoire 19e siècle.,
- Industrie Angleterre Manchester Histoire Ouvrages illustrés.,
- Architecture industrielle Angleterre Manchester Histoire.,
- Constructions industrielles Angleterre Manchester Histoire 18e siècle Ouvrages illustrés.,
- Constructions industrielles Angleterre Manchester Histoire 19e siècle Ouvrages illustrés.,
- BUSINESS & ECONOMICS / Economic History.,
- Architecture, Industrial,
- Buildings,
- Economic history,
- Industrial buildings,
- Industries,
- Manchester (England) Economic conditions 18th century.,
- Manchester (England) Economic conditions 19th century.,
- Manchester (England) Buildings, structures, etc. Pictorial works.,
- England Manchester,
- History,
- Pictorial works
Publication:
London : Paul Mellon Centre for Studies in British Art, 2022., New Haven ; London : Distributed by Yale University Press, 2022., ©2022
London : Paul Mellon Centre for Studies in British Art, 2022., New Haven ; London : Distributed by Yale University Press, 2022., ©2022
Titre:
Shock city : image and architecture in industrial Manchester / Mark Crinson.
Actions:
Exemplaires:
Description:
ix, 234 pages : illustrations (some color), maps (some color), plans (some color) ; 26 cm
Shock city : image and architecture in industrial Manchester / Mark Crinson.
Actions:
Exemplaires:
Description:
ix, 234 pages : illustrations (some color), maps (some color), plans (some color) ; 26 cm
Classification:
livres
livres
Publication:
London : Paul Mellon Centre for Studies in British Art, 2022., New Haven ; London : Distributed by Yale University Press, 2022., ©2022
London : Paul Mellon Centre for Studies in British Art, 2022., New Haven ; London : Distributed by Yale University Press, 2022., ©2022
Auteur:
Sujet:
- Industries England Manchester History 18th century.,
- Industries England Manchester History 19th century.,
- Industries England Manchester History Pictorial works.,
- Architecture, Industrial England Manchester History.,
- Industrial buildings England Manchester History 18th century Pictorial works.,
- Industrial buildings England Manchester History 19th century Pictorial works.,
- Industrie Angleterre Manchester Histoire 18e siècle.,
- Industrie Angleterre Manchester Histoire 19e siècle.,
- Industrie Angleterre Manchester Histoire Ouvrages illustrés.,
- Architecture industrielle Angleterre Manchester Histoire.,
- Constructions industrielles Angleterre Manchester Histoire 18e siècle Ouvrages illustrés.,
- Constructions industrielles Angleterre Manchester Histoire 19e siècle Ouvrages illustrés.,
- BUSINESS & ECONOMICS / Economic History.,
- Architecture, Industrial,
- Buildings,
- Economic history,
- Industrial buildings,
- Industries,
- Manchester (England) Economic conditions 18th century.,
- Manchester (England) Economic conditions 19th century.,
- Manchester (England) Buildings, structures, etc. Pictorial works.,
- England Manchester,
- History,
- Pictorial works
Classification:
livres
livres
Actions:
Exemplaires:
Description:
222 p. : ill. (some col.), facsims., plans ; 38 cm.
- Bibliothèque main slipcase 288018 | NA327.P6.M3 (ID:98-B1693) | slipcase | Disponible
- Bibliothèque main 196815 | NA327.P6.M3 (ID:98-B1693) | Disponible
Description:
222 p. : ill. (some col.), facsims., plans ; 38 cm.
Auteur:
- Case e i monumenti di Pompei nell'opera di Fausto e Felice Niccolini. French.,
- Cassanelli, Roberto.,
- De Caro, Stefano.
Sujet:
- Niccolini, Fausto, 1812?-1886.,
- Niccolini, Felice, 1816?-,
- Architecture, Domestic Italy Pompeii (Extinct city) Pictorial works.,
- Monuments Italy Pompeii (Extinct city) Pictorial works.,
- Monuments Italie Pompéi (Ville ancienne) Ouvrages illustrés.,
- Architecture, Domestic,
- Buildings,
- Monuments,
- Pompeii (Extinct city) Buildings, structures, etc.,
- Pompeii (Extinct city) In art.,
- Pompéi (Ville ancienne) Constructions.,
- Pompéi (Ville ancienne) Dans l'art.,
- Italy Pompeii (Extinct city),
- Italian architects.,
- Italian painters (artists),
- Art,
- Illustrated works
Publication:
Paris : Citadelles & Mazenod, 1997.
Paris : Citadelles & Mazenod, 1997.
Titre:
Maisons et monuments de Pompei : dans l'ouvrage de Fausto et Felice Niccolini / textes de Roberto Cassanelli ... [et al.] ; preface de Stefano De Caro.
Actions:
Exemplaires:
Description:
222 p. : ill. (some col.), facsims., plans ; 38 cm.
Maisons et monuments de Pompei : dans l'ouvrage de Fausto et Felice Niccolini / textes de Roberto Cassanelli ... [et al.] ; preface de Stefano De Caro.
Actions:
Exemplaires:
- Bibliothèque main slipcase 288018 | NA327.P6.M3 (ID:98-B1693) | slipcase | Disponible
- Bibliothèque main 196815 | NA327.P6.M3 (ID:98-B1693) | Disponible
Description:
222 p. : ill. (some col.), facsims., plans ; 38 cm.
Classification:
livres
livres
Publication:
Paris : Citadelles & Mazenod, 1997.
Paris : Citadelles & Mazenod, 1997.
Auteur:
- Case e i monumenti di Pompei nell'opera di Fausto e Felice Niccolini. French.,
- Cassanelli, Roberto.,
- De Caro, Stefano.
Sujet:
- Niccolini, Fausto, 1812?-1886.,
- Niccolini, Felice, 1816?-,
- Architecture, Domestic Italy Pompeii (Extinct city) Pictorial works.,
- Monuments Italy Pompeii (Extinct city) Pictorial works.,
- Monuments Italie Pompéi (Ville ancienne) Ouvrages illustrés.,
- Architecture, Domestic,
- Buildings,
- Monuments,
- Pompeii (Extinct city) Buildings, structures, etc.,
- Pompeii (Extinct city) In art.,
- Pompéi (Ville ancienne) Constructions.,
- Pompéi (Ville ancienne) Dans l'art.,
- Italy Pompeii (Extinct city),
- Italian architects.,
- Italian painters (artists),
- Art,
- Illustrated works
Classification:
livres
livres
Exemplaires:
Description:
53 unnumbered leaves : all illustrations ; 19 cm
- Bibliothèque cage y 202749 | ND37.R951.6 R8 1966 | c. 1 slipcase | Disponible
- Bibliothèque cage y 302001 | ND37.R951.6 R8 1966 | c. 3 | Disponible
- Bibliothèque cage y 199152 | ND37.R951.6 R8 1966 | c. 1 | Disponible
- Bibliothèque cage y 302002 | ND37.R951.6 R8 1966 | c. 3 slipcase | Disponible
- Bibliothèque cage y 230316 | ND37.R951.6 R8 1966 | c. 2 | Disponible
Description:
53 unnumbered leaves : all illustrations ; 19 cm
Auteur:
Sujet:
- Ruscha, Edward.,
- Photography, Artistic.,
- Photographie artistique.,
- art photography.,
- Sunset Boulevard (Los Angeles, Calif.) Pictorial works.,
- Sunset Boulevard (Los Angeles, Calif.) Buildings, structures, etc.,
- Los Angeles (Calif.),
- Sunset Boulevard (Los Angeles, Calif.) Ouvrages illustrés.,
- Sunset Boulevard (Los Angeles, Calif.) Constructions.,
- California Los Angeles,
- California Los Angeles Sunset Boulevard,
- folded books.,
- Illustrated works
Publication:
[Los Angeles, California] : [Edward Ruscha], 1966.
[Los Angeles, California] : [Edward Ruscha], 1966.
Titre:
Every building on the Sunset Strip / Edward Ruscha.
Actions:
Exemplaires:
Description:
53 unnumbered leaves : all illustrations ; 19 cm
Every building on the Sunset Strip / Edward Ruscha.
Actions:
Exemplaires:
- Bibliothèque cage y 202749 | ND37.R951.6 R8 1966 | c. 1 slipcase | Disponible
- Bibliothèque cage y 302001 | ND37.R951.6 R8 1966 | c. 3 | Disponible
- Bibliothèque cage y 199152 | ND37.R951.6 R8 1966 | c. 1 | Disponible
- Bibliothèque cage y 302002 | ND37.R951.6 R8 1966 | c. 3 slipcase | Disponible
- Bibliothèque cage y 230316 | ND37.R951.6 R8 1966 | c. 2 | Disponible
Description:
53 unnumbered leaves : all illustrations ; 19 cm
Classification:
livres
livres
Publication:
[Los Angeles, California] : [Edward Ruscha], 1966.
[Los Angeles, California] : [Edward Ruscha], 1966.
Auteur:
Sujet:
- Ruscha, Edward.,
- Photography, Artistic.,
- Photographie artistique.,
- art photography.,
- Sunset Boulevard (Los Angeles, Calif.) Pictorial works.,
- Sunset Boulevard (Los Angeles, Calif.) Buildings, structures, etc.,
- Los Angeles (Calif.),
- Sunset Boulevard (Los Angeles, Calif.) Ouvrages illustrés.,
- Sunset Boulevard (Los Angeles, Calif.) Constructions.,
- California Los Angeles,
- California Los Angeles Sunset Boulevard,
- folded books.,
- Illustrated works
Classification:
livres
livres
Actions:
Exemplaires:
Description:
143 pages : illustrations (chiefly color) ; 15 cm
Description:
143 pages : illustrations (chiefly color) ; 15 cm
Auteur:
Sujet:
- Architectural design.,
- Paper work.,
- Space (Architecture),
- Structural design.,
- Design architectural.,
- Travail du papier.,
- Espace (Architecture),
- Constructions Calcul.,
- Architecture, Modern 20th century.,
- Curves in engineering.,
- Espace architectural.,
- Maquette d'architecture.,
- Travail du papier (Art)
Publication:
Amsterdam : BIS, ©2003.
Amsterdam : BIS, ©2003.
Titre:
Folding architecture : spatial, structural and organizational diagrams / Sophia Vyzoviti.
Actions:
Exemplaires:
Description:
143 pages : illustrations (chiefly color) ; 15 cm
Folding architecture : spatial, structural and organizational diagrams / Sophia Vyzoviti.
Actions:
Exemplaires:
Description:
143 pages : illustrations (chiefly color) ; 15 cm
Classification:
livres
livres
Publication:
Amsterdam : BIS, ©2003.
Amsterdam : BIS, ©2003.
Auteur:
Sujet:
- Architectural design.,
- Paper work.,
- Space (Architecture),
- Structural design.,
- Design architectural.,
- Travail du papier.,
- Espace (Architecture),
- Constructions Calcul.,
- Architecture, Modern 20th century.,
- Curves in engineering.,
- Espace architectural.,
- Maquette d'architecture.,
- Travail du papier (Art)
Classification:
livres
livres
Actions:
Exemplaires:
Description:
256 pages : color illustrations ; 27 cm
Description:
256 pages : color illustrations ; 27 cm
Auteur:
Sujet:
- Architecture China 21st century.,
- Architects China.,
- Architecture Chine 21e siècle.,
- Architectes Chine.,
- 21.62 history of architecture.,
- Architects,
- Architecture,
- Buildings,
- Bouwkunst.,
- China Buildings, structures, etc.,
- Chine Constructions.,
- China,
- architectural drawings (visual works),
- Architectural drawings.,
- Dessins d'architecture.
Publication:
New York : Rizzoli, ©2006.
New York : Rizzoli, ©2006.
Titre:
On the edge : ten architects from China / edited by Ian Luna with Thomas Tsang ; introduction by Yung Ho Chang.
Actions:
Exemplaires:
Description:
256 pages : color illustrations ; 27 cm
On the edge : ten architects from China / edited by Ian Luna with Thomas Tsang ; introduction by Yung Ho Chang.
Actions:
Exemplaires:
Description:
256 pages : color illustrations ; 27 cm
Classification:
livres
livres
Publication:
New York : Rizzoli, ©2006.
New York : Rizzoli, ©2006.
Auteur:
Sujet:
- Architecture China 21st century.,
- Architects China.,
- Architecture Chine 21e siècle.,
- Architectes Chine.,
- 21.62 history of architecture.,
- Architects,
- Architecture,
- Buildings,
- Bouwkunst.,
- China Buildings, structures, etc.,
- Chine Constructions.,
- China,
- architectural drawings (visual works),
- Architectural drawings.,
- Dessins d'architecture.
Classification:
livres
livres
Actions:
Exemplaires:
Description:
[2], viij pages, [172] leaves of plates : chiefly illustrations, plans (engravings) ; 30 cm (4to)
Description:
[2], viij pages, [172] leaves of plates : chiefly illustrations, plans (engravings) ; 30 cm (4to)
Auteur:
Sujet:
- Architecture France Paris.,
- Architecture France.,
- Architecture Early works to 1800.,
- Buildings France Paris.,
- Architecture Ouvrages avant 1800.,
- Constructions France Paris.,
- Architecture.,
- Buildings.,
- Paris (France) Buildings, structures, etc.,
- France.,
- France Paris.,
- Early works.
Publication:
A Paris : ... Chez Charles-Antoine Jombert ..., 1764.
A Paris : ... Chez Charles-Antoine Jombert ..., 1764.
Titre:
Petit oeuvre d'architecture de Jean Marot, architecte et graveur, ou Recueil des plans, elevations & coupes de divers anciens edifices de Paris, & de la sépulture des Valois, à S. Denis, avec diverses suites de tombeaux, epitaphes, chapelles, retables d'autels, tabernacles, portes cocheres & autres, &c. & plusieurs petits temples dans le goût antique, qui n'ont jamais paru.
Actions:
Exemplaires:
Description:
[2], viij pages, [172] leaves of plates : chiefly illustrations, plans (engravings) ; 30 cm (4to)
Petit oeuvre d'architecture de Jean Marot, architecte et graveur, ou Recueil des plans, elevations & coupes de divers anciens edifices de Paris, & de la sépulture des Valois, à S. Denis, avec diverses suites de tombeaux, epitaphes, chapelles, retables d'autels, tabernacles, portes cocheres & autres, &c. & plusieurs petits temples dans le goût antique, qui n'ont jamais paru.
Actions:
Exemplaires:
Description:
[2], viij pages, [172] leaves of plates : chiefly illustrations, plans (engravings) ; 30 cm (4to)
Classification:
livres
livres
Publication:
A Paris : ... Chez Charles-Antoine Jombert ..., 1764.
A Paris : ... Chez Charles-Antoine Jombert ..., 1764.
Auteur:
Sujet:
- Architecture France Paris.,
- Architecture France.,
- Architecture Early works to 1800.,
- Buildings France Paris.,
- Architecture Ouvrages avant 1800.,
- Constructions France Paris.,
- Architecture.,
- Buildings.,
- Paris (France) Buildings, structures, etc.,
- France.,
- France Paris.,
- Early works.
Classification:
livres
livres
Prix:
$40.00
(disponible sur commande)
Résumé:
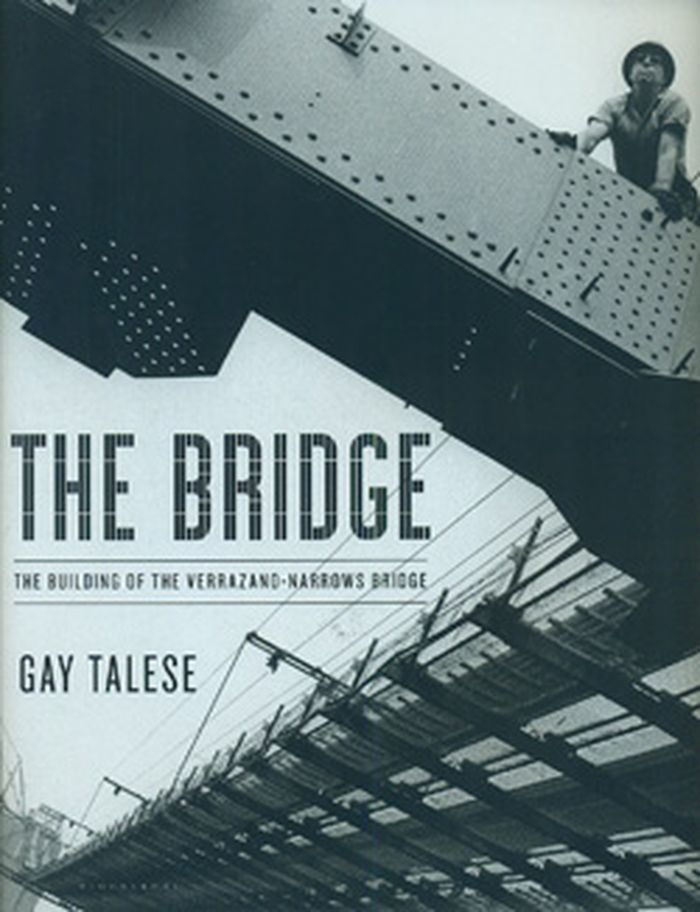
Toward the end of 1964, the Verrazano Narrows Bridge-linking the New York City boroughs of Brooklyn and Staten Island-was completed. Fifty years later, it remains an engineering marvel. At 13,700 feet (more than two and a half miles), it is still the longest suspension bridge in the United States and the sixth longest in the world. Gay Talese, then early in his career at(...)
$40.00
(disponible sur commande)
Résumé:
Toward the end of 1964, the Verrazano Narrows Bridge-linking the New York City boroughs of Brooklyn and Staten Island-was completed. Fifty years later, it remains an engineering marvel. At 13,700 feet (more than two and a half miles), it is still the longest suspension bridge in the United States and the sixth longest in the world. Gay Talese, then early in his career at(...)
Titre:
The bridge : the building of the Verrazano-Narrows bridge
Actions:
Prix:
$40.00
(disponible sur commande)
Résumé:
Toward the end of 1964, the Verrazano Narrows Bridge-linking the New York City boroughs of Brooklyn and Staten Island-was completed. Fifty years later, it remains an engineering marvel. At 13,700 feet (more than two and a half miles), it is still the longest suspension bridge in the United States and the sixth longest in the world. Gay Talese, then early in his career at the New York Times, closely followed the construction, and soon after the opening of this marvel of human ingenuity and engineering, he chronicled the human drama of its completion -from the construction workers high on the beams to the backroom dealing that displaced whole neighborhoods to make way for the bridge.
The bridge : the building of the Verrazano-Narrows bridge
Actions:
Prix:
$40.00
(disponible sur commande)
Résumé:
Toward the end of 1964, the Verrazano Narrows Bridge-linking the New York City boroughs of Brooklyn and Staten Island-was completed. Fifty years later, it remains an engineering marvel. At 13,700 feet (more than two and a half miles), it is still the longest suspension bridge in the United States and the sixth longest in the world. Gay Talese, then early in his career at the New York Times, closely followed the construction, and soon after the opening of this marvel of human ingenuity and engineering, he chronicled the human drama of its completion -from the construction workers high on the beams to the backroom dealing that displaced whole neighborhoods to make way for the bridge.
Classification:
livres
livres
Publication:
septembre 2014
septembre 2014
Sujet:
Structures d’ingénierie
Structures d’ingénierie
Classification:
livres
livres
Actions:
Exemplaires:
Description:
331 pages : color illustrations ; 26 cm
Description:
331 pages : color illustrations ; 26 cm
Auteur:
Sujet:
- Interior architecture China Hong Kong.,
- City planning China Hong Kong.,
- City planning China Hong Kong Pictorial works.,
- Architecture Chine Hongkong 20e siècle.,
- Architecture intérieure Chine Hongkong.,
- Urbanisme Chine Hongkong.,
- City planning,
- Interior architecture,
- Hong Kong (China) Pictorial works.,
- Hongkong (Chine) Constructions.,
- China Hong Kong,
- Illustrated works
Publication:
Hong Kong : Map Book Publishers ; New York : Distributed Art Publishers, 2005.
Hong Kong : Map Book Publishers ; New York : Distributed Art Publishers, 2005.
Titre:
HK lab 2 : an exploration of Hong Kong interior spaces = 香港實險室二 : 香港內部空間的探險 / Laurent Gutierrez, Valérie Portefaix, Laura Ruggeri (eds.). HK lab 2 : an exploration of Hong Kong interior spaces = Xianggang shi yan shi er : Xianggang nei bu kong jian de tan xian / Laurent Gutierrez, Valérie Portefaix, Laura Ruggeri (eds.).
Actions:
Exemplaires:
Description:
331 pages : color illustrations ; 26 cm
HK lab 2 : an exploration of Hong Kong interior spaces = 香港實險室二 : 香港內部空間的探險 / Laurent Gutierrez, Valérie Portefaix, Laura Ruggeri (eds.). HK lab 2 : an exploration of Hong Kong interior spaces = Xianggang shi yan shi er : Xianggang nei bu kong jian de tan xian / Laurent Gutierrez, Valérie Portefaix, Laura Ruggeri (eds.).
Actions:
Exemplaires:
Description:
331 pages : color illustrations ; 26 cm
Classification:
livres
livres
Publication:
Hong Kong : Map Book Publishers ; New York : Distributed Art Publishers, 2005.
Hong Kong : Map Book Publishers ; New York : Distributed Art Publishers, 2005.
Auteur:
Sujet:
- Interior architecture China Hong Kong.,
- City planning China Hong Kong.,
- City planning China Hong Kong Pictorial works.,
- Architecture Chine Hongkong 20e siècle.,
- Architecture intérieure Chine Hongkong.,
- Urbanisme Chine Hongkong.,
- City planning,
- Interior architecture,
- Hong Kong (China) Pictorial works.,
- Hongkong (Chine) Constructions.,
- China Hong Kong,
- Illustrated works


