


21327 Résultats
Classification:
documents textuels
documents textuels
Numéro de référence:
ARCH253850
Description:
report: Bukit Ridan Urban Study. Pahang Tenggara, volume one, dec. 1972. Prepared by: Foundation of Canada Engineering Corporation Limited, van Ginkel Associates, S.G. Gardiner Engineering Services Ltd., and Charnell International Consultants Ltd.
ARCH253850
Description:
report: Bukit Ridan Urban Study. Pahang Tenggara, volume one, dec. 1972. Prepared by: Foundation of Canada Engineering Corporation Limited, van Ginkel Associates, S.G. Gardiner Engineering Services Ltd., and Charnell International Consultants Ltd.
Personnes et institutions:
Date:
1972
1972
Titre:
Bukit Ridan Urban Study, vol. 1
Actions:
ARCH253850
Description:
report: Bukit Ridan Urban Study. Pahang Tenggara, volume one, dec. 1972. Prepared by: Foundation of Canada Engineering Corporation Limited, van Ginkel Associates, S.G. Gardiner Engineering Services Ltd., and Charnell International Consultants Ltd.
Bukit Ridan Urban Study, vol. 1
Actions:
ARCH253850
Description:
report: Bukit Ridan Urban Study. Pahang Tenggara, volume one, dec. 1972. Prepared by: Foundation of Canada Engineering Corporation Limited, van Ginkel Associates, S.G. Gardiner Engineering Services Ltd., and Charnell International Consultants Ltd.
Classification:
documents textuels
documents textuels
Date:
1972
1972
Personnes et institutions:
Classification:
documents textuels
documents textuels
Numéro de référence:
ARCH253851
Description:
report: Bukit Ridan Urban Study. Pahang Tenggara, volume two dec. 1972. Prepared by: Foundation of Canada Engineering Corporation Limited, van Ginkel Associates, S.G. Gardiner Engineering Services Ltd., and Charnell International Consultants Ltd.
ARCH253851
Description:
report: Bukit Ridan Urban Study. Pahang Tenggara, volume two dec. 1972. Prepared by: Foundation of Canada Engineering Corporation Limited, van Ginkel Associates, S.G. Gardiner Engineering Services Ltd., and Charnell International Consultants Ltd.
Personnes et institutions:
Date:
1972
1972
Titre:
Bukit Ridan Urban Study, vol. 2
Actions:
ARCH253851
Description:
report: Bukit Ridan Urban Study. Pahang Tenggara, volume two dec. 1972. Prepared by: Foundation of Canada Engineering Corporation Limited, van Ginkel Associates, S.G. Gardiner Engineering Services Ltd., and Charnell International Consultants Ltd.
Bukit Ridan Urban Study, vol. 2
Actions:
ARCH253851
Description:
report: Bukit Ridan Urban Study. Pahang Tenggara, volume two dec. 1972. Prepared by: Foundation of Canada Engineering Corporation Limited, van Ginkel Associates, S.G. Gardiner Engineering Services Ltd., and Charnell International Consultants Ltd.
Classification:
documents textuels
documents textuels
Date:
1972
1972
Personnes et institutions:
Classification:
documents textuels
documents textuels
Numéro de référence:
ARCH273421
Description:
File contains professional correspondence, including correspondence related to the demolition of the Graham House and a letter of recommendation written by Arthur Erickson for Cornelia Hahn Oberlander's advancement to Officer of the Order of Canada.
ARCH273421
Description:
File contains professional correspondence, including correspondence related to the demolition of the Graham House and a letter of recommendation written by Arthur Erickson for Cornelia Hahn Oberlander's advancement to Officer of the Order of Canada.
Personnes et institutions:
Date:
2007-2008
2007-2008
Titre:
Professional correspondence, 2007-2008
Actions:
ARCH273421
Description:
File contains professional correspondence, including correspondence related to the demolition of the Graham House and a letter of recommendation written by Arthur Erickson for Cornelia Hahn Oberlander's advancement to Officer of the Order of Canada.
Professional correspondence, 2007-2008
Actions:
ARCH273421
Description:
File contains professional correspondence, including correspondence related to the demolition of the Graham House and a letter of recommendation written by Arthur Erickson for Cornelia Hahn Oberlander's advancement to Officer of the Order of Canada.
Classification:
documents textuels
documents textuels
Date:
2007-2008
2007-2008
Personnes et institutions:
Niveau de description archivistique:
Projet
Projet
Numéro de référence:
AP022.S1.1987.PR07
Description:
File documents a feasibility study for town centre and a hotel development, including a proposal for a 3-level municipal hall, Whistler, British Columbia. File contains design development drawings and textual records (includes photographs).
AP022.S1.1987.PR07
Description:
File documents a feasibility study for town centre and a hotel development, including a proposal for a 3-level municipal hall, Whistler, British Columbia. File contains design development drawings and textual records (includes photographs).
Personnes et institutions:
Date:
1987-1988
1987-1988
Titre:
Whistler Village Feasibility Study
Actions:
AP022.S1.1987.PR07
Description:
File documents a feasibility study for town centre and a hotel development, including a proposal for a 3-level municipal hall, Whistler, British Columbia. File contains design development drawings and textual records (includes photographs).
Whistler Village Feasibility Study
Actions:
AP022.S1.1987.PR07
Description:
File documents a feasibility study for town centre and a hotel development, including a proposal for a 3-level municipal hall, Whistler, British Columbia. File contains design development drawings and textual records (includes photographs).
Niveau de description archivistique:
Project
Project
Date:
1987-1988
1987-1988
Personnes et institutions:
Classification:
photographies
photographies
Numéro de référence:
ARCH186925
ARCH186925
Personnes et institutions:
Classification:
photographies
photographies
Personnes et institutions:
Classification:
oeuvres d'art
oeuvres d'art
Actions:
Numéro de référence:
DR1988:0421
Description:
- This copper printing plate depicts St. Patrick's Church, Montréal, as indicated by the inscription.
DR1988:0421
Description:
- This copper printing plate depicts St. Patrick's Church, Montréal, as indicated by the inscription.
Personnes et institutions:
Sujet:
architecture
architecture
Date:
ca. 1847
ca. 1847
Titre:
Copper plate with an etched image of St. Patrick's Church, Montréal
Actions:
DR1988:0421
Description:
- This copper printing plate depicts St. Patrick's Church, Montréal, as indicated by the inscription.
Copper plate with an etched image of St. Patrick's Church, Montréal
Actions:
DR1988:0421
Description:
- This copper printing plate depicts St. Patrick's Church, Montréal, as indicated by the inscription.
Classification:
oeuvres d'art
oeuvres d'art
Date:
ca. 1847
ca. 1847
Personnes et institutions:
Sujet:
architecture
architecture
Classification:
oeuvres d'art
oeuvres d'art
Numéro de référence:
DR1986:0330
DR1986:0330
Personnes et institutions:
Date:
1885
1885
Classification:
oeuvres d'art
oeuvres d'art
Date:
1885
1885
Personnes et institutions:
Niveau de description archivistique:
Projet
Projet
Numéro de référence:
AP060.S3.D97
Description:
Le dossier documente la candidature de Roger D'Astous pour le projet de Pavillon du gouvernement canadien à l'Exposition universelle du Japon, à Osaka. Il contient des dessins produits en 1970.
AP060.S3.D97
Description:
Le dossier documente la candidature de Roger D'Astous pour le projet de Pavillon du gouvernement canadien à l'Exposition universelle du Japon, à Osaka. Il contient des dessins produits en 1970.
Personnes et institutions:
Date:
1970
1970
Titre:
Pavillon du gouvernement canadien, Exposition universelle du Japon, Osaka, 1970
Actions:
AP060.S3.D97
Description:
Le dossier documente la candidature de Roger D'Astous pour le projet de Pavillon du gouvernement canadien à l'Exposition universelle du Japon, à Osaka. Il contient des dessins produits en 1970.
Pavillon du gouvernement canadien, Exposition universelle du Japon, Osaka, 1970
Actions:
AP060.S3.D97
Description:
Le dossier documente la candidature de Roger D'Astous pour le projet de Pavillon du gouvernement canadien à l'Exposition universelle du Japon, à Osaka. Il contient des dessins produits en 1970.
Niveau de description archivistique:
Project
Project
Date:
1970
1970
Personnes et institutions:
Classification:
documents textuels
documents textuels
Numéro de référence:
DR2012:0012:102:002
Description:
Assorted documents in English, including two complete copies of the June 1962 edition of the Royal Architectural Institute of Canada Journal, as well as clippings and photocopies of Melvin Charney's article, "A journal of Istanbul".
DR2012:0012:102:002
Description:
Assorted documents in English, including two complete copies of the June 1962 edition of the Royal Architectural Institute of Canada Journal, as well as clippings and photocopies of Melvin Charney's article, "A journal of Istanbul".
Personnes et institutions:
Date:
1962
1962
Titre:
Clippings and photocopies of the article "A journal of Istanbul"
Actions:
DR2012:0012:102:002
Description:
Assorted documents in English, including two complete copies of the June 1962 edition of the Royal Architectural Institute of Canada Journal, as well as clippings and photocopies of Melvin Charney's article, "A journal of Istanbul".
Clippings and photocopies of the article "A journal of Istanbul"
Actions:
DR2012:0012:102:002
Description:
Assorted documents in English, including two complete copies of the June 1962 edition of the Royal Architectural Institute of Canada Journal, as well as clippings and photocopies of Melvin Charney's article, "A journal of Istanbul".
Classification:
documents textuels
documents textuels
Date:
1962
1962
Personnes et institutions:
Classification:
expositions
expositions
Actions:
Description:
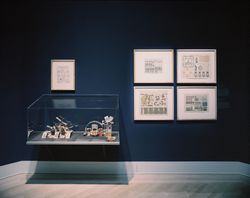
L’architecture, quoique soumise aux impératifs de la fonction et de la structure, sera toujours en définitive un acte d’imagination. L’exposition Architecture potentielle : jeux de construction de la collection du CCA réunit vingt et un jeux de construction fabriqués entre 1850 et 1950, qui ont été conçus pour éveiller la créativité chez l’enfant. Les jeux montrent(...)
L’architecture, quoique soumise aux impératifs de la fonction et de la structure, sera toujours en définitive un acte d’imagination. L’exposition Architecture potentielle : jeux de construction de la collection du CCA réunit vingt et un jeux de construction fabriqués entre 1850 et 1950, qui ont été conçus pour éveiller la créativité chez l’enfant. Les jeux montrent(...)
Localisation:
Salle octogonale
Salle octogonale
Date:
4 décembre 1991 au 8 mars 1992
4 décembre 1991 au 8 mars 1992
Titre:
Architecture potentielle : jeux de construction de la collection du CCA
Actions:
Description:
L’architecture, quoique soumise aux impératifs de la fonction et de la structure, sera toujours en définitive un acte d’imagination. L’exposition Architecture potentielle : jeux de construction de la collection du CCA réunit vingt et un jeux de construction fabriqués entre 1850 et 1950, qui ont été conçus pour éveiller la créativité chez l’enfant. Les jeux montrent(...)
Architecture potentielle : jeux de construction de la collection du CCA
Actions:
Description:
L’architecture, quoique soumise aux impératifs de la fonction et de la structure, sera toujours en définitive un acte d’imagination. L’exposition Architecture potentielle : jeux de construction de la collection du CCA réunit vingt et un jeux de construction fabriqués entre 1850 et 1950, qui ont été conçus pour éveiller la créativité chez l’enfant. Les jeux montrent(...)
Classification:
expositions
expositions
Date:
4 décembre 1991 au
8 mars 1992
4 décembre 1991 au
8 mars 1992
Localisation:
Salle octogonale
Salle octogonale


