


6983 Résultats
Classification:
photographies
photographies
Numéro de référence:
ARCH280869
Description:
Set of chairs and tables designed by Pierre Jeanneret in Chandigarh, India, disposed on a rug, outdoor.
ARCH280869
Description:
Set of chairs and tables designed by Pierre Jeanneret in Chandigarh, India, disposed on a rug, outdoor.
Personnes et institutions:
Date:
ca. 1953-1956
ca. 1953-1956
Titre:
Furniture designed by Pierre Jeanneret at Chandigarh, India
Actions:
ARCH280869
Description:
Set of chairs and tables designed by Pierre Jeanneret in Chandigarh, India, disposed on a rug, outdoor.
Furniture designed by Pierre Jeanneret at Chandigarh, India
Actions:
ARCH280869
Description:
Set of chairs and tables designed by Pierre Jeanneret in Chandigarh, India, disposed on a rug, outdoor.
Classification:
photographies
photographies
Date:
ca. 1953-1956
ca. 1953-1956
Personnes et institutions:
Classification:
photographies
photographies
Numéro de référence:
ARCH269109
Description:
Épreuves commandées par Jacqueline Jeanneret. Prints commissioned by Jacqueline Jeanneret.
ARCH269109
Description:
Épreuves commandées par Jacqueline Jeanneret. Prints commissioned by Jacqueline Jeanneret.
Personnes et institutions:
Date:
between 1950 and 1966
between 1950 and 1966
Titre:
Photographs of Le Corbusier's signs in Chandigarh, India
Actions:
ARCH269109
Description:
Épreuves commandées par Jacqueline Jeanneret. Prints commissioned by Jacqueline Jeanneret.
Photographs of Le Corbusier's signs in Chandigarh, India
Actions:
ARCH269109
Description:
Épreuves commandées par Jacqueline Jeanneret. Prints commissioned by Jacqueline Jeanneret.
Classification:
photographies
photographies
Date:
between 1950 and 1966
between 1950 and 1966
Personnes et institutions:
Classification:
documents textuels
documents textuels
Numéro de référence:
ARCH270199
Description:
Photocopy of a text on Chandigarh, India, by Dr. M.S. Randhawa, Chief Commissioner, Union Territory of Chandigarh.
ARCH270199
Description:
Photocopy of a text on Chandigarh, India, by Dr. M.S. Randhawa, Chief Commissioner, Union Territory of Chandigarh.
Personnes et institutions:
Date:
n.d.
n.d.
Titre:
Text by Dr. M.S. Randhawa on Chandigarh, India
Actions:
ARCH270199
Description:
Photocopy of a text on Chandigarh, India, by Dr. M.S. Randhawa, Chief Commissioner, Union Territory of Chandigarh.
Text by Dr. M.S. Randhawa on Chandigarh, India
Actions:
ARCH270199
Description:
Photocopy of a text on Chandigarh, India, by Dr. M.S. Randhawa, Chief Commissioner, Union Territory of Chandigarh.
Classification:
documents textuels
documents textuels
Date:
n.d.
n.d.
Personnes et institutions:
Classification:
documents textuels
documents textuels
Numéro de référence:
ARCH267483
Description:
Tribute to Pierre Jeanneret written by E.N. Mangat Rai entitled "To Live One's Little Hour", printed in "The Times of India" July 21, 1968.
ARCH267483
Description:
Tribute to Pierre Jeanneret written by E.N. Mangat Rai entitled "To Live One's Little Hour", printed in "The Times of India" July 21, 1968.
Personnes et institutions:
Date:
21 July 1968
21 July 1968
Titre:
Tribute to Pierre Jeanneret in "The Times of India"
Actions:
ARCH267483
Description:
Tribute to Pierre Jeanneret written by E.N. Mangat Rai entitled "To Live One's Little Hour", printed in "The Times of India" July 21, 1968.
Tribute to Pierre Jeanneret in "The Times of India"
Actions:
ARCH267483
Description:
Tribute to Pierre Jeanneret written by E.N. Mangat Rai entitled "To Live One's Little Hour", printed in "The Times of India" July 21, 1968.
Classification:
documents textuels
documents textuels
Date:
21 July 1968
21 July 1968
Personnes et institutions:
Classification:
photographies
photographies
Numéro de référence:
ARCH268944
Description:
Group consists of 4 photographs by Pierre Jeanneret of some of the Panjab University's buildings in sector 14 in Chandigarh, India, designed by Pierre Jeanneret. There is a photograph of the University Hostel for Girls and two photographs of the University Hostel for Boys. There is also a photograph of the Gandhi Bhawan.
ARCH268944
Description:
Group consists of 4 photographs by Pierre Jeanneret of some of the Panjab University's buildings in sector 14 in Chandigarh, India, designed by Pierre Jeanneret. There is a photograph of the University Hostel for Girls and two photographs of the University Hostel for Boys. There is also a photograph of the Gandhi Bhawan.
Personnes et institutions:
Date:
ca. 1959-1960
ca. 1959-1960
Titre:
Photographs of the Panjab University in Chandigarh, India
Actions:
ARCH268944
Description:
Group consists of 4 photographs by Pierre Jeanneret of some of the Panjab University's buildings in sector 14 in Chandigarh, India, designed by Pierre Jeanneret. There is a photograph of the University Hostel for Girls and two photographs of the University Hostel for Boys. There is also a photograph of the Gandhi Bhawan.
Photographs of the Panjab University in Chandigarh, India
Actions:
ARCH268944
Description:
Group consists of 4 photographs by Pierre Jeanneret of some of the Panjab University's buildings in sector 14 in Chandigarh, India, designed by Pierre Jeanneret. There is a photograph of the University Hostel for Girls and two photographs of the University Hostel for Boys. There is also a photograph of the Gandhi Bhawan.
Classification:
photographies
photographies
Date:
ca. 1959-1960
ca. 1959-1960
Personnes et institutions:
Niveau de description archivistique:
Projet
Projet
Numéro de référence:
AP206.S1.1982.PR09
Description:
This project series documents acoustical treatments to an auditorium for BMSL Bhawan, likely located in Chandigarh, India sometime in the 1980s or 1990s. This project consisted of the addition of perforated and reflecting boards to auditorium's ceiling. The project is recorded through sketch plans and sections, possibly dating from sometime in the 1980s-1990s.
AP206.S1.1982.PR09
Description:
This project series documents acoustical treatments to an auditorium for BMSL Bhawan, likely located in Chandigarh, India sometime in the 1980s or 1990s. This project consisted of the addition of perforated and reflecting boards to auditorium's ceiling. The project is recorded through sketch plans and sections, possibly dating from sometime in the 1980s-1990s.
Personnes et institutions:
Date:
circa 1980s-1990s
circa 1980s-1990s
Titre:
BMSL Bhawan, Chandigarh, India (circa 1980s-1990s)
Actions:
AP206.S1.1982.PR09
Description:
This project series documents acoustical treatments to an auditorium for BMSL Bhawan, likely located in Chandigarh, India sometime in the 1980s or 1990s. This project consisted of the addition of perforated and reflecting boards to auditorium's ceiling. The project is recorded through sketch plans and sections, possibly dating from sometime in the 1980s-1990s.
BMSL Bhawan, Chandigarh, India (circa 1980s-1990s)
Actions:
AP206.S1.1982.PR09
Description:
This project series documents acoustical treatments to an auditorium for BMSL Bhawan, likely located in Chandigarh, India sometime in the 1980s or 1990s. This project consisted of the addition of perforated and reflecting boards to auditorium's ceiling. The project is recorded through sketch plans and sections, possibly dating from sometime in the 1980s-1990s.
Niveau de description archivistique:
Project
Project
Date:
circa 1980s-1990s
circa 1980s-1990s
Personnes et institutions:
Classification:
photographies
photographies
Numéro de référence:
ARCH269183
Description:
Group consists of photographs of various schools and colleges in Chandigarh, India, including the College of Arts in sector 10, the Architecture College in sector 10, the Government College for Women and Government College for Men, both in sector 11, the Technical Teachers Training Institute in sector 26 and the Polytechnic for Men in sector 26.
ARCH269183
Description:
Group consists of photographs of various schools and colleges in Chandigarh, India, including the College of Arts in sector 10, the Architecture College in sector 10, the Government College for Women and Government College for Men, both in sector 11, the Technical Teachers Training Institute in sector 26 and the Polytechnic for Men in sector 26.
Personnes et institutions:
Date:
1951-c.1970
1951-c.1970
Titre:
Photographs of schools and colleges in Chandigarh, India
Actions:
ARCH269183
Description:
Group consists of photographs of various schools and colleges in Chandigarh, India, including the College of Arts in sector 10, the Architecture College in sector 10, the Government College for Women and Government College for Men, both in sector 11, the Technical Teachers Training Institute in sector 26 and the Polytechnic for Men in sector 26.
Photographs of schools and colleges in Chandigarh, India
Actions:
ARCH269183
Description:
Group consists of photographs of various schools and colleges in Chandigarh, India, including the College of Arts in sector 10, the Architecture College in sector 10, the Government College for Women and Government College for Men, both in sector 11, the Technical Teachers Training Institute in sector 26 and the Polytechnic for Men in sector 26.
Classification:
photographies
photographies
Date:
1951-c.1970
1951-c.1970
Personnes et institutions:
Niveau de description archivistique:
Sous-série
Sous-série
Numéro de référence:
AP156.S6.SS9.D3
Description:
Le dossier documente les publications amassées par Jacqueline Jeanneret sur l'Inde. Le matériel dans ce dossier a été produit entre 1984 et 1989. Le dossier contient un livre. File documents publications collected by Jacqueline Jeanneret about India. The material in this file was produced between 1984 and 1989. The file contains a book.
AP156.S6.SS9.D3
Description:
Le dossier documente les publications amassées par Jacqueline Jeanneret sur l'Inde. Le matériel dans ce dossier a été produit entre 1984 et 1989. Le dossier contient un livre. File documents publications collected by Jacqueline Jeanneret about India. The material in this file was produced between 1984 and 1989. The file contains a book.
Personnes et institutions:
Date:
1984-1989
1984-1989
Titre:
Publications relatives à l'Inde = Publications about India
Actions:
AP156.S6.SS9.D3
Description:
Le dossier documente les publications amassées par Jacqueline Jeanneret sur l'Inde. Le matériel dans ce dossier a été produit entre 1984 et 1989. Le dossier contient un livre. File documents publications collected by Jacqueline Jeanneret about India. The material in this file was produced between 1984 and 1989. The file contains a book.
Publications relatives à l'Inde = Publications about India
Actions:
AP156.S6.SS9.D3
Description:
Le dossier documente les publications amassées par Jacqueline Jeanneret sur l'Inde. Le matériel dans ce dossier a été produit entre 1984 et 1989. Le dossier contient un livre. File documents publications collected by Jacqueline Jeanneret about India. The material in this file was produced between 1984 and 1989. The file contains a book.
Niveau de description archivistique:
Dossier 3
Dossier 3
Date:
1984-1989
1984-1989
Personnes et institutions:
Classification:
photographies
photographies
Actions:
Numéro de référence:
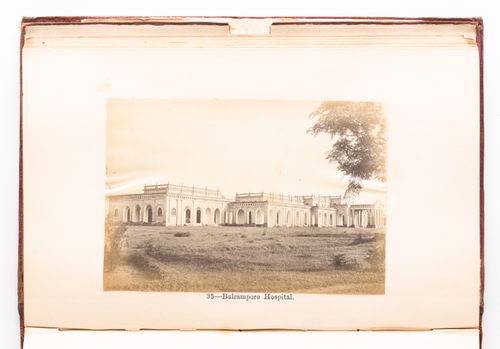
PH1979:0610:035
PH1979:0610:035
Personnes et institutions:
Sujet:
architecture
architecture
Date:
before 1874
before 1874
Classification:
photographies
photographies
Date:
before 1874
before 1874
Personnes et institutions:
Sujet:
architecture
architecture
Classification:
photographies
photographies
Actions:
Numéro de référence:
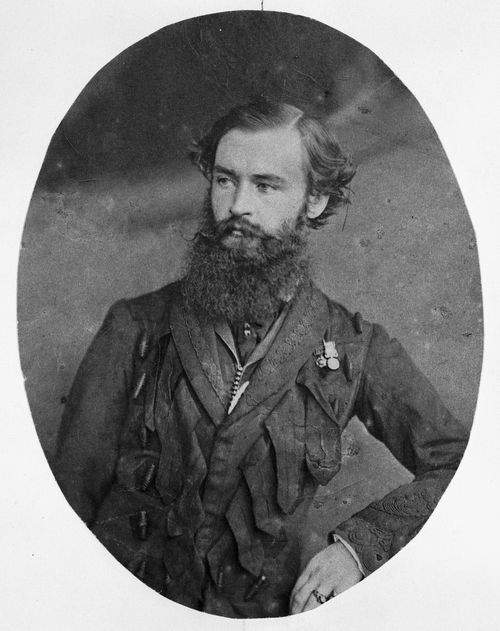
PH1982:0301:018
PH1982:0301:018
Personnes et institutions:
Sujet:
portrait
portrait
Date:
1858
1858
Classification:
photographies
photographies
Date:
1858
1858
Personnes et institutions:
Sujet:
portrait
portrait


