


3257 Résultats
Classification:
dessins
dessins
Actions:
Numéro de référence:
DR1974:0002:007:055
DR1974:0002:007:055
Personnes et institutions:
Sujet:
architecture
architecture
Date:
after 1802
after 1802
Titre:
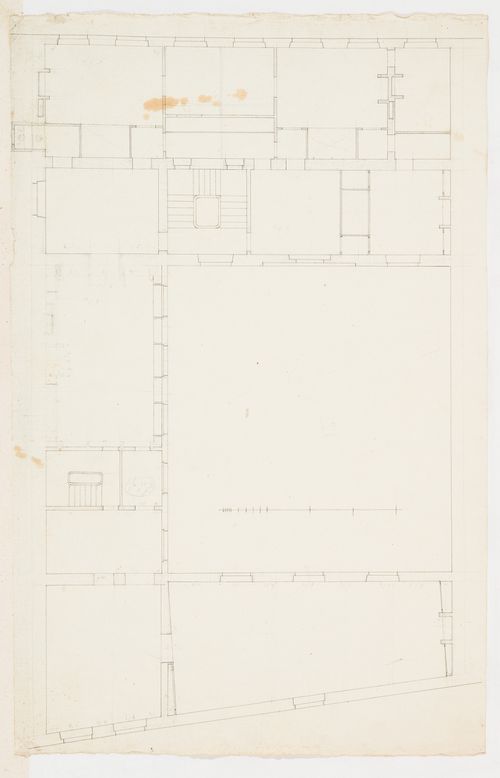
Project for renovations for a house for M. le Dhuy: First floor plan
Actions:
DR1974:0002:007:055
Project for renovations for a house for M. le Dhuy: First floor plan
Actions:
DR1974:0002:007:055
Classification:
dessins
dessins
Date:
after 1802
after 1802
Personnes et institutions:
Sujet:
architecture
architecture
Classification:
dessins
dessins
Actions:
Numéro de référence:
DR1974:0002:007:056
DR1974:0002:007:056
Personnes et institutions:
Sujet:
architecture
architecture
Date:
after 1802
after 1802
Titre:
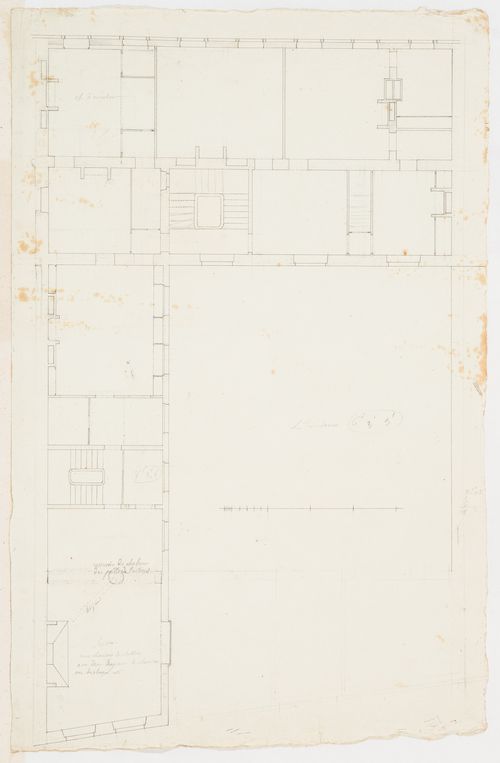
Project for renovations for a house for M. le Dhuy: Second floor plan
Actions:
DR1974:0002:007:056
Project for renovations for a house for M. le Dhuy: Second floor plan
Actions:
DR1974:0002:007:056
Classification:
dessins
dessins
Date:
after 1802
after 1802
Personnes et institutions:
Sujet:
architecture
architecture
Classification:
dessins
dessins
Actions:
Numéro de référence:
DR1974:0002:007:058
DR1974:0002:007:058
Personnes et institutions:
Sujet:
architecture
architecture
Date:
after 1802
after 1802
Titre:
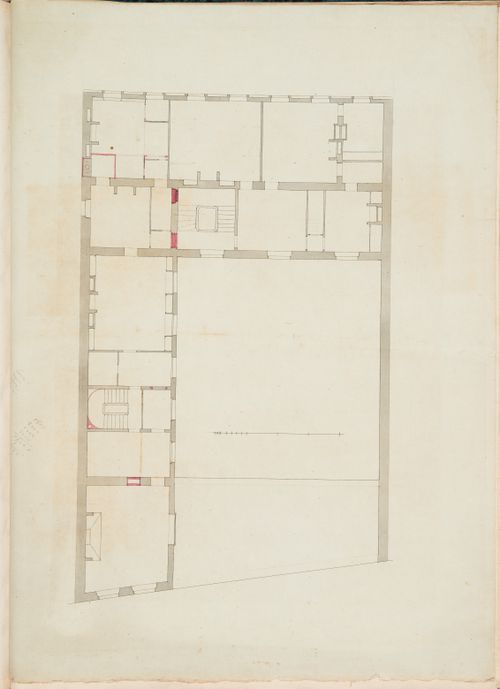
Project for renovations for a house for M. le Dhuy: Second floor plan
Actions:
DR1974:0002:007:058
Project for renovations for a house for M. le Dhuy: Second floor plan
Actions:
DR1974:0002:007:058
Classification:
dessins
dessins
Date:
after 1802
after 1802
Personnes et institutions:
Sujet:
architecture
architecture
Classification:
dessins
dessins
Numéro de référence:
AR1996:1001:260:002
AR1996:1001:260:002
Personnes et institutions:
Sujet:
architecture
architecture
Date:
1 April 1942
1 April 1942
Titre:
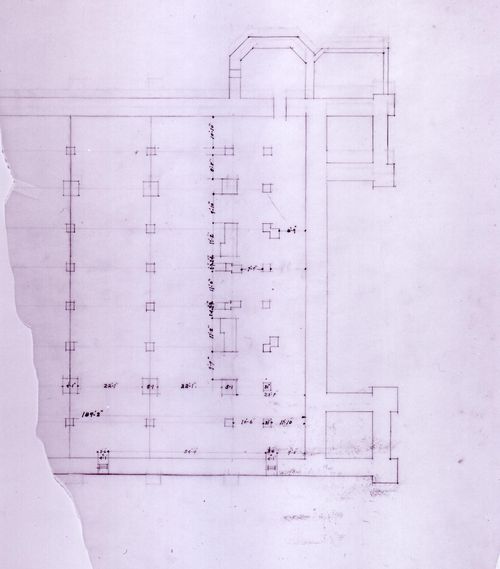
Plan of Notre-Dame de Montréal, apparently for the renovations of 1929-1949
Actions:
AR1996:1001:260:002
Plan of Notre-Dame de Montréal, apparently for the renovations of 1929-1949
Actions:
AR1996:1001:260:002
Classification:
dessins
dessins
Date:
1 April 1942
1 April 1942
Personnes et institutions:
Sujet:
architecture
architecture
Classification:
dessins
dessins
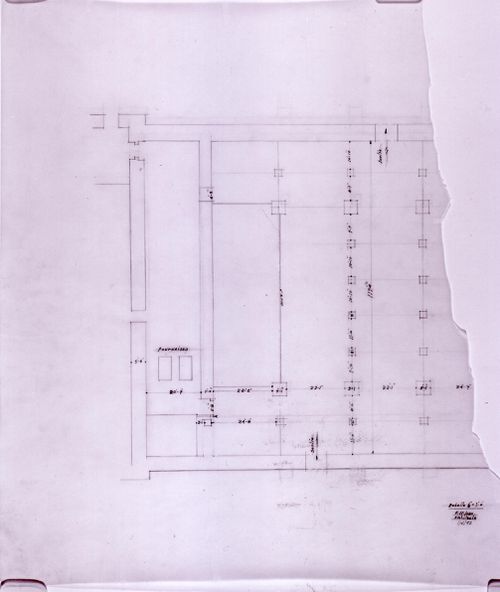
Numéro de référence:
AR1996:1001:260:001
AR1996:1001:260:001
Personnes et institutions:
Sujet:
architecture
architecture
Date:
1 April 1942
1 April 1942
Titre:
Plan of Notre-Dame de Montréal, apparently for the renovations of 1929-1949
Actions:
AR1996:1001:260:001
Plan of Notre-Dame de Montréal, apparently for the renovations of 1929-1949
Actions:
AR1996:1001:260:001
Classification:
dessins
dessins
Date:
1 April 1942
1 April 1942
Personnes et institutions:
Sujet:
architecture
architecture
Classification:
photographies
Quantité:
8 photograph(s)
photographies
Quantité:
8 photograph(s)
Numéro de référence:
ARCH196703
ARCH196703
Personnes et institutions:
Date:
28 February 1983
28 February 1983
Classification:
photographies
Quantité:
8 photograph(s)
photographies
Quantité:
8 photograph(s)
Date:
28 February 1983
28 February 1983
Personnes et institutions:
Classification:
dessins
dessins
Numéro de référence:
AP056.S1.1994.PR14.014
AP056.S1.1994.PR14.014
Personnes et institutions:
Date:
circa 1995
circa 1995
Titre:
Plans, elevations and details, Stratford Festival Theatre, Renovations, Stratford, Ontario
Actions:
AP056.S1.1994.PR14.014
Plans, elevations and details, Stratford Festival Theatre, Renovations, Stratford, Ontario
Actions:
AP056.S1.1994.PR14.014
Classification:
dessins
dessins
Date:
circa 1995
circa 1995
Personnes et institutions:
Classification:
dessins
dessins
Numéro de référence:
AP056.S1.1994.PR14.016
AP056.S1.1994.PR14.016
Personnes et institutions:
Date:
1995
1995
Titre:
Plans, elevations and sections, Stratford Festival Theatre, Renovations, Stratford, Ontario
Actions:
AP056.S1.1994.PR14.016
Plans, elevations and sections, Stratford Festival Theatre, Renovations, Stratford, Ontario
Actions:
AP056.S1.1994.PR14.016
Classification:
dessins
dessins
Date:
1995
1995
Personnes et institutions:
Classification:
dessins
dessins
Numéro de référence:
AP056.S1.1994.PR14.023
AP056.S1.1994.PR14.023
Personnes et institutions:
Date:
1995-1996
1995-1996
Titre:
Plans, elevations and details, Stratford Festival Theatre, Renovations, Stratford, Ontario
Actions:
AP056.S1.1994.PR14.023
Plans, elevations and details, Stratford Festival Theatre, Renovations, Stratford, Ontario
Actions:
AP056.S1.1994.PR14.023
Classification:
dessins
dessins
Date:
1995-1996
1995-1996
Personnes et institutions:
Classification:
dessins
dessins
Numéro de référence:
AP056.S1.1994.PR14.027
AP056.S1.1994.PR14.027
Personnes et institutions:
Date:
1995
1995
Titre:
Plans, sections and details, Stratford Festival Theatre, Renovations, Stratford, Ontario
Actions:
AP056.S1.1994.PR14.027
Plans, sections and details, Stratford Festival Theatre, Renovations, Stratford, Ontario
Actions:
AP056.S1.1994.PR14.027
Classification:
dessins
dessins
Date:
1995
1995
Personnes et institutions:


