


37620 Résultats
Niveau de description archivistique:
Projet
Projet
Numéro de référence:
AP022.S1.1976.PR19
Description:
File documents alternative proposals for phase one of a city block development comprised of reflecting-glass office towers, a city park and Roy Thompson Hall, Toronto, Ontario. File contains drawings, design development drawings, presentation drawings, photographs, textual documents.
AP022.S1.1976.PR19
Description:
File documents alternative proposals for phase one of a city block development comprised of reflecting-glass office towers, a city park and Roy Thompson Hall, Toronto, Ontario. File contains drawings, design development drawings, presentation drawings, photographs, textual documents.
Personnes et institutions:
Date:
1976-1980
1976-1980
Titre:
Downtown West, Phase One
Actions:
AP022.S1.1976.PR19
Description:
File documents alternative proposals for phase one of a city block development comprised of reflecting-glass office towers, a city park and Roy Thompson Hall, Toronto, Ontario. File contains drawings, design development drawings, presentation drawings, photographs, textual documents.
Downtown West, Phase One
Actions:
AP022.S1.1976.PR19
Description:
File documents alternative proposals for phase one of a city block development comprised of reflecting-glass office towers, a city park and Roy Thompson Hall, Toronto, Ontario. File contains drawings, design development drawings, presentation drawings, photographs, textual documents.
Niveau de description archivistique:
Project
Project
Date:
1976-1980
1976-1980
Personnes et institutions:
Classification:
photographies
photographies
Numéro de référence:
ARCH255992
Description:
The plaza is sponsored by the City of Westmount.
ARCH255992
Description:
The plaza is sponsored by the City of Westmount.
Personnes et institutions:
Date:
1967
1967
Titre:
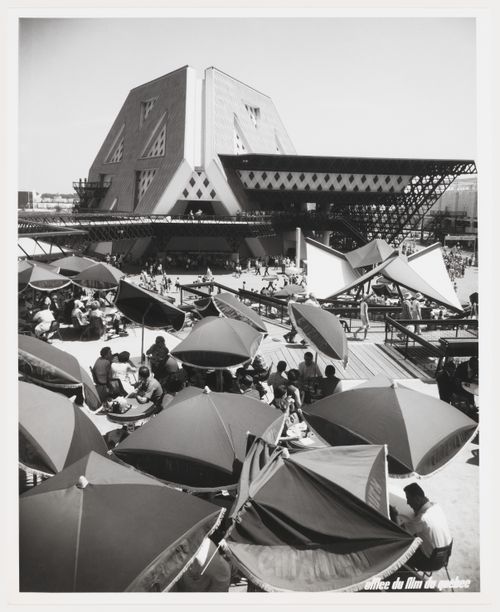
Partial view of a terrace at the Plaza of the Universe near the Man the Explorer Pavilion, Expo 67, Montréal, Québec
Actions:
ARCH255992
Description:
The plaza is sponsored by the City of Westmount.
Partial view of a terrace at the Plaza of the Universe near the Man the Explorer Pavilion, Expo 67, Montréal, Québec
Actions:
ARCH255992
Description:
The plaza is sponsored by the City of Westmount.
Classification:
photographies
photographies
Date:
1967
1967
Personnes et institutions:
Classification:
photographies
photographies
Numéro de référence:
ARCH256002
Description:
The plaza is sponsored by the City of Westmount.
ARCH256002
Description:
The plaza is sponsored by the City of Westmount.
Personnes et institutions:
Date:
1967
1967
Titre:
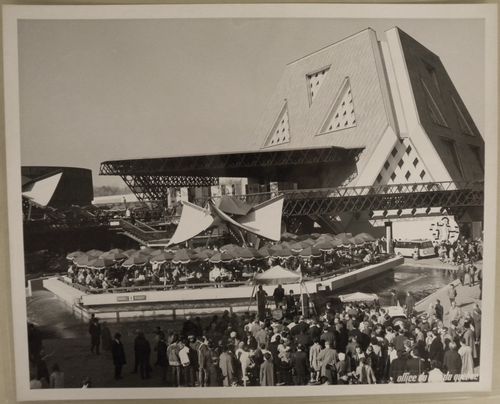
View of a terrace and of a music band at the Plaza of the Universe near the Man the Explorer Pavilion, Expo 67, Montréal, Québec
Actions:
ARCH256002
Description:
The plaza is sponsored by the City of Westmount.
View of a terrace and of a music band at the Plaza of the Universe near the Man the Explorer Pavilion, Expo 67, Montréal, Québec
Actions:
ARCH256002
Description:
The plaza is sponsored by the City of Westmount.
Classification:
photographies
photographies
Date:
1967
1967
Personnes et institutions:
Classification:
photographies
photographies
Numéro de référence:
AP197.S1.SS7.008
Description:
Photographs are numbered from130-148 City of dialectical.
AP197.S1.SS7.008
Description:
Photographs are numbered from130-148 City of dialectical.
Personnes et institutions:
Date:
circa 1990-2000
circa 1990-2000
Titre:
Photographs of artwork for reproduction for chapter 8 of Labor, work and architecture publication
Actions:
AP197.S1.SS7.008
Description:
Photographs are numbered from130-148 City of dialectical.
Photographs of artwork for reproduction for chapter 8 of Labor, work and architecture publication
Actions:
AP197.S1.SS7.008
Description:
Photographs are numbered from130-148 City of dialectical.
Classification:
photographies
photographies
Date:
circa 1990-2000
circa 1990-2000
Personnes et institutions:
Classification:
archives
Niveau de description archivistique:
Fonds
archives
Niveau de description archivistique:
Fonds
Titre:
Fonds Saucier + Perrotte
Fonds Saucier + Perrotte
Numéro de référence:
AP130
Résumé:
Le Fonds Saucier + Perrotte comprend une sélection de cinq projets d'architecture développés ou réalisés par l'agence en Ontario et au Québec entre 1989 et 2000. Il contient des cahiers d'esquisses, des dessins, des maquettes, des photographies, ainsi que des documents textuels. Ces documents nous renseignent sur la proposition présentée au concours du Kitchener City Hall (Ontario, 1989), et sur la conception de quatre autres projets, ceux-là réalisés, soit le Théâtre du Rideau Vert (reconstruction; Montréal, 1989-1991), le Centre du Théâtre d'Aujourd'hui (Montréal, 1990-1991), la Faculté d'aménagement de l'Université de Montréal (Montréal, 1995-1998) et le Collège Gérald-Godin (Sainte-Geneviève-de-Pierrefonds, 1997-2000).
AP130
Résumé:
Le Fonds Saucier + Perrotte comprend une sélection de cinq projets d'architecture développés ou réalisés par l'agence en Ontario et au Québec entre 1989 et 2000. Il contient des cahiers d'esquisses, des dessins, des maquettes, des photographies, ainsi que des documents textuels. Ces documents nous renseignent sur la proposition présentée au concours du Kitchener City Hall (Ontario, 1989), et sur la conception de quatre autres projets, ceux-là réalisés, soit le Théâtre du Rideau Vert (reconstruction; Montréal, 1989-1991), le Centre du Théâtre d'Aujourd'hui (Montréal, 1990-1991), la Faculté d'aménagement de l'Université de Montréal (Montréal, 1995-1998) et le Collège Gérald-Godin (Sainte-Geneviève-de-Pierrefonds, 1997-2000).
Personnes et institutions:
Date:
1989-2000
1989-2000
Titre:
Fonds Saucier + Perrotte
Actions:
AP130
Résumé:
Le Fonds Saucier + Perrotte comprend une sélection de cinq projets d'architecture développés ou réalisés par l'agence en Ontario et au Québec entre 1989 et 2000. Il contient des cahiers d'esquisses, des dessins, des maquettes, des photographies, ainsi que des documents textuels. Ces documents nous renseignent sur la proposition présentée au concours du Kitchener City Hall (Ontario, 1989), et sur la conception de quatre autres projets, ceux-là réalisés, soit le Théâtre du Rideau Vert (reconstruction; Montréal, 1989-1991), le Centre du Théâtre d'Aujourd'hui (Montréal, 1990-1991), la Faculté d'aménagement de l'Université de Montréal (Montréal, 1995-1998) et le Collège Gérald-Godin (Sainte-Geneviève-de-Pierrefonds, 1997-2000).
Fonds Saucier + Perrotte
Actions:
AP130
Résumé:
Le Fonds Saucier + Perrotte comprend une sélection de cinq projets d'architecture développés ou réalisés par l'agence en Ontario et au Québec entre 1989 et 2000. Il contient des cahiers d'esquisses, des dessins, des maquettes, des photographies, ainsi que des documents textuels. Ces documents nous renseignent sur la proposition présentée au concours du Kitchener City Hall (Ontario, 1989), et sur la conception de quatre autres projets, ceux-là réalisés, soit le Théâtre du Rideau Vert (reconstruction; Montréal, 1989-1991), le Centre du Théâtre d'Aujourd'hui (Montréal, 1990-1991), la Faculté d'aménagement de l'Université de Montréal (Montréal, 1995-1998) et le Collège Gérald-Godin (Sainte-Geneviève-de-Pierrefonds, 1997-2000).
Classification:
archives
Niveau de description archivistique:
Fonds
archives
Niveau de description archivistique:
Fonds
Date:
1989-2000
1989-2000
Personnes et institutions:
Classification:
documents textuels
documents textuels
Numéro de référence:
ARCH277029
Description:
Presentation document, "Dalian Economic Development Sone Collect City Planning & Architectural Design." Part 1: Dalian Economic Development Zone College City Master Planning; Part 2: College City Entry Plaze; Part 3: Dalian Economic Development Zone Softwave Academy Planning and Architectural Design.
ARCH277029
Description:
Presentation document, "Dalian Economic Development Sone Collect City Planning & Architectural Design." Part 1: Dalian Economic Development Zone College City Master Planning; Part 2: College City Entry Plaze; Part 3: Dalian Economic Development Zone Softwave Academy Planning and Architectural Design.
Personnes et institutions:
Date:
ca. 2001
ca. 2001
Titre:
Proposal and presentation documents
Actions:
ARCH277029
Description:
Presentation document, "Dalian Economic Development Sone Collect City Planning & Architectural Design." Part 1: Dalian Economic Development Zone College City Master Planning; Part 2: College City Entry Plaze; Part 3: Dalian Economic Development Zone Softwave Academy Planning and Architectural Design.
Proposal and presentation documents
Actions:
ARCH277029
Description:
Presentation document, "Dalian Economic Development Sone Collect City Planning & Architectural Design." Part 1: Dalian Economic Development Zone College City Master Planning; Part 2: College City Entry Plaze; Part 3: Dalian Economic Development Zone Softwave Academy Planning and Architectural Design.
Classification:
documents textuels
documents textuels
Date:
ca. 2001
ca. 2001
Personnes et institutions:
Classification:
documents textuels
documents textuels
Numéro de référence:
DR2004:1520
Description:
Articles illustrations and notes including "Propositions", "The city as an egg", 'Urban Periphery - Perception, Privacy, Choice", "The natural death of a city - a cause for celebration"
DR2004:1520
Description:
Articles illustrations and notes including "Propositions", "The city as an egg", 'Urban Periphery - Perception, Privacy, Choice", "The natural death of a city - a cause for celebration"
Personnes et institutions:
Titre:
Articles illustrations and notes including "Propositions"
Actions:
DR2004:1520
Description:
Articles illustrations and notes including "Propositions", "The city as an egg", 'Urban Periphery - Perception, Privacy, Choice", "The natural death of a city - a cause for celebration"
Articles illustrations and notes including "Propositions"
Actions:
DR2004:1520
Description:
Articles illustrations and notes including "Propositions", "The city as an egg", 'Urban Periphery - Perception, Privacy, Choice", "The natural death of a city - a cause for celebration"
Classification:
documents textuels
documents textuels
Personnes et institutions:
Niveau de description archivistique:
Projet
Projet
Numéro de référence:
AP114.S1.SS1.D10
Description:
Project for Convention Hall, Kansas City, Missouri, built 1973.
AP114.S1.SS1.D10
Description:
Project for Convention Hall, Kansas City, Missouri, built 1973.
Personnes et institutions:
Date:
circa 1973
circa 1973
Titre:
Convention Center
Actions:
AP114.S1.SS1.D10
Description:
Project for Convention Hall, Kansas City, Missouri, built 1973.
Convention Center
Actions:
AP114.S1.SS1.D10
Description:
Project for Convention Hall, Kansas City, Missouri, built 1973.
Niveau de description archivistique:
File 10
File 10
Date:
circa 1973
circa 1973
Personnes et institutions:
Classification:
dessins
dessins
Numéro de référence:
AP046.S1.1983.PR02.027
Description:
This file includes reprographic copies of city maps from Lovell's Directory and other sources showing the growth of the city from the 18th to 20th century.
AP046.S1.1983.PR02.027
Description:
This file includes reprographic copies of city maps from Lovell's Directory and other sources showing the growth of the city from the 18th to 20th century.
Personnes et institutions:
Date:
1983-1992
1983-1992
Titre:
Historical maps, Old Port of Montreal Master Plan, Montréal, Québec
Actions:
AP046.S1.1983.PR02.027
Description:
This file includes reprographic copies of city maps from Lovell's Directory and other sources showing the growth of the city from the 18th to 20th century.
Historical maps, Old Port of Montreal Master Plan, Montréal, Québec
Actions:
AP046.S1.1983.PR02.027
Description:
This file includes reprographic copies of city maps from Lovell's Directory and other sources showing the growth of the city from the 18th to 20th century.
Classification:
dessins
dessins
Date:
1983-1992
1983-1992
Personnes et institutions:
Classification:
dessins, documents textuels
dessins, documents textuels
Titre:
Entre Deux Rues
Entre Deux Rues
Numéro de référence:
ARCH253955
Description:
promotional material, city by-laws, working papers, sketches
ARCH253955
Description:
promotional material, city by-laws, working papers, sketches
Personnes et institutions:
Date:
1971-1972
1971-1972
Titre:
Entre Deux Rues
Actions:
ARCH253955
Description:
promotional material, city by-laws, working papers, sketches
Entre Deux Rues
Actions:
ARCH253955
Description:
promotional material, city by-laws, working papers, sketches
Classification:
dessins, documents textuels
dessins, documents textuels
Date:
1971-1972
1971-1972
Personnes et institutions:


