


21327 Résultats
Classification:
documents textuels
documents textuels
Numéro de référence:
ARCH267198
Description:
This group consists of phone call notices, correspondence with Imperial Tobacco Company adminstration, suppliers, contractors and consultants about the interior furniture and furnishing for the Imperial Tobacco Company of Canada Building in Montréal, Québec. Also includes related documents.
ARCH267198
Description:
This group consists of phone call notices, correspondence with Imperial Tobacco Company adminstration, suppliers, contractors and consultants about the interior furniture and furnishing for the Imperial Tobacco Company of Canada Building in Montréal, Québec. Also includes related documents.
Personnes et institutions:
Date:
1968
1968
Titre:
6705 Imperial Tobacco Company - Correspondance generale - Aménagement intérieur
Actions:
ARCH267198
Description:
This group consists of phone call notices, correspondence with Imperial Tobacco Company adminstration, suppliers, contractors and consultants about the interior furniture and furnishing for the Imperial Tobacco Company of Canada Building in Montréal, Québec. Also includes related documents.
6705 Imperial Tobacco Company - Correspondance generale - Aménagement intérieur
Actions:
ARCH267198
Description:
This group consists of phone call notices, correspondence with Imperial Tobacco Company adminstration, suppliers, contractors and consultants about the interior furniture and furnishing for the Imperial Tobacco Company of Canada Building in Montréal, Québec. Also includes related documents.
Classification:
documents textuels
documents textuels
Date:
1968
1968
Personnes et institutions:
Classification:
documents textuels, photographies
documents textuels, photographies
Numéro de référence:
ARCH167031
Description:
5 photographies couleur: Site et maquette jusqu'à 10 x 15 cm 8 feuillets: Correspondance relative au projet janvier à juin 1993 2 photocopies laser noir et blanc: Vues de l'édifice existant 21, 5 x 28 cm 3 photocopies couleurs: Vues de la maquette format lettre 2 factures 3 feuillets: Notes et adresses 21, 5 x 28 cm 5 feuillets: Documentation relative à l'histoire et la structure administrative des Jeunesses Musicales du Canada 21, 5 x 28 cm 1 feuillet: publicité des Jeunesses Musicales du Canada
ARCH167031
Description:
5 photographies couleur: Site et maquette jusqu'à 10 x 15 cm 8 feuillets: Correspondance relative au projet janvier à juin 1993 2 photocopies laser noir et blanc: Vues de l'édifice existant 21, 5 x 28 cm 3 photocopies couleurs: Vues de la maquette format lettre 2 factures 3 feuillets: Notes et adresses 21, 5 x 28 cm 5 feuillets: Documentation relative à l'histoire et la structure administrative des Jeunesses Musicales du Canada 21, 5 x 28 cm 1 feuillet: publicité des Jeunesses Musicales du Canada
Personnes et institutions:
Titre:
Site et maquette
Actions:
ARCH167031
Description:
5 photographies couleur: Site et maquette jusqu'à 10 x 15 cm 8 feuillets: Correspondance relative au projet janvier à juin 1993 2 photocopies laser noir et blanc: Vues de l'édifice existant 21, 5 x 28 cm 3 photocopies couleurs: Vues de la maquette format lettre 2 factures 3 feuillets: Notes et adresses 21, 5 x 28 cm 5 feuillets: Documentation relative à l'histoire et la structure administrative des Jeunesses Musicales du Canada 21, 5 x 28 cm 1 feuillet: publicité des Jeunesses Musicales du Canada
Site et maquette
Actions:
ARCH167031
Description:
5 photographies couleur: Site et maquette jusqu'à 10 x 15 cm 8 feuillets: Correspondance relative au projet janvier à juin 1993 2 photocopies laser noir et blanc: Vues de l'édifice existant 21, 5 x 28 cm 3 photocopies couleurs: Vues de la maquette format lettre 2 factures 3 feuillets: Notes et adresses 21, 5 x 28 cm 5 feuillets: Documentation relative à l'histoire et la structure administrative des Jeunesses Musicales du Canada 21, 5 x 28 cm 1 feuillet: publicité des Jeunesses Musicales du Canada
Classification:
documents textuels, photographies
documents textuels, photographies
Personnes et institutions:
Classification:
périodiques
périodiques
Numéro de référence:
ARCH268144
Description:
Projets = Projects = Proyectos, SNC publication of 1977, with articles about Grantley Adams International Airport in Barbados, "Agrandissement de l'aéroport de la Barbade", and the Canada-France-Hawaii Astronomical Observatory on Mauna Kea, Hawaii, "Au travail au-dessus des nuages".
ARCH268144
Description:
Projets = Projects = Proyectos, SNC publication of 1977, with articles about Grantley Adams International Airport in Barbados, "Agrandissement de l'aéroport de la Barbade", and the Canada-France-Hawaii Astronomical Observatory on Mauna Kea, Hawaii, "Au travail au-dessus des nuages".
Personnes et institutions:
Titre:
Projets = Projects = Proyectos
Actions:
ARCH268144
Description:
Projets = Projects = Proyectos, SNC publication of 1977, with articles about Grantley Adams International Airport in Barbados, "Agrandissement de l'aéroport de la Barbade", and the Canada-France-Hawaii Astronomical Observatory on Mauna Kea, Hawaii, "Au travail au-dessus des nuages".
Projets = Projects = Proyectos
Actions:
ARCH268144
Description:
Projets = Projects = Proyectos, SNC publication of 1977, with articles about Grantley Adams International Airport in Barbados, "Agrandissement de l'aéroport de la Barbade", and the Canada-France-Hawaii Astronomical Observatory on Mauna Kea, Hawaii, "Au travail au-dessus des nuages".
Classification:
périodiques
périodiques
Personnes et institutions:
Classification:
expositions
expositions

Actions:
Description:
L’exposition se penche sur la période durant laquelle Montréal, cité marchande du XIXe siècle, se transforme et devient métropole du Canada. Y sont mis en lumière les éléments qui ont fait de Montréal une ville de grande influence aux plans politique, social et économique ainsi que le caractère unique de son architecture. Parmi les quelque 350 pièces regroupées, on(...)
L’exposition se penche sur la période durant laquelle Montréal, cité marchande du XIXe siècle, se transforme et devient métropole du Canada. Y sont mis en lumière les éléments qui ont fait de Montréal une ville de grande influence aux plans politique, social et économique ainsi que le caractère unique de son architecture. Parmi les quelque 350 pièces regroupées, on(...)
Localisation:
Salles principales
Salles principales
Date:
18 mars 1998 au 24 mai 1998
18 mars 1998 au 24 mai 1998
Titre:
Montréal métropole, 1880-1930
Actions:
Description:
L’exposition se penche sur la période durant laquelle Montréal, cité marchande du XIXe siècle, se transforme et devient métropole du Canada. Y sont mis en lumière les éléments qui ont fait de Montréal une ville de grande influence aux plans politique, social et économique ainsi que le caractère unique de son architecture. Parmi les quelque 350 pièces regroupées, on(...)
Montréal métropole, 1880-1930
Actions:
Description:
L’exposition se penche sur la période durant laquelle Montréal, cité marchande du XIXe siècle, se transforme et devient métropole du Canada. Y sont mis en lumière les éléments qui ont fait de Montréal une ville de grande influence aux plans politique, social et économique ainsi que le caractère unique de son architecture. Parmi les quelque 350 pièces regroupées, on(...)
Classification:
expositions
expositions
Date:
18 mars 1998 au
24 mai 1998
18 mars 1998 au
24 mai 1998
Localisation:
Salles principales
Salles principales
Numéro de référence:
ARCH273834
Description:
The Massey Foundation Awards, on the recommendation of the Royal Architectural Institute of Canada: Residence of Gordon Smith (1955), House in West Vancouver (n.d.), Simon Fraser University (1963), Man in the Community and Man & His Health, Expo '67, Canadian Pavilion Expo '70, MacMillan Bloedel Building (1965), Canadian Pavilion International Trade Fair, Tokyo,
ARCH273834
Description:
The Massey Foundation Awards, on the recommendation of the Royal Architectural Institute of Canada: Residence of Gordon Smith (1955), House in West Vancouver (n.d.), Simon Fraser University (1963), Man in the Community and Man & His Health, Expo '67, Canadian Pavilion Expo '70, MacMillan Bloedel Building (1965), Canadian Pavilion International Trade Fair, Tokyo,
Personnes et institutions:
Titre:
Massey Foundation Awards awarded to Erickson
Actions:
ARCH273834
Description:
The Massey Foundation Awards, on the recommendation of the Royal Architectural Institute of Canada: Residence of Gordon Smith (1955), House in West Vancouver (n.d.), Simon Fraser University (1963), Man in the Community and Man & His Health, Expo '67, Canadian Pavilion Expo '70, MacMillan Bloedel Building (1965), Canadian Pavilion International Trade Fair, Tokyo,
Massey Foundation Awards awarded to Erickson
Actions:
ARCH273834
Description:
The Massey Foundation Awards, on the recommendation of the Royal Architectural Institute of Canada: Residence of Gordon Smith (1955), House in West Vancouver (n.d.), Simon Fraser University (1963), Man in the Community and Man & His Health, Expo '67, Canadian Pavilion Expo '70, MacMillan Bloedel Building (1965), Canadian Pavilion International Trade Fair, Tokyo,
Personnes et institutions:
Classification:
archives
Niveau de description archivistique:
Fonds
archives
Niveau de description archivistique:
Fonds
Titre:
Fonds John Bird
Fonds John Bird
Numéro de référence:
AP108
Résumé:
The John Bird fonds documents the professional practice of the Westmount-based architect, and includes drawings and photographs of 24 architectural projects carried out in and around Montréal, Québec between 1954 and 1992. The fonds also contains a number of published articles that document John Bird's professional activities. Key projects that are represented include the Canadian Technical Tape Building, St. Laurent (1955-1963), Saint Gabriel's Church, Montréal (1959-1960), and Saint John Brebeuf Church, Lasalle (1962-1966). The fonds also includes numerous projects for Toronto-Dominion Bank buildings (1959-1992) as well as residential designs completed for the Central Mortgage and Housing Corporation (1956-1969).
AP108
Résumé:
The John Bird fonds documents the professional practice of the Westmount-based architect, and includes drawings and photographs of 24 architectural projects carried out in and around Montréal, Québec between 1954 and 1992. The fonds also contains a number of published articles that document John Bird's professional activities. Key projects that are represented include the Canadian Technical Tape Building, St. Laurent (1955-1963), Saint Gabriel's Church, Montréal (1959-1960), and Saint John Brebeuf Church, Lasalle (1962-1966). The fonds also includes numerous projects for Toronto-Dominion Bank buildings (1959-1992) as well as residential designs completed for the Central Mortgage and Housing Corporation (1956-1969).
Personnes et institutions:
Date:
1942 - 1992
1942 - 1992
Titre:
Fonds John Bird
Actions:
AP108
Résumé:
The John Bird fonds documents the professional practice of the Westmount-based architect, and includes drawings and photographs of 24 architectural projects carried out in and around Montréal, Québec between 1954 and 1992. The fonds also contains a number of published articles that document John Bird's professional activities. Key projects that are represented include the Canadian Technical Tape Building, St. Laurent (1955-1963), Saint Gabriel's Church, Montréal (1959-1960), and Saint John Brebeuf Church, Lasalle (1962-1966). The fonds also includes numerous projects for Toronto-Dominion Bank buildings (1959-1992) as well as residential designs completed for the Central Mortgage and Housing Corporation (1956-1969).
Fonds John Bird
Actions:
AP108
Résumé:
The John Bird fonds documents the professional practice of the Westmount-based architect, and includes drawings and photographs of 24 architectural projects carried out in and around Montréal, Québec between 1954 and 1992. The fonds also contains a number of published articles that document John Bird's professional activities. Key projects that are represented include the Canadian Technical Tape Building, St. Laurent (1955-1963), Saint Gabriel's Church, Montréal (1959-1960), and Saint John Brebeuf Church, Lasalle (1962-1966). The fonds also includes numerous projects for Toronto-Dominion Bank buildings (1959-1992) as well as residential designs completed for the Central Mortgage and Housing Corporation (1956-1969).
Classification:
archives
Niveau de description archivistique:
Fonds
archives
Niveau de description archivistique:
Fonds
Date:
1942 - 1992
1942 - 1992
Personnes et institutions:
Niveau de description archivistique:
Série(s)
Série(s)
Titre:
Projets de concours
Projets de concours
Numéro de référence:
AP066.S3
Description:
Cette série regroupe des documents relatifs à quatorze concours d'architecture ayant été tenus au Québec, au Canada et à l'étranger entre 1984 et 1997. Puisque Jacques Rousseau a participé aux principaux concours d'architecture locaux, cette série documente une partie importante de la culture architecturale québécoise contemporaine. Ces projets de concours permettent de retracer le parcours de la pensée de Jacques Rousseau sur la ville et sa recherche d'un vocabulaire figuratif capable de symboliser la collectivité. Enfin le concours de l'OAQ (1984), pour lequel Jacques Rousseau a reçu un prix pour son projet de ponts habitables sur le Canal de Lachine, est documenté pour la première fois.
AP066.S3
Description:
Cette série regroupe des documents relatifs à quatorze concours d'architecture ayant été tenus au Québec, au Canada et à l'étranger entre 1984 et 1997. Puisque Jacques Rousseau a participé aux principaux concours d'architecture locaux, cette série documente une partie importante de la culture architecturale québécoise contemporaine. Ces projets de concours permettent de retracer le parcours de la pensée de Jacques Rousseau sur la ville et sa recherche d'un vocabulaire figuratif capable de symboliser la collectivité. Enfin le concours de l'OAQ (1984), pour lequel Jacques Rousseau a reçu un prix pour son projet de ponts habitables sur le Canal de Lachine, est documenté pour la première fois.
Personnes et institutions:
Date:
1984-1997
1984-1997
Titre:
Projets de concours
Actions:
AP066.S3
Description:
Cette série regroupe des documents relatifs à quatorze concours d'architecture ayant été tenus au Québec, au Canada et à l'étranger entre 1984 et 1997. Puisque Jacques Rousseau a participé aux principaux concours d'architecture locaux, cette série documente une partie importante de la culture architecturale québécoise contemporaine. Ces projets de concours permettent de retracer le parcours de la pensée de Jacques Rousseau sur la ville et sa recherche d'un vocabulaire figuratif capable de symboliser la collectivité. Enfin le concours de l'OAQ (1984), pour lequel Jacques Rousseau a reçu un prix pour son projet de ponts habitables sur le Canal de Lachine, est documenté pour la première fois.
Projets de concours
Actions:
AP066.S3
Description:
Cette série regroupe des documents relatifs à quatorze concours d'architecture ayant été tenus au Québec, au Canada et à l'étranger entre 1984 et 1997. Puisque Jacques Rousseau a participé aux principaux concours d'architecture locaux, cette série documente une partie importante de la culture architecturale québécoise contemporaine. Ces projets de concours permettent de retracer le parcours de la pensée de Jacques Rousseau sur la ville et sa recherche d'un vocabulaire figuratif capable de symboliser la collectivité. Enfin le concours de l'OAQ (1984), pour lequel Jacques Rousseau a reçu un prix pour son projet de ponts habitables sur le Canal de Lachine, est documenté pour la première fois.
Niveau de description archivistique:
Série 3
Série 3
Date:
1984-1997
1984-1997
Personnes et institutions:
Classification:
photographies
photographies
Numéro de référence:
ARCH262093
Description:
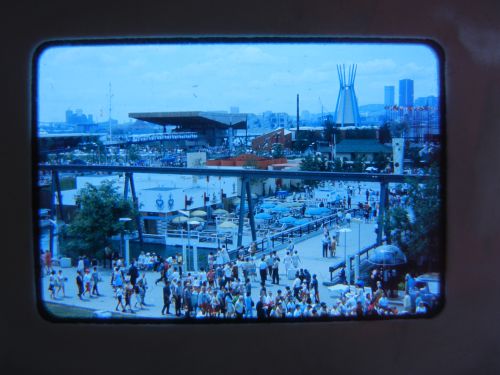
Bottom row: - Pavilion of Haiti = Haitian Pavilion. Middle bottom row: - Pavilion of Monaco. Middle top row: - Jamaica's Pavilion = Jamaica Pavilion = Jamaican Pavilion. Top row (from left to right): - Atlantic Provinces' Pavilion = Atlantic Provinces Pavilion; - Indians of Canada Pavilion.
ARCH262093
Description:
Bottom row: - Pavilion of Haiti = Haitian Pavilion. Middle bottom row: - Pavilion of Monaco. Middle top row: - Jamaica's Pavilion = Jamaica Pavilion = Jamaican Pavilion. Top row (from left to right): - Atlantic Provinces' Pavilion = Atlantic Provinces Pavilion; - Indians of Canada Pavilion.
Personnes et institutions:
Date:
1967
1967
Titre:
Partial view of the Île Notre-Dame site, Expo 67, Montréal, Québec
Actions:
ARCH262093
Description:
Bottom row: - Pavilion of Haiti = Haitian Pavilion. Middle bottom row: - Pavilion of Monaco. Middle top row: - Jamaica's Pavilion = Jamaica Pavilion = Jamaican Pavilion. Top row (from left to right): - Atlantic Provinces' Pavilion = Atlantic Provinces Pavilion; - Indians of Canada Pavilion.
Partial view of the Île Notre-Dame site, Expo 67, Montréal, Québec
Actions:
ARCH262093
Description:
Bottom row: - Pavilion of Haiti = Haitian Pavilion. Middle bottom row: - Pavilion of Monaco. Middle top row: - Jamaica's Pavilion = Jamaica Pavilion = Jamaican Pavilion. Top row (from left to right): - Atlantic Provinces' Pavilion = Atlantic Provinces Pavilion; - Indians of Canada Pavilion.
Classification:
photographies
photographies
Date:
1967
1967
Personnes et institutions:
Classification:
photographies
photographies
Numéro de référence:
ARCH175932
Description:
Presented in the Art in Living Group Exhibition "The New Community" (1945). Negative exposed probably 1945, printed in 1996.
ARCH175932
Description:
Presented in the Art in Living Group Exhibition "The New Community" (1945). Negative exposed probably 1945, printed in 1996.
Personnes et institutions:
Date:
negative exposed probably 1945, printed 1996
negative exposed probably 1945, printed 1996
Titre:
View of a model for a housing development for East Vancouver, British Columbia, from the Art in Living Group exhibition "The New Community", 1945
Actions:
ARCH175932
Description:
Presented in the Art in Living Group Exhibition "The New Community" (1945). Negative exposed probably 1945, printed in 1996.
View of a model for a housing development for East Vancouver, British Columbia, from the Art in Living Group exhibition "The New Community", 1945
Actions:
ARCH175932
Description:
Presented in the Art in Living Group Exhibition "The New Community" (1945). Negative exposed probably 1945, printed in 1996.
Classification:
photographies
photographies
Date:
negative exposed probably 1945, printed 1996
negative exposed probably 1945, printed 1996
Personnes et institutions:
Classification:
documents textuels
documents textuels
Titre:
Addresses, articles, notes
Addresses, articles, notes
Numéro de référence:
ARCH186982
Description:
Report to the Architectural Study Planning Group, Address to Association of Consulting Engineers of Canada, "Knowledge and Credibility in Architectural Education" in Journal of Architectural Education, 4 elevation and detail sketches in felt-tip pen on paper of le "Cottage"
ARCH186982
Description:
Report to the Architectural Study Planning Group, Address to Association of Consulting Engineers of Canada, "Knowledge and Credibility in Architectural Education" in Journal of Architectural Education, 4 elevation and detail sketches in felt-tip pen on paper of le "Cottage"
Personnes et institutions:
Date:
1975 - 1984
1975 - 1984
Titre:
Addresses, articles, notes
Actions:
ARCH186982
Description:
Report to the Architectural Study Planning Group, Address to Association of Consulting Engineers of Canada, "Knowledge and Credibility in Architectural Education" in Journal of Architectural Education, 4 elevation and detail sketches in felt-tip pen on paper of le "Cottage"
Addresses, articles, notes
Actions:
ARCH186982
Description:
Report to the Architectural Study Planning Group, Address to Association of Consulting Engineers of Canada, "Knowledge and Credibility in Architectural Education" in Journal of Architectural Education, 4 elevation and detail sketches in felt-tip pen on paper of le "Cottage"
Classification:
documents textuels
documents textuels
Date:
1975 - 1984
1975 - 1984
Personnes et institutions:


