


3892 Résultats
Classification:
livres
livres
Actions:
Exemplaires:
Description:
2 volumes (ix, 285; 228 pages) : portraits ; 19 cm.
Description:
2 volumes (ix, 285; 228 pages) : portraits ; 19 cm.
Auteur:
Sujet:
Publication:
Amsterdam : Mij. voor goede en goedkoope lectuur, 1918.
Amsterdam : Mij. voor goede en goedkoope lectuur, 1918.
Titre:
Mensch en maatschappij (Fors clavigera) / John Ruskin ; uit het Engelsch vertaald door Bertha Koch-Huber ; met voorrede van Frederik van Eeden.
Actions:
Exemplaires:
Description:
2 volumes (ix, 285; 228 pages) : portraits ; 19 cm.
Mensch en maatschappij (Fors clavigera) / John Ruskin ; uit het Engelsch vertaald door Bertha Koch-Huber ; met voorrede van Frederik van Eeden.
Actions:
Exemplaires:
Description:
2 volumes (ix, 285; 228 pages) : portraits ; 19 cm.
Classification:
livres
livres
Publication:
Amsterdam : Mij. voor goede en goedkoope lectuur, 1918.
Amsterdam : Mij. voor goede en goedkoope lectuur, 1918.
Auteur:
Sujet:
Classification:
livres
livres
Actions:
Exemplaires:
Description:
viii, 226 pages : illustrations, maps ; 22 cm
Description:
viii, 226 pages : illustrations, maps ; 22 cm
Auteur:
Sujet:
Publication:
Baarn : Wereldvenster, 1972.
Baarn : Wereldvenster, 1972.
Titre:
Transvaal-Batswana kiezen voor de moderne wereld : een vergelijkende studie van socio-culturele verandering in een zgn. Bantoestan als antwoord op het aanbod van de "Boeren" de zending en de industriële stad / door Johannes Pieter Feddema.
Actions:
Exemplaires:
Description:
viii, 226 pages : illustrations, maps ; 22 cm
Transvaal-Batswana kiezen voor de moderne wereld : een vergelijkende studie van socio-culturele verandering in een zgn. Bantoestan als antwoord op het aanbod van de "Boeren" de zending en de industriële stad / door Johannes Pieter Feddema.
Actions:
Exemplaires:
Description:
viii, 226 pages : illustrations, maps ; 22 cm
Classification:
livres
livres
Publication:
Baarn : Wereldvenster, 1972.
Baarn : Wereldvenster, 1972.
Auteur:
Sujet:
Classification:
livres
livres
Titre:
The Louisiana houses of A. Hays Town / text by Cyril E. Vetter ; photographs by Philip Gould.
The Louisiana houses of A. Hays Town / text by Cyril E. Vetter ; photographs by Philip Gould.
Actions:
Exemplaires:
Description:
xii, 161 pages : color illustrations ; 26 x 31 cm
Description:
xii, 161 pages : color illustrations ; 26 x 31 cm
Auteur:
Sujet:
Publication:
Baton Rouge, LA : Louisiana State University Press, ©1999.
Baton Rouge, LA : Louisiana State University Press, ©1999.
Titre:
The Louisiana houses of A. Hays Town / text by Cyril E. Vetter ; photographs by Philip Gould.
Actions:
Exemplaires:
Description:
xii, 161 pages : color illustrations ; 26 x 31 cm
The Louisiana houses of A. Hays Town / text by Cyril E. Vetter ; photographs by Philip Gould.
Actions:
Exemplaires:
Description:
xii, 161 pages : color illustrations ; 26 x 31 cm
Classification:
livres
livres
Publication:
Baton Rouge, LA : Louisiana State University Press, ©1999.
Baton Rouge, LA : Louisiana State University Press, ©1999.
Auteur:
Sujet:
Classification:
livres
livres
Actions:
Exemplaires:
Description:
50 pages illustrations, diagrams 29 cm
Description:
50 pages illustrations, diagrams 29 cm
Auteur:
Sujet:
Publication:
Bandoeng, Druk n.v. boekhandel en drukkerij Visser & Co., 1933.
Bandoeng, Druk n.v. boekhandel en drukkerij Visser & Co., 1933.
Titre:
Vrije uitbouw (uitgevoerde werken) door prof. ir. P.P. Bijlaard ... With English summary.
Actions:
Exemplaires:
Description:
50 pages illustrations, diagrams 29 cm
Vrije uitbouw (uitgevoerde werken) door prof. ir. P.P. Bijlaard ... With English summary.
Actions:
Exemplaires:
Description:
50 pages illustrations, diagrams 29 cm
Classification:
livres
livres
Publication:
Bandoeng, Druk n.v. boekhandel en drukkerij Visser & Co., 1933.
Bandoeng, Druk n.v. boekhandel en drukkerij Visser & Co., 1933.
Auteur:
Sujet:
Classification:
livres
livres
Actions:
Exemplaires:
Description:
492 pages : illustrations, plans ; 25 cm
Description:
492 pages : illustrations, plans ; 25 cm
Auteur:
Sujet:
Publication:
[Utrecht] : R. Stenvert, ©1991.
[Utrecht] : R. Stenvert, ©1991.
Titre:
Constructing the past : computer-assisted architectural-historical research : the application of image-processing using the computer and Computer-Aided Design for the study of the urban environment, illustrated by the use of treatises in seventeenth-century architecture = Geconstrueerd verleden : computerondersteund architectuurhistorisch onderzoek / door Ronald Stenvert.
Actions:
Exemplaires:
Description:
492 pages : illustrations, plans ; 25 cm
Constructing the past : computer-assisted architectural-historical research : the application of image-processing using the computer and Computer-Aided Design for the study of the urban environment, illustrated by the use of treatises in seventeenth-century architecture = Geconstrueerd verleden : computerondersteund architectuurhistorisch onderzoek / door Ronald Stenvert.
Actions:
Exemplaires:
Description:
492 pages : illustrations, plans ; 25 cm
Classification:
livres
livres
Publication:
[Utrecht] : R. Stenvert, ©1991.
[Utrecht] : R. Stenvert, ©1991.
Auteur:
Sujet:
Classification:
livres
livres
Actions:
Exemplaires:
Description:
248 pages : color illustrations ; 24 cm
Description:
248 pages : color illustrations ; 24 cm
Auteur:
Sujet:
Publication:
Utrecht : Elinkwijk, [1976?]
Utrecht : Elinkwijk, [1976?]
Titre:
Motief en achtergrond : studies over het gebruik van de architektuur in de 15e eeuwse Florentijnse schilderkunst / door Johannes Offerhaus.
Actions:
Exemplaires:
Description:
248 pages : color illustrations ; 24 cm
Motief en achtergrond : studies over het gebruik van de architektuur in de 15e eeuwse Florentijnse schilderkunst / door Johannes Offerhaus.
Actions:
Exemplaires:
Description:
248 pages : color illustrations ; 24 cm
Classification:
livres
livres
Publication:
Utrecht : Elinkwijk, [1976?]
Utrecht : Elinkwijk, [1976?]
Auteur:
Sujet:
Classification:
livres
livres
Actions:
Exemplaires:
Description:
xvi, 414 pages : illustrations, maps ; 24 cm
Description:
xvi, 414 pages : illustrations, maps ; 24 cm
Auteur:
Sujet:
Publication:
[Groningen] : Wolters-Noordhoff, [1991], [©1991]
[Groningen] : Wolters-Noordhoff, [1991], [©1991]
Titre:
De constructie van het stadsverleden : een systeemtheoretische analyse van het stadshistorisch onderzoek ter bevordering van de synthetiserende geschiedschrijving : een wetenschappelijke proeve op het gebied van de letteren, in het bijzonder de geschiedenis / door Henricus Stephanus Johannes Jansen.
Actions:
Exemplaires:
Description:
xvi, 414 pages : illustrations, maps ; 24 cm
De constructie van het stadsverleden : een systeemtheoretische analyse van het stadshistorisch onderzoek ter bevordering van de synthetiserende geschiedschrijving : een wetenschappelijke proeve op het gebied van de letteren, in het bijzonder de geschiedenis / door Henricus Stephanus Johannes Jansen.
Actions:
Exemplaires:
Description:
xvi, 414 pages : illustrations, maps ; 24 cm
Classification:
livres
livres
Publication:
[Groningen] : Wolters-Noordhoff, [1991], [©1991]
[Groningen] : Wolters-Noordhoff, [1991], [©1991]
Auteur:
Sujet:
Classification:
livres
livres
Actions:
Exemplaires:
Description:
42 p. : illus., plans. ; 28 cm.
Description:
42 p. : illus., plans. ; 28 cm.
Auteur:
Sujet:
Publication:
Haarlem: H. D. Tjeenk Willink & Zoon, 1927.
Haarlem: H. D. Tjeenk Willink & Zoon, 1927.
Titre:
Het uitbreidingsplan voor het land van Hoboken / door Ir. W. G. Witteveen.
Actions:
Exemplaires:
Description:
42 p. : illus., plans. ; 28 cm.
Het uitbreidingsplan voor het land van Hoboken / door Ir. W. G. Witteveen.
Actions:
Exemplaires:
Description:
42 p. : illus., plans. ; 28 cm.
Classification:
livres
livres
Publication:
Haarlem: H. D. Tjeenk Willink & Zoon, 1927.
Haarlem: H. D. Tjeenk Willink & Zoon, 1927.
Auteur:
Sujet:
Classification:
livres
livres
Actions:
Exemplaires:
Description:
vii, 154 pages : illustrations (1 color), 1 genealogical table, plans, portraits ; 20 x 25 cm
Description:
vii, 154 pages : illustrations (1 color), 1 genealogical table, plans, portraits ; 20 x 25 cm
Auteur:
Sujet:
Publication:
Den Haag : Gemeentearchief, 1981.
Den Haag : Gemeentearchief, 1981.
Titre:
Haagse huizen van Oranje : vier eeuwen paleizen en huizen van de Oranjes in en om de Residentie : [tentoonstelling] Pulchri Studio, 15 augustus - 28 september 1981 / samengesteld door Peter Wander.
Actions:
Exemplaires:
Description:
vii, 154 pages : illustrations (1 color), 1 genealogical table, plans, portraits ; 20 x 25 cm
Haagse huizen van Oranje : vier eeuwen paleizen en huizen van de Oranjes in en om de Residentie : [tentoonstelling] Pulchri Studio, 15 augustus - 28 september 1981 / samengesteld door Peter Wander.
Actions:
Exemplaires:
Description:
vii, 154 pages : illustrations (1 color), 1 genealogical table, plans, portraits ; 20 x 25 cm
Classification:
livres
livres
Publication:
Den Haag : Gemeentearchief, 1981.
Den Haag : Gemeentearchief, 1981.
Auteur:
Sujet:
Classification:
livres
livres
Prix:
$54.95
(disponible sur commande)
Résumé:
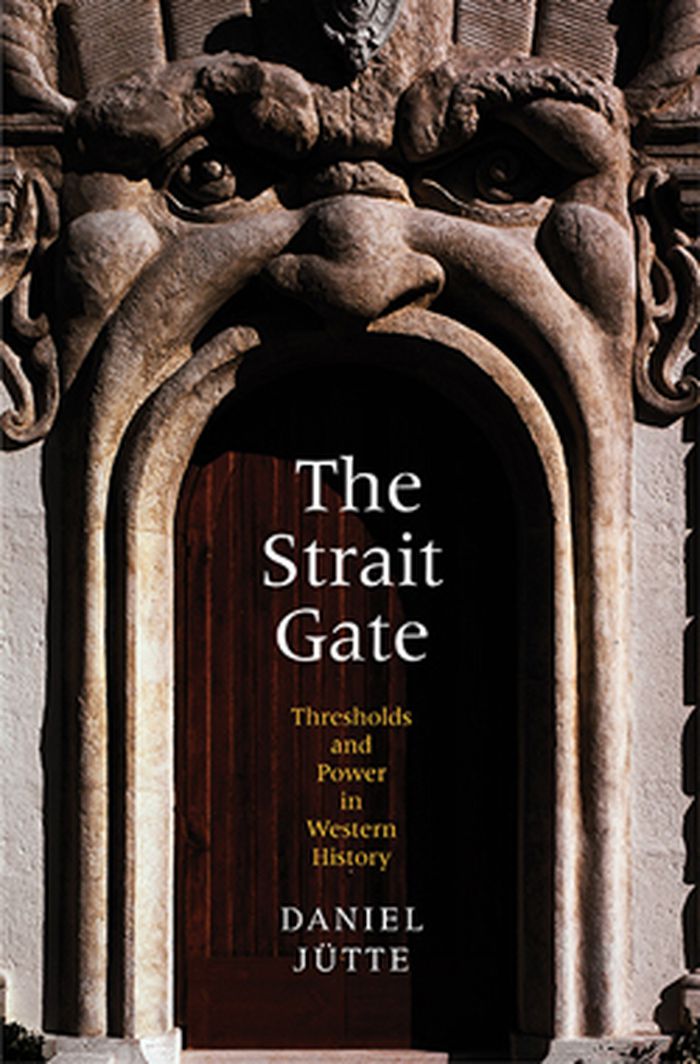
Exploring a chapter not yet probed in the cultural history of the West, The Strait Gate demonstrates how doors, gates, and related technologies such as the key and the lock have shaped the way we perceive and navigate the domestic and urban spaces that surround us in our everyday lives.
$54.95
(disponible sur commande)
Résumé:
Exploring a chapter not yet probed in the cultural history of the West, The Strait Gate demonstrates how doors, gates, and related technologies such as the key and the lock have shaped the way we perceive and navigate the domestic and urban spaces that surround us in our everyday lives.
Titre:
The strait gate : thresholds and power in Western history
Actions:
Prix:
$54.95
(disponible sur commande)
Résumé:
Exploring a chapter not yet probed in the cultural history of the West, The Strait Gate demonstrates how doors, gates, and related technologies such as the key and the lock have shaped the way we perceive and navigate the domestic and urban spaces that surround us in our everyday lives.
The strait gate : thresholds and power in Western history
Actions:
Prix:
$54.95
(disponible sur commande)
Résumé:
Exploring a chapter not yet probed in the cultural history of the West, The Strait Gate demonstrates how doors, gates, and related technologies such as the key and the lock have shaped the way we perceive and navigate the domestic and urban spaces that surround us in our everyday lives.
Classification:
livres
livres
Publication:
août 2015
août 2015
Sujet:
Histoire jusqu’à 1900
Histoire jusqu’à 1900


