


15453 Résultats
Niveau de description archivistique:
Projet
Projet
Numéro de référence:
AP013.S1.D62
Description:
File documents an executed project for a school addition in Montréal, Québec. Material in this file was produced between 1921 and 1924. File contains index cards, survey drawings, preliminary drawings, working drawings, working and design development drawings, detail drawings, mechanical drawings, electrical drawings, miscellaneous drawings, a photograph and textual documents.
AP013.S1.D62
Description:
File documents an executed project for a school addition in Montréal, Québec. Material in this file was produced between 1921 and 1924. File contains index cards, survey drawings, preliminary drawings, working drawings, working and design development drawings, detail drawings, mechanical drawings, electrical drawings, miscellaneous drawings, a photograph and textual documents.
Personnes et institutions:
Date:
1921-1924
1921-1924
Titre:
Biology Building - McGill University
Actions:
AP013.S1.D62
Description:
File documents an executed project for a school addition in Montréal, Québec. Material in this file was produced between 1921 and 1924. File contains index cards, survey drawings, preliminary drawings, working drawings, working and design development drawings, detail drawings, mechanical drawings, electrical drawings, miscellaneous drawings, a photograph and textual documents.
Biology Building - McGill University
Actions:
AP013.S1.D62
Description:
File documents an executed project for a school addition in Montréal, Québec. Material in this file was produced between 1921 and 1924. File contains index cards, survey drawings, preliminary drawings, working drawings, working and design development drawings, detail drawings, mechanical drawings, electrical drawings, miscellaneous drawings, a photograph and textual documents.
Niveau de description archivistique:
Project
Project
Date:
1921-1924
1921-1924
Personnes et institutions:
Niveau de description archivistique:
Projet
Projet
Titre:
Diamond Houses
Diamond Houses
Numéro de référence:
AP145.S2.D15
Description:
File documents projects for several houses and a museum. Material in this file was produced between 1963 and 1967, reprographic copies of some conceptual drawings and presentation drawings were created between 1963 and 1985. File contains conceptual drawings, design development drawings, presentation drawings, presentation panels, photographic materials, and presentation models.
AP145.S2.D15
Description:
File documents projects for several houses and a museum. Material in this file was produced between 1963 and 1967, reprographic copies of some conceptual drawings and presentation drawings were created between 1963 and 1985. File contains conceptual drawings, design development drawings, presentation drawings, presentation panels, photographic materials, and presentation models.
Personnes et institutions:
Date:
[1963-1985, predominant 1963-1967]
[1963-1985, predominant 1963-1967]
Titre:
Diamond Houses
Actions:
AP145.S2.D15
Description:
File documents projects for several houses and a museum. Material in this file was produced between 1963 and 1967, reprographic copies of some conceptual drawings and presentation drawings were created between 1963 and 1985. File contains conceptual drawings, design development drawings, presentation drawings, presentation panels, photographic materials, and presentation models.
Diamond Houses
Actions:
AP145.S2.D15
Description:
File documents projects for several houses and a museum. Material in this file was produced between 1963 and 1967, reprographic copies of some conceptual drawings and presentation drawings were created between 1963 and 1985. File contains conceptual drawings, design development drawings, presentation drawings, presentation panels, photographic materials, and presentation models.
Niveau de description archivistique:
File 15
File 15
Date:
[1963-1985, predominant 1963-1967]
[1963-1985, predominant 1963-1967]
Personnes et institutions:
Niveau de description archivistique:
Projet
Projet
Numéro de référence:
AP013.S1.D501
Description:
File documents an executed project for a store addition in Saint John, New Brunswick. Material in this file was produced between 1957 and 1958. File contains index cards, survey drawings, preliminary and design development drawings, working and detail drawings, detail drawings, structural drawings, mechanical drawings, shop drawings, and textual documents.
AP013.S1.D501
Description:
File documents an executed project for a store addition in Saint John, New Brunswick. Material in this file was produced between 1957 and 1958. File contains index cards, survey drawings, preliminary and design development drawings, working and detail drawings, detail drawings, structural drawings, mechanical drawings, shop drawings, and textual documents.
Personnes et institutions:
Date:
1957-1958
1957-1958
Titre:
Additions and Alterations to Calp's Store
Actions:
AP013.S1.D501
Description:
File documents an executed project for a store addition in Saint John, New Brunswick. Material in this file was produced between 1957 and 1958. File contains index cards, survey drawings, preliminary and design development drawings, working and detail drawings, detail drawings, structural drawings, mechanical drawings, shop drawings, and textual documents.
Additions and Alterations to Calp's Store
Actions:
AP013.S1.D501
Description:
File documents an executed project for a store addition in Saint John, New Brunswick. Material in this file was produced between 1957 and 1958. File contains index cards, survey drawings, preliminary and design development drawings, working and detail drawings, detail drawings, structural drawings, mechanical drawings, shop drawings, and textual documents.
Niveau de description archivistique:
Project
Project
Date:
1957-1958
1957-1958
Personnes et institutions:
Niveau de description archivistique:
Projet
Projet
Numéro de référence:
AP013.S1.D590
Description:
File documents an executed project for clubhouse general alterations and addition in Westfield, New Brunswick. Material in this file was produced between 1959 and 1962. File contains index cards, miscellaneous drawings, preliminary and design development drawings, working and detail drawings, a structural drawing, mechanical drawings, photographs, negatives, slides, and textual documents.
AP013.S1.D590
Description:
File documents an executed project for clubhouse general alterations and addition in Westfield, New Brunswick. Material in this file was produced between 1959 and 1962. File contains index cards, miscellaneous drawings, preliminary and design development drawings, working and detail drawings, a structural drawing, mechanical drawings, photographs, negatives, slides, and textual documents.
Personnes et institutions:
Date:
1959-1962
1959-1962
Titre:
Addition and Alterations to the Westfield Golf and Country Club
Actions:
AP013.S1.D590
Description:
File documents an executed project for clubhouse general alterations and addition in Westfield, New Brunswick. Material in this file was produced between 1959 and 1962. File contains index cards, miscellaneous drawings, preliminary and design development drawings, working and detail drawings, a structural drawing, mechanical drawings, photographs, negatives, slides, and textual documents.
Addition and Alterations to the Westfield Golf and Country Club
Actions:
AP013.S1.D590
Description:
File documents an executed project for clubhouse general alterations and addition in Westfield, New Brunswick. Material in this file was produced between 1959 and 1962. File contains index cards, miscellaneous drawings, preliminary and design development drawings, working and detail drawings, a structural drawing, mechanical drawings, photographs, negatives, slides, and textual documents.
Niveau de description archivistique:
Project
Project
Date:
1959-1962
1959-1962
Personnes et institutions:
Niveau de description archivistique:
Projet
Projet
Numéro de référence:
AP013.S1.D578
Description:
File documents an executed project for an office and warehouse building in the Town of Mount Royal, Québec. Material in this file was produced between 1959 and 1961. File contains index cards, a survey drawing, preliminary and design development drawings, working and detail drawings, structural drawings, mechanical drawings, electrical drawings, and textual documents.
AP013.S1.D578
Description:
File documents an executed project for an office and warehouse building in the Town of Mount Royal, Québec. Material in this file was produced between 1959 and 1961. File contains index cards, a survey drawing, preliminary and design development drawings, working and detail drawings, structural drawings, mechanical drawings, electrical drawings, and textual documents.
Personnes et institutions:
Date:
1959-1961
1959-1961
Titre:
Offices and Warehouse for Philips Electronics
Actions:
AP013.S1.D578
Description:
File documents an executed project for an office and warehouse building in the Town of Mount Royal, Québec. Material in this file was produced between 1959 and 1961. File contains index cards, a survey drawing, preliminary and design development drawings, working and detail drawings, structural drawings, mechanical drawings, electrical drawings, and textual documents.
Offices and Warehouse for Philips Electronics
Actions:
AP013.S1.D578
Description:
File documents an executed project for an office and warehouse building in the Town of Mount Royal, Québec. Material in this file was produced between 1959 and 1961. File contains index cards, a survey drawing, preliminary and design development drawings, working and detail drawings, structural drawings, mechanical drawings, electrical drawings, and textual documents.
Niveau de description archivistique:
Project
Project
Date:
1959-1961
1959-1961
Personnes et institutions:
Niveau de description archivistique:
Projet
Projet
Numéro de référence:
AP142.S1.D36
Description:
File documents an unexecuted project for the restoration of the Corral del Conde in Seville, Spain. Material in this file was produced between 1973 and 1977. File contains design development drawings and presentation drawings. File also contains textual records, including a building programme, an architect's report, a postcard, sketches, drawings and photographic material.
AP142.S1.D36
Description:
File documents an unexecuted project for the restoration of the Corral del Conde in Seville, Spain. Material in this file was produced between 1973 and 1977. File contains design development drawings and presentation drawings. File also contains textual records, including a building programme, an architect's report, a postcard, sketches, drawings and photographic material.
Personnes et institutions:
Date:
1973-1977
1973-1977
Titre:
Corral del Conde, Seville, Spain
Actions:
AP142.S1.D36
Description:
File documents an unexecuted project for the restoration of the Corral del Conde in Seville, Spain. Material in this file was produced between 1973 and 1977. File contains design development drawings and presentation drawings. File also contains textual records, including a building programme, an architect's report, a postcard, sketches, drawings and photographic material.
Corral del Conde, Seville, Spain
Actions:
AP142.S1.D36
Description:
File documents an unexecuted project for the restoration of the Corral del Conde in Seville, Spain. Material in this file was produced between 1973 and 1977. File contains design development drawings and presentation drawings. File also contains textual records, including a building programme, an architect's report, a postcard, sketches, drawings and photographic material.
Niveau de description archivistique:
File 36
File 36
Date:
1973-1977
1973-1977
Personnes et institutions:
Classification:
archives
Niveau de description archivistique:
Fonds
archives
Niveau de description archivistique:
Fonds
Numéro de référence:
AP106
Résumé:
The Faubourg Québec project records, 1989-1994, document the redevelopment of Faubourg Québec, a 30 acre site east of the Old Port of Montréal, into an urban residential neighbourhood. Materials in these project records consist of approximately 253 drawings (including reprographic copies) and 0.33 of l.m. textual materials.
AP106
Résumé:
The Faubourg Québec project records, 1989-1994, document the redevelopment of Faubourg Québec, a 30 acre site east of the Old Port of Montréal, into an urban residential neighbourhood. Materials in these project records consist of approximately 253 drawings (including reprographic copies) and 0.33 of l.m. textual materials.
Personnes et institutions:
Date:
1989-1994
1989-1994
Titre:
Documents d’archives pour le projet Faubourg Québec
Actions:
AP106
Résumé:
The Faubourg Québec project records, 1989-1994, document the redevelopment of Faubourg Québec, a 30 acre site east of the Old Port of Montréal, into an urban residential neighbourhood. Materials in these project records consist of approximately 253 drawings (including reprographic copies) and 0.33 of l.m. textual materials.
Documents d’archives pour le projet Faubourg Québec
Actions:
AP106
Résumé:
The Faubourg Québec project records, 1989-1994, document the redevelopment of Faubourg Québec, a 30 acre site east of the Old Port of Montréal, into an urban residential neighbourhood. Materials in these project records consist of approximately 253 drawings (including reprographic copies) and 0.33 of l.m. textual materials.
Classification:
archives
Niveau de description archivistique:
Fonds
archives
Niveau de description archivistique:
Fonds
Date:
1989-1994
1989-1994
Personnes et institutions:
Classification:
événements
événements
Titre:
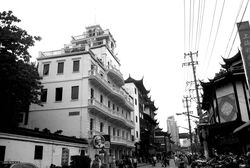
L’enseignement de… Shanghai
L’enseignement de… Shanghai
Actions:
Description:
En 2001, Shanghai a fait l’annonce du plan de développement « One City Nine Towns », afin de créer une série de quartiers inspirés chacun par une tradition occidentale déterminant la manière dont ils allaient être construits. Le spécialiste en urbanisme Xiangning Li analyse ces espaces thématiques dans le contexte postcolonial de la ville, en les mettant en relation avec(...)
En 2001, Shanghai a fait l’annonce du plan de développement « One City Nine Towns », afin de créer une série de quartiers inspirés chacun par une tradition occidentale déterminant la manière dont ils allaient être construits. Le spécialiste en urbanisme Xiangning Li analyse ces espaces thématiques dans le contexte postcolonial de la ville, en les mettant en relation avec(...)
Localisation:
Théâtre Paul-Desmarais
Théâtre Paul-Desmarais
Date:
7 mai 2009
7 mai 2009
Titre:
L’enseignement de… Shanghai
Actions:
Description:
En 2001, Shanghai a fait l’annonce du plan de développement « One City Nine Towns », afin de créer une série de quartiers inspirés chacun par une tradition occidentale déterminant la manière dont ils allaient être construits. Le spécialiste en urbanisme Xiangning Li analyse ces espaces thématiques dans le contexte postcolonial de la ville, en les mettant en relation avec(...)
L’enseignement de… Shanghai
Actions:
Description:
En 2001, Shanghai a fait l’annonce du plan de développement « One City Nine Towns », afin de créer une série de quartiers inspirés chacun par une tradition occidentale déterminant la manière dont ils allaient être construits. Le spécialiste en urbanisme Xiangning Li analyse ces espaces thématiques dans le contexte postcolonial de la ville, en les mettant en relation avec(...)
Classification:
événements
événements
Date:
7 mai 2009
7 mai 2009
Localisation:
Théâtre Paul-Desmarais
Théâtre Paul-Desmarais
Classification:
événements
événements
Titre:
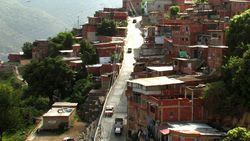
L'enseignement de... Caracas
L'enseignement de... Caracas
Actions:
Description:
Au Venezuela, la législation autorise la création de consejos communales (conseils communaux), un organe qui permet aux citoyens de se réunir en conseils de quartier formés de membres élus afin de lancer des projets de développement local. Les premières images du film Comuna under construction (2010), de Dario Azzellini et Olivier Ressler, retracent l’histoire d’une(...)
Au Venezuela, la législation autorise la création de consejos communales (conseils communaux), un organe qui permet aux citoyens de se réunir en conseils de quartier formés de membres élus afin de lancer des projets de développement local. Les premières images du film Comuna under construction (2010), de Dario Azzellini et Olivier Ressler, retracent l’histoire d’une(...)
Localisation:
Théâtre Paul-Desmarais
Théâtre Paul-Desmarais
Date:
8 mai 2014 , 18h
8 mai 2014 , 18h
Titre:
L'enseignement de... Caracas
Actions:
Description:
Au Venezuela, la législation autorise la création de consejos communales (conseils communaux), un organe qui permet aux citoyens de se réunir en conseils de quartier formés de membres élus afin de lancer des projets de développement local. Les premières images du film Comuna under construction (2010), de Dario Azzellini et Olivier Ressler, retracent l’histoire d’une(...)
L'enseignement de... Caracas
Actions:
Description:
Au Venezuela, la législation autorise la création de consejos communales (conseils communaux), un organe qui permet aux citoyens de se réunir en conseils de quartier formés de membres élus afin de lancer des projets de développement local. Les premières images du film Comuna under construction (2010), de Dario Azzellini et Olivier Ressler, retracent l’histoire d’une(...)
Classification:
événements
événements
Date:
8 mai 2014
18h
8 mai 2014
18h
Localisation:
Théâtre Paul-Desmarais
Théâtre Paul-Desmarais
Classification:
documents textuels
documents textuels
Numéro de référence:
AP018.S2.004
Description:
This box contains several newspaper clippings on Mission Dome, Montreal Olympic Stadium, Metrodome, and Cansports Arena, as well a feasibility study for the arena and correspondence related to the Toronto Stadium proposals. There are also a few pieces of correspondence throughout these folders. Other materials include minutes of meetings and reports for the National Industrial Design Council, correspondence related to Air Industries Association of Canada, and a study for future office development in the Borough of North York, Ontario. Furthermore, there is a small amount of material related to National Homes Corporation.
AP018.S2.004
Description:
This box contains several newspaper clippings on Mission Dome, Montreal Olympic Stadium, Metrodome, and Cansports Arena, as well a feasibility study for the arena and correspondence related to the Toronto Stadium proposals. There are also a few pieces of correspondence throughout these folders. Other materials include minutes of meetings and reports for the National Industrial Design Council, correspondence related to Air Industries Association of Canada, and a study for future office development in the Borough of North York, Ontario. Furthermore, there is a small amount of material related to National Homes Corporation.
Personnes et institutions:
Date:
1959-1984
1959-1984
Titre:
Information on stadiums and correspondence for Air Industries Association of Canada
Actions:
AP018.S2.004
Description:
This box contains several newspaper clippings on Mission Dome, Montreal Olympic Stadium, Metrodome, and Cansports Arena, as well a feasibility study for the arena and correspondence related to the Toronto Stadium proposals. There are also a few pieces of correspondence throughout these folders. Other materials include minutes of meetings and reports for the National Industrial Design Council, correspondence related to Air Industries Association of Canada, and a study for future office development in the Borough of North York, Ontario. Furthermore, there is a small amount of material related to National Homes Corporation.
Information on stadiums and correspondence for Air Industries Association of Canada
Actions:
AP018.S2.004
Description:
This box contains several newspaper clippings on Mission Dome, Montreal Olympic Stadium, Metrodome, and Cansports Arena, as well a feasibility study for the arena and correspondence related to the Toronto Stadium proposals. There are also a few pieces of correspondence throughout these folders. Other materials include minutes of meetings and reports for the National Industrial Design Council, correspondence related to Air Industries Association of Canada, and a study for future office development in the Borough of North York, Ontario. Furthermore, there is a small amount of material related to National Homes Corporation.
Classification:
documents textuels
documents textuels
Date:
1959-1984
1959-1984
Personnes et institutions:


