


119238 Résultats
Classification:
dessins
dessins
Numéro de référence:
AP046.S1.1983.PR01.491
Description:
This file contains a hand coloured presentation panel drawing with legend, for the public level of the CCA.
AP046.S1.1983.PR01.491
Description:
This file contains a hand coloured presentation panel drawing with legend, for the public level of the CCA.
Personnes et institutions:
Date:
1983-1989
1983-1989
Titre:
Site plan showing public level, Canadian Centre for Architecture, Montréal, Québec
Actions:
AP046.S1.1983.PR01.491
Description:
This file contains a hand coloured presentation panel drawing with legend, for the public level of the CCA.
Site plan showing public level, Canadian Centre for Architecture, Montréal, Québec
Actions:
AP046.S1.1983.PR01.491
Description:
This file contains a hand coloured presentation panel drawing with legend, for the public level of the CCA.
Classification:
dessins
dessins
Date:
1983-1989
1983-1989
Personnes et institutions:
Classification:
dessins
dessins
Numéro de référence:
AP046.S1.1983.PR01.493
Description:
This file contains a hand coloured presentation panel drawing for the public level of the CCA.
AP046.S1.1983.PR01.493
Description:
This file contains a hand coloured presentation panel drawing for the public level of the CCA.
Personnes et institutions:
Date:
1983-1989
1983-1989
Titre:
Site plan showing public level, Canadian Centre for Architecture, Montréal, Québec
Actions:
AP046.S1.1983.PR01.493
Description:
This file contains a hand coloured presentation panel drawing for the public level of the CCA.
Site plan showing public level, Canadian Centre for Architecture, Montréal, Québec
Actions:
AP046.S1.1983.PR01.493
Description:
This file contains a hand coloured presentation panel drawing for the public level of the CCA.
Classification:
dessins
dessins
Date:
1983-1989
1983-1989
Personnes et institutions:
Classification:
dessins
dessins
Numéro de référence:
AP046.S1.1983.PR01.509
Description:
This file contains a hand coloured drawing for the public spaces of the CCA.
AP046.S1.1983.PR01.509
Description:
This file contains a hand coloured drawing for the public spaces of the CCA.
Personnes et institutions:
Date:
1983-1989
1983-1989
Titre:
Plan for the public spaces, Canadian Centre for Architecture, Montréal, Québec
Actions:
AP046.S1.1983.PR01.509
Description:
This file contains a hand coloured drawing for the public spaces of the CCA.
Plan for the public spaces, Canadian Centre for Architecture, Montréal, Québec
Actions:
AP046.S1.1983.PR01.509
Description:
This file contains a hand coloured drawing for the public spaces of the CCA.
Classification:
dessins
dessins
Date:
1983-1989
1983-1989
Personnes et institutions:
Classification:
dessins
dessins
Numéro de référence:
AP046.S1.1983.PR01.457
Description:
This file includes mechanical, electrical, and level plans.
AP046.S1.1983.PR01.457
Description:
This file includes mechanical, electrical, and level plans.
Personnes et institutions:
Date:
1985
1985
Titre:
Tender set - addendum no.1, Canadian Centre for Architecture, Montréal, Québec
Actions:
AP046.S1.1983.PR01.457
Description:
This file includes mechanical, electrical, and level plans.
Tender set - addendum no.1, Canadian Centre for Architecture, Montréal, Québec
Actions:
AP046.S1.1983.PR01.457
Description:
This file includes mechanical, electrical, and level plans.
Classification:
dessins
dessins
Date:
1985
1985
Personnes et institutions:
Classification:
dessins
dessins
Numéro de référence:
ARCH250449
ARCH250449
Personnes et institutions:
Date:
1975
1975
Classification:
dessins
dessins
Date:
1975
1975
Personnes et institutions:
Classification:
photographies
photographies
Actions:
Numéro de référence:
PH2008:0004:015
PH2008:0004:015
Personnes et institutions:
Date:
28 September 2007
28 September 2007
Titre:
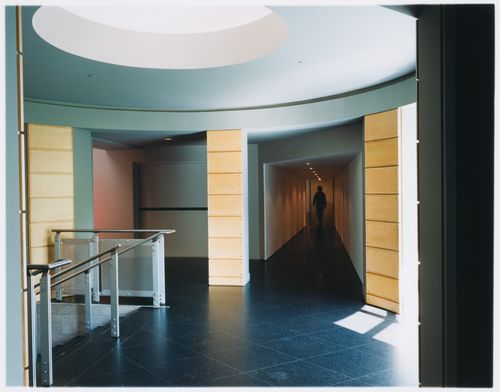
View of the West Rotunda and Hall, Canadian Centre for Architecture, Montréal
Actions:
PH2008:0004:015
View of the West Rotunda and Hall, Canadian Centre for Architecture, Montréal
Actions:
PH2008:0004:015
Classification:
photographies
photographies
Date:
28 September 2007
28 September 2007
Personnes et institutions:
Classification:
photographies
photographies
Actions:
Numéro de référence:
PH2008:0004:018
PH2008:0004:018
Personnes et institutions:
Date:
28 September 2007
28 September 2007
Titre:
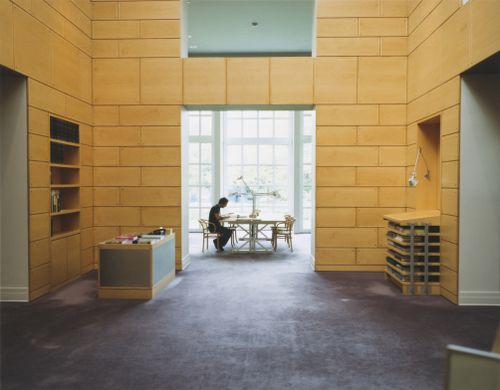
Partial view of the Library reading room, Canadian Centre for Architecture, Montréal
Actions:
PH2008:0004:018
Partial view of the Library reading room, Canadian Centre for Architecture, Montréal
Actions:
PH2008:0004:018
Classification:
photographies
photographies
Date:
28 September 2007
28 September 2007
Personnes et institutions:
Classification:
photographies
photographies
Actions:
Numéro de référence:
PH2008:0004:023
PH2008:0004:023
Personnes et institutions:
Date:
28 September 2007
28 September 2007
Titre:
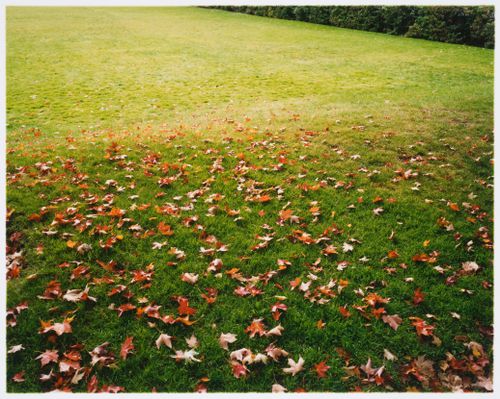
Partial view of the lawn, Baile Park, Canadian Centre for Architecture, Montréal
Actions:
PH2008:0004:023
Partial view of the lawn, Baile Park, Canadian Centre for Architecture, Montréal
Actions:
PH2008:0004:023
Classification:
photographies
photographies
Date:
28 September 2007
28 September 2007
Personnes et institutions:
Classification:
photographies
photographies
Actions:
Numéro de référence:
PH1989:0059
PH1989:0059
Personnes et institutions:
Sujet:
architecture
architecture
Date:
January 1989
January 1989
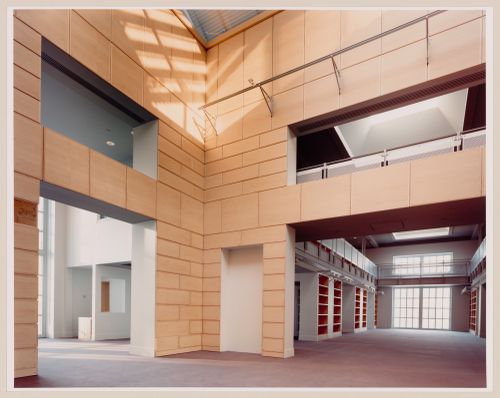
Titre:
Interior view of the Library Court, Canadian Centre for Architecture, Montréal, Québec
Actions:
PH1989:0059
Interior view of the Library Court, Canadian Centre for Architecture, Montréal, Québec
Actions:
PH1989:0059
Classification:
photographies
photographies
Date:
January 1989
January 1989
Personnes et institutions:
Sujet:
architecture
architecture
Classification:
documents textuels
documents textuels
Numéro de référence:
ARCH277455
Description:
Contains a Christmas card and a printout of an e-mail.
ARCH277455
Description:
Contains a Christmas card and a printout of an e-mail.
Personnes et institutions:
Date:
2012-2014?
2012-2014?
Titre:
Correspondence with Cesare Casati and Mirko Zardini (Director, Canadian Centre for Architecture)
Actions:
ARCH277455
Description:
Contains a Christmas card and a printout of an e-mail.
Correspondence with Cesare Casati and Mirko Zardini (Director, Canadian Centre for Architecture)
Actions:
ARCH277455
Description:
Contains a Christmas card and a printout of an e-mail.
Classification:
documents textuels
documents textuels
Date:
2012-2014?
2012-2014?
Personnes et institutions:


