


18470 Résultats
Classification:
dessins
dessins
Numéro de référence:
AP046.S1.1983.PR02.085
Description:
This file includes perspective studies with views towards and away from a pavilion.
AP046.S1.1983.PR02.085
Description:
This file includes perspective studies with views towards and away from a pavilion.
Personnes et institutions:
Date:
1983-1992
1983-1992
Titre:
Perspective studies for landscaping and pavilions, Old Port of Montreal Master Plan, Montréal, Québec
Actions:
AP046.S1.1983.PR02.085
Description:
This file includes perspective studies with views towards and away from a pavilion.
Perspective studies for landscaping and pavilions, Old Port of Montreal Master Plan, Montréal, Québec
Actions:
AP046.S1.1983.PR02.085
Description:
This file includes perspective studies with views towards and away from a pavilion.
Classification:
dessins
dessins
Date:
1983-1992
1983-1992
Personnes et institutions:
Classification:
dessins
dessins
Numéro de référence:
AP046.S1.1983.PR02.106
Description:
This file includes a reprographic copy of Plunkett and Brady map from 1873 highlighting the Lachine Canal.
AP046.S1.1983.PR02.106
Description:
This file includes a reprographic copy of Plunkett and Brady map from 1873 highlighting the Lachine Canal.
Personnes et institutions:
Date:
1983-1992
1983-1992
Titre:
Historical map of the Lachine Canal, Old Port of Montreal Master Plan, Montréal, Québec
Actions:
AP046.S1.1983.PR02.106
Description:
This file includes a reprographic copy of Plunkett and Brady map from 1873 highlighting the Lachine Canal.
Historical map of the Lachine Canal, Old Port of Montreal Master Plan, Montréal, Québec
Actions:
AP046.S1.1983.PR02.106
Description:
This file includes a reprographic copy of Plunkett and Brady map from 1873 highlighting the Lachine Canal.
Classification:
dessins
dessins
Date:
1983-1992
1983-1992
Personnes et institutions:
Classification:
dessins
dessins
Numéro de référence:
AP046.S1.1983.PR02.188
Description:
This file includes a sketch for the Bonsecours basin and square at the Old Port of Montreal.
AP046.S1.1983.PR02.188
Description:
This file includes a sketch for the Bonsecours basin and square at the Old Port of Montreal.
Personnes et institutions:
Date:
1983-1992
1983-1992
Titre:
Sketch for Bonsecours basin and square, Old Port of Montreal Master Plan, Montréal, Québec
Actions:
AP046.S1.1983.PR02.188
Description:
This file includes a sketch for the Bonsecours basin and square at the Old Port of Montreal.
Sketch for Bonsecours basin and square, Old Port of Montreal Master Plan, Montréal, Québec
Actions:
AP046.S1.1983.PR02.188
Description:
This file includes a sketch for the Bonsecours basin and square at the Old Port of Montreal.
Classification:
dessins
dessins
Date:
1983-1992
1983-1992
Personnes et institutions:
Classification:
documents textuels
documents textuels
Numéro de référence:
ARCH267035
Description:
Letter to Victor Prus and Associates from the Expo'67 administration about the credits for the Expo'67 Stadium.
ARCH267035
Description:
Letter to Victor Prus and Associates from the Expo'67 administration about the credits for the Expo'67 Stadium.
Personnes et institutions:
Date:
1965
1965
Titre:
Letter from the Expo'67 administration about the Expo'67 Stadium, in Montréal, Québec
Actions:
ARCH267035
Description:
Letter to Victor Prus and Associates from the Expo'67 administration about the credits for the Expo'67 Stadium.
Letter from the Expo'67 administration about the Expo'67 Stadium, in Montréal, Québec
Actions:
ARCH267035
Description:
Letter to Victor Prus and Associates from the Expo'67 administration about the credits for the Expo'67 Stadium.
Classification:
documents textuels
documents textuels
Date:
1965
1965
Personnes et institutions:
Classification:
photographies
photographies
Actions:
Numéro de référence:
PH1989:0083
PH1989:0083
Personnes et institutions:
Sujet:
architecture, architecture de paysage, sculpture
architecture, architecture de paysage, sculpture
Date:
19 November 1988
19 November 1988
Classification:
photographies
photographies
Date:
19 November 1988
19 November 1988
Personnes et institutions:
Sujet:
architecture, architecture de paysage, sculpture
architecture, architecture de paysage, sculpture
Classification:
dessins
dessins
Numéro de référence:
AP046.S1.1983.PR01.003
Description:
This file contains technical plans for Shaughnessy House by the ECE Group.
AP046.S1.1983.PR01.003
Description:
This file contains technical plans for Shaughnessy House by the ECE Group.
Personnes et institutions:
Date:
circa 1982
circa 1982
Titre:
Early mechanical and electrical room plans for Shaughnessy House and the Canadian Centre for Architecture, Montréal, Québec
Actions:
AP046.S1.1983.PR01.003
Description:
This file contains technical plans for Shaughnessy House by the ECE Group.
Early mechanical and electrical room plans for Shaughnessy House and the Canadian Centre for Architecture, Montréal, Québec
Actions:
AP046.S1.1983.PR01.003
Description:
This file contains technical plans for Shaughnessy House by the ECE Group.
Classification:
dessins
dessins
Date:
circa 1982
circa 1982
Personnes et institutions:
Classification:
photographies
photographies
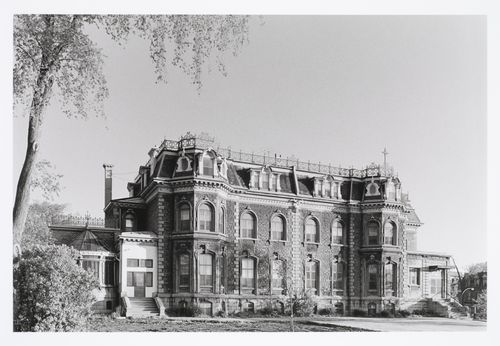
Titre:
View of Shaughnessy House from boulevard Dorchester (now boulevard René-Lévesque), Montréal, Québec
View of Shaughnessy House from boulevard Dorchester (now boulevard René-Lévesque), Montréal, Québec
Actions:
Numéro de référence:
PH1987:1098
PH1987:1098
Personnes et institutions:
Sujet:
architecture
architecture
Date:
May 1973
May 1973
Classification:
photographies
photographies
Date:
May 1973
May 1973
Personnes et institutions:
Sujet:
architecture
architecture
Classification:
photographies
photographies
Actions:
Numéro de référence:
PH1991:0214
PH1991:0214
Personnes et institutions:
Date:
20 February 1972
20 February 1972
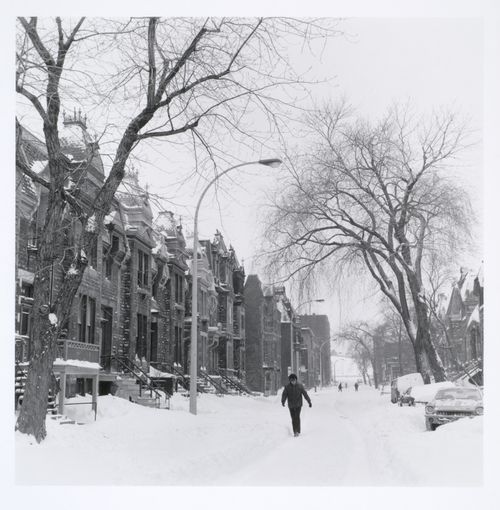
Titre:
Milton Park Project: Looking north on Hutchison from below Prince Arthur, Montréal, Québec
Actions:
PH1991:0214
Milton Park Project: Looking north on Hutchison from below Prince Arthur, Montréal, Québec
Actions:
PH1991:0214
Classification:
photographies
photographies
Date:
20 February 1972
20 February 1972
Personnes et institutions:
Classification:
photographies
photographies

Actions:
Numéro de référence:
PH1991:0220
PH1991:0220
Personnes et institutions:
Date:
17 January 1972
17 January 1972
Titre:
Milton Park Project: Looking north on Sainte-Famille from Milton Street, Montréal, Québec
Actions:
PH1991:0220
Milton Park Project: Looking north on Sainte-Famille from Milton Street, Montréal, Québec
Actions:
PH1991:0220
Classification:
photographies
photographies
Date:
17 January 1972
17 January 1972
Personnes et institutions:
Classification:
photographies
photographies

Titre:
Milton Park Project: Interior of Louis Muhlstock's studio, 3555 Sainte-Famille , Montréal, Québec
Milton Park Project: Interior of Louis Muhlstock's studio, 3555 Sainte-Famille , Montréal, Québec
Actions:
Numéro de référence:
PH1991:0222
PH1991:0222
Personnes et institutions:
Date:
22 March 1972
22 March 1972
Titre:
Milton Park Project: Interior of Louis Muhlstock's studio, 3555 Sainte-Famille , Montréal, Québec
Actions:
PH1991:0222
Milton Park Project: Interior of Louis Muhlstock's studio, 3555 Sainte-Famille , Montréal, Québec
Actions:
PH1991:0222
Classification:
photographies
photographies
Date:
22 March 1972
22 March 1972
Personnes et institutions:


